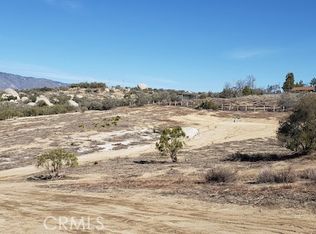
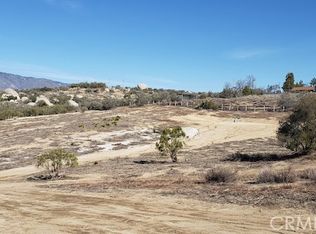
Welcome to your private high-desert retreat! Remodeled 2 bed, 2 bath manufactured home with approximately 1,900 sq ft on 4.24 usable acres in Anza, overlooking the desert with breathtaking panoramic mountain and sunset views. Thoughtfully updated throughout with luxury vinyl plank flooring, neutral carpeting and paint, quartz counters, stainless steel appliances and modern finishes. The kitchen also has beautiful white cabinetry with pantry pullout shelving and soft close drawers. Spacious primary suite features large walk-in closet and spa like bath with freestanding soaking tub, separate shower, and dual vanity. Separate family room open to the kitchen with rock-detailed fireplace and porch access, plus a formal living room and dining area for flexible living. Oversized (approximately 45' x 25') updated garage is insulated with workbenches, 4 ceiling fans, and a mini-split HVAC unit - perfect for workshop, studio, or extra storage. Dedicated laundry room with washer and dryer hookups, utility sink & storage, plus separate mudroom with dog door access. Enjoy ultimate privacy with 1 acre fully fenced & gated, private well, septic, and propane. Tranquility, views, and room to roam - all just minutes to town. Come live the peaceful life out of the hustle and bustle!
For sale
Listed by: Cooper Real Estate Group • Richard Cooper • Contact: 951-719-0062
$439,000
39680 Howard Rd, Anza, CA 92539
2beds
1,900sqft
Manufactured Home
Built in 1978
4.24 Acres Lot
$431,900 Zestimate®
$231/sqft
$-- HOA
What's special
- 19 days
- 281
- 28
Zillow last checked:
Listing updated:
Listed by:
Richard Cooper DRE #02055024 951-719-0062,
Cooper Real Estate Group
Source: CRMLS,MLS#: SW26185703 Originating MLS: California Regional MLS
Originating MLS: California Regional MLSFacts & features
Interior
Bedrooms & bathrooms
- Bedrooms: 2
- Bathrooms: 2
- Full bathrooms: 2
- Main level bathrooms: 2
- Main level bedrooms: 2
Rooms
- Room types: Bathroom, Bedroom, Family Room, Kitchen, Laundry, Living Room, Primary Bathroom, Primary Bedroom, Other, Utility Room, Dining Room
Primary bedroom
- Features: Main Level Primary
Bedroom
- Features: Bedroom on Main Level
Bathroom
- Features: Jack and Jill Bath
Bathroom
- Features: Bathtub, Dual Sinks, Full Bath on Main Level, Hollywood Bath, Linen Closet, Quartz Counters, Remodeled, Soaking Tub, Separate Shower, Walk-In Shower
Family room
- Features: Separate Family Room
Kitchen
- Features: Kitchen/Family Room Combo, Remodeled, Self-closing Drawers, Updated Kitchen
Other
- Features: Walk-In Closet(s)
Heating
- Central, Propane
Cooling
- Central Air
Appliances
- Included: Dishwasher, Propane Range
- Laundry: Washer Hookup, Inside, Laundry Room, Propane Dryer Hookup
Features
- Breakfast Bar, Ceiling Fan(s), Separate/Formal Dining Room, Open Floorplan, Pantry, Quartz Counters, Recessed Lighting, Storage, Bedroom on Main Level, Jack and Jill Bath, Main Level Primary, Primary Suite, Utility Room, Walk-In Closet(s)
- Flooring: Carpet, Tile, Vinyl
- Doors: Panel Doors, Sliding Doors
- Windows: Blinds, Screens
- Has fireplace: Yes
- Fireplace features: Family Room
- Common walls with other units/homes: No Common Walls
Interior area
- Total interior livable area: 1,900 sqft
Property
Parking
- Total spaces: 2
- Parking features: Covered, Door-Multi, Driveway, Garage, Gated, On Site, Oversized, RV Potential, Garage Faces Side, Unpaved, Workshop in Garage
- Garage spaces: 2
Accessibility
- Accessibility features: Safe Emergency Egress from Home
Features
- Levels: One
- Stories: 1
- Entry location: front
- Patio & porch: Front Porch, Porch
- Pool features: None
- Spa features: None
- Fencing: Chain Link,Split Rail
- Has view: Yes
- View description: Desert, Hills, Mountain(s), Panoramic
Lot
- Size: 4.24 Acres
- Features: Desert Back, Desert Front, Lot Over 40000 Sqft
Details
- Parcel number: 576030052
- Special conditions: Standard
- Horse amenities: Riding Trail
Construction
Type & style
- Home type: MobileManufactured
- Property subtype: Manufactured Home
Condition
- New construction: No
- Year built: 1978
Utilities & green energy
- Sewer: Septic Tank
- Water: Well
- Utilities for property: Electricity Connected, Propane, Water Connected
Community & HOA
Community
- Features: Hiking, Horse Trails, Rural
Location
- Region: Anza
Financial & listing details
- Price per square foot: $231/sqft
- Tax assessed value: $429,788
- Date on market: 8/27/2026
- Cumulative days on market: 19 days
- Listing terms: Submit
- Inclusions: Refrigerator and Security Cameras
- Road surface type: Unimproved
Estimated market value
$431,900
$410,000 - $453,000
Not available
Price history
| Date | Event | Price |
|---|---|---|
| 8/27/2026 | Listed for sale | $439,000+8.4%$231/sqft |
Source:  CRMLS #SW26185703 Report a problem CRMLS #SW26185703 Report a problem | ||
| 6/26/2023 | Sold | $405,000$213/sqft |
Source: Public Record Report a problem | ||
| 5/5/2023 | Pending sale | $405,000$213/sqft |
Source: CRMLS #SW23073617 Report a problem | ||
| 5/1/2023 | Listed for sale | $405,000+158%$213/sqft |
Source: CRMLS #SW23073617 Report a problem | ||
| 10/6/2022 | Sold | $157,000-47.6%$83/sqft |
Source: Public Record Report a problem | ||
| 7/29/2022 | Pending sale | $299,900$158/sqft |
Source:  Berkshire Hathaway HomeServices CA Properties #SW22112160 Report a problem Berkshire Hathaway HomeServices CA Properties #SW22112160 Report a problem | ||
| 7/29/2022 | Contingent | $299,900$158/sqft |
Source: CRMLS #SW22112160 Report a problem | ||
| 6/5/2022 | Price change | $299,9000%$158/sqft |
Source: CRMLS #SW22112160 Report a problem | ||
| 5/26/2022 | Listed for sale | $300,000$158/sqft |
Source: CRMLS #SW22112160 Report a problem | ||
Public tax history
| Year | Property taxes | Tax assessment |
|---|---|---|
| 2026 | -- | $429,788 +2% |
| 2025 | $4,974 +2.5% | $421,362 +2% |
| 2024 | $4,854 +104.5% | $413,100 +117% |
| 2023 | $2,374 +129.5% | $190,400 +163.8% |
| 2022 | $1,034 +3.4% | $72,188 +2% |
| 2021 | $1,000 +3.2% | $70,774 +1% |
| 2020 | $969 +4% | $70,050 +2% |
| 2019 | $932 +5% | $68,678 +2% |
| 2018 | $887 +3.4% | $67,332 +2% |
| 2017 | $858 | $66,013 +2% |
| 2016 | $858 +0.9% | $64,720 +1.5% |
| 2015 | $851 +4.2% | $63,750 +2% |
| 2014 | $817 | $62,504 +0.5% |
| 2013 | -- | $62,223 +2% |
| 2012 | -- | $61,004 +2% |
| 2011 | -- | $59,809 +0.7% |
| 2010 | -- | $59,364 -0.2% |
| 2009 | -- | $59,507 +2% |
| 2008 | -- | $58,341 +2% |
| 2007 | -- | $57,198 +2% |
| 2006 | -- | $56,078 +2% |
| 2005 | -- | $54,979 +14.5% |
| 2003 | -- | $48,000 |
| 2002 | -- | $48,000 |
| 2001 | $587 | $48,000 |
| 2000 | $587 | $48,000 |
Find assessor info on the county website
Monthly payment
Climate risks
Neighborhood: 92539
Nearby schools
Schools provided by the listing agent
- Elementary: Hamilton
- Middle: Hamilton
- High: Hamilton
Source: CRMLS. This data may not be complete. We recommend contacting the local school district to confirm school assignments for this home.
Similar homes
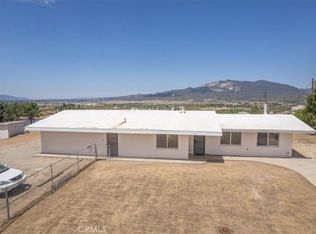
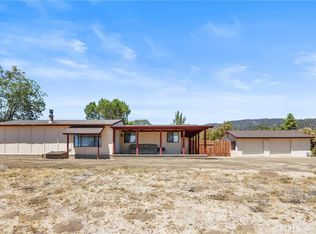
- $465,0005 bd2 ba1.8k sqft37065 Bonita Vista Rd, Anza, CA 92539For Sale
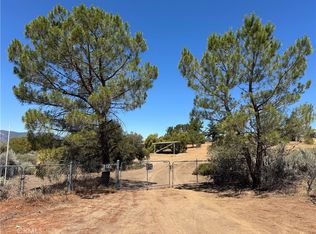 MLS ID #CV25165441, Sanh Lieu, EXP REALTY OF CALIFORNIA INC. CRMLS
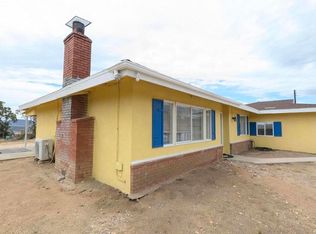
 - $359,0002 bd2 ba1.7k sqft37625 Hill St, Anza, CA 92539For Sale
 MLS ID #WS26179275, JANET HE MA, Wetrust Realty. CRMLS
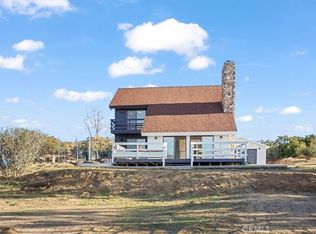
 - $410,0003 bd2 ba1.7k sqft56471 Lubo Trl, Anza, CA 92539For Sale
 MLS ID #219150422DA, Joanne Charles, Simple Sales Agent Corp.. CRMLS
 - $525,0003 bd2 ba1.6k sqft59470 Burnt Valley Rd, Anza, CA 92539For Sale
 MLS ID #SW26187757, Marshall Sharifan, All About Real Estate. CRMLS
