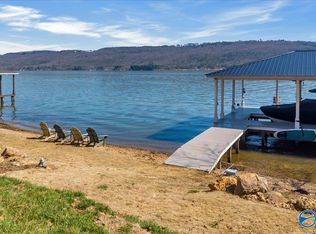
Breathtaking views from every window of this stunning estate on 17+ acres. Wake up to sweeping bluff vistas, vibrant seasonal colors, and a serene pond. This luxurious home features 6 spacious bedrooms, 7 baths, 11-ft ceilings, chandelier lift, double ovens, custom cabinets, and a spa-like bath with soaking tub and double shower. Enjoy formal dining, or casual meals in the beautiful view-filled breakfast room. Gourmet kitchen perfect for any chef! With laundry on every floor, a bluffside pool, private MIL suite, walk-out basement with storm room and apartment, this home perfectly blends Southern charm with modern luxury perfect for entertaining! Working chicken houses can convey w/ property!
For sale
$2,150,000
397 County Road 308, Fort Payne, AL 35968
6beds
9,600sqft
Single Family Residence
Built in 1996
17 Acres Lot
$-- Zestimate®
$224/sqft
$-- HOA
What's special
- 424 days
- 296
- 13
Zillow last checked:
Listing updated:
Listed by:
Amanda Power 256-679-1691,
A.H. Sothebys Int. Realty,
Amanda Howard 256-799-9000,
A.H. Sothebys Int. Realty
Source: ValleyMLS,MLS#: 21893756
Facts & features
Interior
Bedrooms & bathrooms
- Bedrooms: 6
- Bathrooms: 7
- Full bathrooms: 5
- 1/2 bathrooms: 2
Rooms
- Room types: Master Bedroom, Living Room, Bedroom 2, Dining Room, Bedroom 3, Kitchen, Bedroom 4, Office/Study, Bedroom, Loft
Primary bedroom
- Features: Fireplace, Recessed Lighting, Smooth Ceiling, Wood Floor
- Level: First
- Area: 432
- Dimensions: 18 x 24
Bedroom
- Features: Carpet
- Level: Second
- Area: 221
- Dimensions: 13 x 17
Bedroom 2
- Features: Ceiling Fan(s), Crown Molding, Carpet, Smooth Ceiling
- Level: Second
- Area: 340
- Dimensions: 17 x 20
Bedroom 3
- Features: Crown Molding, Carpet, Smooth Ceiling
- Level: Second
- Area: 300
- Dimensions: 15 x 20
Bedroom 4
- Features: Ceiling Fan(s), Crown Molding, Carpet, Smooth Ceiling
- Level: Second
- Area: 280
- Dimensions: 14 x 20
Bedroom 5
- Features: Ceiling Fan(s), Crown Molding, Carpet, Smooth Ceiling
- Level: Second
- Area: 330
- Dimensions: 15 x 22
Dining room
- Features: Crown Molding, Recessed Lighting, Smooth Ceiling, Wood Floor, Wainscoting
- Level: First
- Area: 240
- Dimensions: 15 x 16
Kitchen
- Features: Eat-in Kitchen, Granite Counters, Kitchen Island, Recessed Lighting, Smooth Ceiling, Wood Floor, Built-in Features
- Level: First
- Area: 210
- Dimensions: 14 x 15
Living room
- Features: Bay WDW, Ceiling Fan(s), Crown Molding, Fireplace, Smooth Ceiling, Wood Floor
- Level: First
- Area: 648
- Dimensions: 24 x 27
Office
- Features: Ceiling Fan(s), Crown Molding, Smooth Ceiling, Wood Floor, Built-in Features
- Level: Second
- Area: 299
- Dimensions: 13 x 23
Loft
- Features: Ceiling Fan(s), Crown Molding, Carpet, Smooth Ceiling
- Level: Second
- Area: 384
- Dimensions: 16 x 24
Heating
- Central 2+, Natural Gas
Cooling
- Multi Units, Electric
Features
- Basement: Basement
- Number of fireplaces: 2
- Fireplace features: Two
Interior area
- Total interior livable area: 9,600 sqft
Video & virtual tour
Property
Parking
- Parking features: Garage-Two Car, Garage-Attached, Garage Faces Side
Features
- Has private pool: Yes
- Has view: Yes
- View description: Bluff/Brow
- Waterfront features: Pond
Lot
- Size: 17 Acres
Details
- Parcel number: 2202090000032.001
Construction
Type & style
- Home type: SingleFamily
- Architectural style: Traditional
- Property subtype: Single Family Residence
Condition
- New construction: No
- Year built: 1996
Utilities & green energy
- Sewer: Septic Tank
- Water: Public
Community & HOA
Community
- Subdivision: Metes And Bounds
HOA
- Has HOA: No
Location
- Region: Fort Payne
Financial & listing details
- Price per square foot: $224/sqft
- Tax assessed value: $1,129,000
- Annual tax amount: $3,753
- Date on market: 7/10/2025
Estimated market value
Not available
Estimated sales range
Not available
Not available
Price history
| Date | Event | Price |
|---|---|---|
| 5/29/2026 | Price change | $2,150,000-4.4%$224/sqft |
Source:  ValleyMLS #21893756 Report a problem ValleyMLS #21893756 Report a problem | ||
| 7/10/2025 | Listed for sale | $2,250,000-11.8%$234/sqft |
Source: ValleyMLS #21893756 Report a problem | ||
| 2/21/2025 | Listing removed | $2,550,000$266/sqft |
Source: ValleyMLS #21866479 Report a problem | ||
| 12/18/2024 | Listed for sale | $2,550,000$266/sqft |
Source: ValleyMLS #21866479 Report a problem | ||
| 12/1/2024 | Listing removed | $2,550,000$266/sqft |
Source: ValleyMLS #21866479 Report a problem | ||
| 8/17/2024 | Price change | $2,550,000-5.6%$266/sqft |
Source: ValleyMLS #21866479 Report a problem | ||
| 7/22/2024 | Listed for sale | $2,700,000$281/sqft |
Source: ValleyMLS #21866479 Report a problem | ||
Public tax history
| Year | Property taxes | Tax assessment |
|---|---|---|
| 2025 | $3,753 +4.2% | $105,680 +4.2% |
| 2024 | $3,601 +15.5% | $101,400 +15.5% |
| 2023 | $3,119 +0% | $87,800 +0% |
| 2022 | $3,118 +36.5% | $87,780 +36.6% |
| 2021 | $2,284 -4% | $64,280 -4% |
| 2020 | $2,379 +10% | $66,960 +7.2% |
| 2017 | $2,163 | $62,440 -5.1% |
| 2015 | $2,163 -5.2% | $65,780 +0% |
| 2014 | $2,281 | $65,760 +0.3% |
| 2013 | -- | $65,580 -19.8% |
| 2012 | -- | $81,720 +0% |
| 2011 | -- | $81,700 +0% |
| 2010 | -- | $81,680 |
Find assessor info on the county website
Monthly payment
Est. payment
Payment breakdown
Explore the cost of this home by adjusting the details. Changes won't be saved.Climate risks
Neighborhood: 35968
Nearby schools
- $264,100-- bd-- ba-- sqft397 County Road 308, Fort Payne, AL 35968Off Market
- $258,100-- bd-- ba-- sqft397 County Road 308, Fort Payne, AL 35968Off Market
- $362,600-- bd1 ba2k sqft108 County Road 308, Fort Payne, AL 35968Off Market
- $131,700-- bd1 ba1.1k sqft1284 County Road 458, Fort Payne, AL 35968Off Market
Similar homes
- $1,499,0004 bd6 ba6.9k sqft4806 Greenhill Blvd NW, Fort Payne, AL 35968For Sale
 MLS ID #21924802, Pamela Hancock. ValleyMLS
 - $1,599,9995 bd6 ba5k sqft75 County Road 479, Cedar Bluff, AL 35959Active

 MLS ID #10805000, Jenna Wright, Toles, Temple & Wright, Inc.. GAMLS
 - $2,300,0006 bd7 ba5.2k sqft164 County Road 405, Leesburg, AL 35983For Sale
 MLS ID #21922350, Cathy Griffeth. ValleyMLS
 - $1,795,0005 bd7 ba5.8k sqft675 Monte Sano Dr, Scottsboro, AL 35769For Sale
 MLS ID #21911477, Laurie Anderson. ValleyMLS
