Welcome to Southern Crossings in Etters, PA — built by Yingst New Homes. This new construction home offers 4 bedrooms,2.5 baths, and 2,157 square feet of thoughtfully designed living space. The main level features a flex room/office space, powder room, an open kitchen with ample cabinetry, pantry, and mud room. Upstairs, provides a great primary suite with dual vanity and walk-in-closet, conveniently located laundry room, an additional three bedrooms and second full bathroom. Unwind in the back yard with rural views! Located just off I-83 minutes, this home is perfectly located in close proximity to the great shopping and dining of the West Shore. This home is scheduled to be completed and move-in-ready by Thanksgiving (Nov. 2026)!
New construction
$492,990
397 Florida, Etters, PA 17319
4beds
2,157sqft
:
Get pre-qualified$3,330/mo
Single Family Residence
Built in 2026
10,454 Square Feet Lot
$-- Zestimate®
$229/sqft
$52/mo HOA
What's special
Conveniently located laundry roomMud roomAdditional three bedrooms
- 2 days |
- 71 |
- 2 |
Zillow last checked:
Listing updated:
Listed by:
Allison Altman 717-903-8881,
Inch & Co. Real Estate, LLC 7179044500
Source: Bright MLS,MLS#: PAYK2108538
Facts & features
Interior
Bedrooms & bathrooms
- Bedrooms: 4
- Bathrooms: 3
- Full bathrooms: 2
- 1/2 bathrooms: 1
- Main level bathrooms: 1
Rooms
- Room types: Dining Room, Primary Bedroom, Sitting Room, Bedroom 2, Bedroom 3, Bedroom 4, Kitchen, Family Room, Laundry, Loft, Bathroom 2, Primary Bathroom, Half Bath
Primary bedroom
- Features: Attached Bathroom, Flooring - Carpet, Walk-In Closet(s)
- Level: Upper
- Area: 266 Square Feet
- Dimensions: 14 X 19
Bedroom 2
- Level: Upper
- Area: 100 Square Feet
- Dimensions: 10 X 10
Bedroom 3
- Level: Upper
- Area: 120 Square Feet
- Dimensions: 10 X 12
Bedroom 4
- Level: Upper
- Area: 121 Square Feet
- Dimensions: 11 X 11
Primary bathroom
- Features: Double Sink, Flooring - Luxury Vinyl Plank, Walk-In Closet(s)
- Level: Upper
- Area: 90 Square Feet
- Dimensions: 9 X 10
Bathroom 2
- Level: Upper
- Area: 45 Square Feet
- Dimensions: 5 X 9
Dining room
- Level: Main
- Area: 117 Square Feet
- Dimensions: 9 X 13
Family room
- Level: Main
- Area: 208 Square Feet
- Dimensions: 13 X 16
Half bath
- Level: Main
Kitchen
- Features: Granite Counters, Flooring - Luxury Vinyl Plank
- Level: Main
- Area: 130 Square Feet
- Dimensions: 10 X 13
Laundry
- Level: Upper
- Area: 42 Square Feet
- Dimensions: 6 X 7
Loft
- Level: Upper
- Area: 208 Square Feet
- Dimensions: 13 X 16
Mud room
- Level: Main
- Area: 42 Square Feet
- Dimensions: 6 X 7
Sitting room
- Level: Main
- Area: 110 Square Feet
- Dimensions: 10 X 11
Heating
- Heat Pump, Electric
Cooling
- Central Air, Electric
Appliances
- Included: Microwave, Dishwasher, Disposal, Oven/Range - Electric, Electric Water Heater
- Laundry: Main Level, Upper Level, Laundry Room, Mud Room
Features
- Bathroom - Tub Shower, Breakfast Area, Combination Kitchen/Living, Dining Area, Family Room Off Kitchen, Open Floorplan, Kitchen Island, Primary Bath(s), Pantry, Recessed Lighting, Upgraded Countertops, Walk-In Closet(s), 9'+ Ceilings
- Flooring: Carpet, Luxury Vinyl
- Basement: Full,Concrete,Unfinished,Other,Partial
- Has fireplace: No
Interior area
- Total structure area: 2,971
- Total interior livable area: 2,157 sqft
- Finished area above ground: 2,157
- Finished area below ground: 0
Property
Parking
- Total spaces: 6
- Parking features: Garage Faces Front, Asphalt, Attached, Driveway
- Attached garage spaces: 2
- Uncovered spaces: 4
- Details: Garage Sqft: 432
Accessibility
- Accessibility features: Other
Features
- Levels: Two
- Stories: 2
- Pool features: None
Lot
- Size: 10,454 Square Feet
Details
- Additional structures: Above Grade, Below Grade
- Parcel number: 000000
- Zoning: RESIDENTIAL
- Special conditions: Standard
Construction
Type & style
- Home type: SingleFamily
- Architectural style: Transitional
- Property subtype: Single Family Residence
Materials
- Vinyl Siding, Concrete
- Foundation: Concrete Perimeter
- Roof: Architectural Shingle
Condition
- Excellent
- New construction: Yes
- Year built: 2026
Utilities & green energy
- Sewer: Public Sewer
- Water: Public
Community & HOA
Community
- Subdivision: Fairview Twp
HOA
- Has HOA: Yes
- Amenities included: Common Grounds
- Services included: Common Area Maintenance, Management, Other
- HOA fee: $52 monthly
- HOA name: SOUTHERN CROSSINGS
Location
- Region: Etters
- Municipality: FAIRVIEW TWP
Financial & listing details
- Price per square foot: $229/sqft
- Date on market: 7/25/2026
- Listing agreement: Exclusive Right To Sell
- Listing terms: Cash,Conventional,FHA,VA Loan
- Inclusions: Dishwasher, Oven / Range, Bi Microwave
- Ownership: Fee Simple
Estimated market value
Not available
Estimated sales range
Not available
Not available
Price history
| Date | Event | Price |
|---|---|---|
| 7/25/2026 | Listed for sale | $492,990$229/sqft |
Source:  Bright MLS #PAYK2108538 Report a problem Bright MLS #PAYK2108538 Report a problem | ||
Public tax history
Tax history is unavailable.
Monthly payment
Est. payment
Payment breakdown
Explore the cost of this home by adjusting the details. Changes won't be saved.Climate risks
Neighborhood: 17319
Nearby schools
GreatSchools rating
- 6/10Old Trail Intermediate SchoolGrades: 5-6Distance: 0.2 mi
- 7/10Crossroads Middle SchoolGrades: 7-8Distance: 1.8 mi
- 7/10Red Land Senior High SchoolGrades: 9-12Distance: 1.9 mi
Schools provided by the listing agent
- Elementary: Red Mill
- Middle: Crossroads
- High: Red Land
- District: West Shore
Source: Bright MLS. This data may not be complete. We recommend contacting the local school district to confirm school assignments for this home.
- $489,9904 bd3 ba2k sqft391 Florida Ave, Etters, PA 17319New Construction

- $375,0003 bd2 ba1.7k sqft380 Cameron St, Etters, PA 17319Sold
- $327,0003 bd2 ba1.2k sqft382 Cameron St, Etters, PA 17319Off Market
- $260,0003 bd1 ba1.1k sqft384 Cameron St, Etters, PA 17319Off Market
- $286,7003 bd1 ba1.7k sqft386 Cameron St, Etters, PA 17319Off Market
- $425,7003 bd2 ba2.7k sqft381 Cameron St, Etters, PA 17319Off Market
- $166,7403 bd2 ba13k sqft385 Cameron St, Etters, PA 17319Off Market
- $153,8903 bd1 ba19k sqft388 Cameron St, Etters, PA 17319Off Market
A local agent can set up tours, give advice and negotiate with sellers.
Similar homes
- $489,9904 bd3 ba2k sqft391 Florida Ave, Etters, PA 17319New Construction
 MLS ID #PAYK2108526, Allison Altman, Inch & Co. Real Estate, LLC. Bright MLS
 - $399,9003 bd3 ba1.9k sqft415 Clover St, Etters, PA 17319For Sale
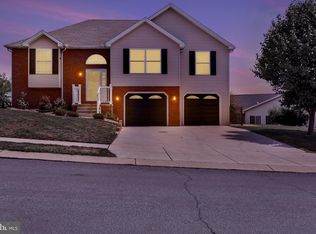 MLS ID #PAYK2106278, SAM DONAHUE, Sites Realty, Inc.. Bright MLS
 - $379,0004 bd2 ba1.9k sqft65 Bunker Ln, Etters, PA 17319For Sale
 MLS ID #PAYK2108042, Riley Delgado, Keller Williams of Central PA. Bright MLS
 - $459,9004 bd3 ba2.7k sqft355 Roxberry Rd, York Haven, PA 17370For Sale
 MLS ID #PAYK2107424, Jeff Cleaver, Berkshire Hathaway HomeServices Homesale Realty. Bright MLS
 - $450,0004 bd3 ba2.5k sqft413 Jennifer Dr, New Cumberland, PA 17070For SaleMLS ID #PAYK2108122, James Bateman, Berkshire Hathaway HomeServices Homesale Realty. Bright MLS
- $395,0003 bd3 ba1.9k sqft535 Big Spring Rd, New Cumberland, PA 17070For SaleMLS ID #PAYK2106952, Chris Morelli, For Sale By Owner Plus, REALTORS. Bright MLS
- $--4 bd4 ba2.6k sqft250 Thoroughbred Dr, York Haven, PA 17370AuctionAuction.com 2
- $494,4853 bd3 ba2.6k sqft380 Kelso Dr, Camp Hill, PA 17011New ConstructionMLS ID #PAYK2108214, Heather Richardson, NVR, INC.. Bright MLS
- $409,9003 bd3 ba1.6k sqft643 Elliott Dr, Lewisberry, PA 17339For SaleMLS ID #PAYK2108372, SHAWN MCGEEHAN, Howard Hanna Company-Camp Hill. Bright MLS
- $--3 bd2 ba1.7k sqft764-762 Fishing Creek Rd, New Cumberland, PA 17070AuctionAuction.com 2
- $498,5005 bd3 ba2.4k sqft820 Heck Hill Rd, Lewisberry, PA 17339For SaleMLS ID #PAYK2105290, MICHAEL VOGEL, Berkshire Hathaway HomeServices Homesale Realty. Bright MLS
- $489,9004 bd3 ba2.3k sqftYork Haven Rd, York Haven, PA 17370New ConstructionMLS ID #PAYK2096394, BROOKS R. WATTS, RE/MAX 1st Advantage. Bright MLS
- $324,9953 bd1 ba1.1k sqft85 Vista Cir, Etters, PA 17319For SaleMLS ID #PAYK2106582, Christopher Martin, Coldwell Banker Realty. Bright MLS
- $479,9904 bd3 ba3.1k sqft114 Firenze Ct, New Cumberland, PA 17070New ConstructionMLS ID #PAYK2108182, Heather Richardson, NVR, INC.. Bright MLS
- $489,9904 bd3 ba3.1k sqft392 Kelso Dr, Camp Hill, PA 17011New ConstructionMLS ID #PAYK2106880, Heather Richardson, NVR, INC.. Bright MLS
- $434,9904 bd3 ba2.3k sqft112 Rivoli Ct, New Cumberland, PA 17070New ConstructionMLS ID #PAYK2108188, Heather Richardson, NVR, INC.. Bright MLS
- $469,9904 bd3 ba2.7k sqft382 Kelso Dr, Camp Hill, PA 17011New ConstructionMLS ID #PAYK2106736, Heather Richardson, NVR, INC.. Bright MLS
- $460,0004 bd3 ba2.7k sqft25 Steeple Chase Dr, York Haven, PA 17370For SaleMLS ID #PAYK2105934, keysi Alcantara Espinosa, Coldwell Banker Realty. Bright MLS
- $265,0003 bd1 ba1k sqft308 Hillcrest Dr, New Cumberland, PA 17070For SaleMLS ID #PAYK2108302, JOY DANIELS, Joy Daniels Real Estate Group, Ltd. Bright MLS
- $339,9993 bd3 ba1.7k sqft490 Pine Ridge Cir, Lewisberry, PA 17339For SaleMLS ID #PAYK2108028, DENISE SIEKE, Straub & Associates Real Estate. Bright MLS
