Welcome to this well-maintained all-brick ranch situated on a level 0.39-acre lot in a desirable New Cumberland location. This charming single-family home offers 3 bedrooms and 1 full bath, providing comfortable one-floor living with additional space in the full basement. The kitchen features Corian countertops. Hardwood floors lie beneath the carpeting, offering exciting potential for future owners. Each bedroom includes a ceiling fan for added comfort, and central air conditioning keeps the home comfortable year-round. Relax by the cozy propane fireplace or enjoy outdoor entertaining on the patio overlooking the spacious backyard, complete with a storage shed. Additional highlights include newer replacement windows, a water treatment system, and the durability and timeless appeal of an all-brick exterior. Whether you're looking for your first home, downsizing, or simply seeking a solidly built ranch with room to make it your own, this property is one you won't want to miss!
Pending
$265,000
308 Hillcrest Dr, New Cumberland, PA 17070
3beds
1,092sqft
Single Family Residence
Built in 1960
0.39 Acres Lot
$269,200 Zestimate®
$243/sqft
$-- HOA
What's special
Well-maintained all-brick ranchFull basementStorage shedNewer replacement windowsCozy propane fireplaceCentral air conditioningKitchen features corian countertops
- 32 days |
- 178 |
- 4 |
Zillow last checked:
Listing updated:
Listed by:
JOY DANIELS 717-724-5736,
Joy Daniels Real Estate Group, Ltd 7176953177
Source: Bright MLS,MLS#: PAYK2108302
Facts & features
Interior
Bedrooms & bathrooms
- Bedrooms: 3
- Bathrooms: 1
- Full bathrooms: 1
- Main level bathrooms: 1
- Main level bedrooms: 3
Rooms
- Room types: Living Room, Dining Room, Primary Bedroom, Bedroom 2, Bedroom 3, Kitchen, Family Room, Full Bath
Primary bedroom
- Features: Flooring - Carpet, Flooring - HardWood, Ceiling Fan(s)
- Level: Main
- Area: 169 Square Feet
- Dimensions: 13 X 13
Bedroom 2
- Features: Flooring - Carpet, Flooring - HardWood
- Level: Main
- Area: 110 Square Feet
- Dimensions: 11 X 10
Bedroom 3
- Features: Flooring - Carpet, Flooring - HardWood
- Level: Main
- Area: 117 Square Feet
- Dimensions: 13 X 9
Dining room
- Features: Flooring - Carpet, Ceiling Fan(s)
- Level: Main
- Area: 90 Square Feet
- Dimensions: 9 X 10
Family room
- Features: Flooring - Carpet, Ceiling Fan(s), Fireplace - Gas
- Level: Main
- Area: 360 Square Feet
- Dimensions: 24 X 15
Other
- Features: Flooring - Vinyl
- Level: Main
- Area: 56 Square Feet
- Dimensions: 8 X 7
Kitchen
- Features: Flooring - Vinyl
- Level: Main
- Area: 143 Square Feet
- Dimensions: 11 X 13
Living room
- Features: Flooring - Carpet, Ceiling Fan(s)
- Level: Main
- Area: 234 Square Feet
- Dimensions: 13 X 18
Heating
- Baseboard, Oil
Cooling
- Central Air, Electric
Appliances
- Included: Oven/Range - Electric, Dryer, Washer, Refrigerator, Water Heater
- Laundry: In Basement
Features
- Basement: Full
- Number of fireplaces: 1
- Fireplace features: Gas/Propane
Interior area
- Total structure area: 1,092
- Total interior livable area: 1,092 sqft
- Finished area above ground: 1,092
- Finished area below ground: 0
Property
Parking
- Parking features: Driveway
- Has uncovered spaces: Yes
Accessibility
- Accessibility features: None
Features
- Levels: One
- Stories: 1
- Patio & porch: Patio
- Pool features: None
Lot
- Size: 0.39 Acres
- Features: Level
Details
- Additional structures: Above Grade, Below Grade
- Parcel number: 270001100610000000
- Zoning: RESIDENTIAL
- Special conditions: Standard
Construction
Type & style
- Home type: SingleFamily
- Architectural style: Ranch/Rambler
- Property subtype: Single Family Residence
Materials
- Brick
- Foundation: Block
- Roof: Composition
Condition
- New construction: No
- Year built: 1960
Utilities & green energy
- Electric: 200+ Amp Service
- Sewer: Public Sewer
- Water: Public
Community & HOA
Community
- Subdivision: Fairview Twp
HOA
- Has HOA: No
Location
- Region: New Cumberland
- Municipality: FAIRVIEW TWP
Financial & listing details
- Price per square foot: $243/sqft
- Tax assessed value: $123,390
- Annual tax amount: $3,359
- Date on market: 7/27/2026
- Listing agreement: Exclusive Right To Sell
- Listing terms: Cash,Conventional
- Ownership: Fee Simple
Estimated market value
$269,200
$256,000 - $283,000
$1,820/mo
Price history
| Date | Event | Price |
|---|---|---|
| 7/29/2026 | Pending sale | $265,000$243/sqft |
Source:  Bright MLS #PAYK2108302 Report a problem Bright MLS #PAYK2108302 Report a problem | ||
| 7/27/2026 | Listed for sale | $265,000$243/sqft |
Source: Bright MLS #PAYK2108302 Report a problem | ||
Public tax history
| Year | Property taxes | Tax assessment |
|---|---|---|
| 2026 | $3,308 +2% | $123,390 |
| 2025 | $3,242 +5.6% | $123,390 |
| 2024 | $3,070 | $123,390 |
| 2023 | $3,070 +9.6% | $123,390 |
| 2022 | $2,802 -1.4% | $123,390 |
| 2021 | $2,842 +3.1% | $123,390 |
| 2020 | $2,757 +1.8% | $123,390 |
| 2019 | $2,709 +2% | $123,390 |
| 2018 | $2,656 +235% | $123,390 |
| 2017 | $793 | $123,390 |
| 2016 | -- | $123,390 |
| 2015 | -- | $123,390 |
| 2014 | -- | $123,390 |
| 2013 | -- | $123,390 |
| 2012 | -- | $123,390 |
| 2011 | -- | $123,390 |
| 2010 | -- | $123,390 |
| 2009 | -- | $123,390 |
| 2008 | -- | $123,390 |
| 2007 | -- | $123,390 |
| 2006 | -- | $123,390 +24.4% |
| 2005 | -- | $99,190 |
| 2004 | -- | $99,190 |
| 2003 | -- | $99,190 |
| 2002 | -- | $99,190 |
| 2000 | -- | $99,190 |
| 1999 | -- | $99,190 |
Find assessor info on the county website
Monthly payment
Est. payment
Payment breakdown
Explore the cost of this home by adjusting the details. Changes won't be saved.Climate risks
Neighborhood: 17070
Nearby schools
GreatSchools rating
- 9/10Fishing Creek El SchoolGrades: K-4Distance: 1 mi
- 7/10Crossroads Middle SchoolGrades: 7-8Distance: 0.6 mi
- 7/10Red Land Senior High SchoolGrades: 9-12Distance: 0.6 mi
Schools provided by the listing agent
- High: Red Land
- District: West Shore
Source: Bright MLS. This data may not be complete. We recommend contacting the local school district to confirm school assignments for this home.
- $279,4003 bd1 ba1.5k sqft306 Hillcrest Dr, New Cumberland, PA 17070Off Market
- $264,5003 bd1 ba1.3k sqft310 Hillcrest Dr, New Cumberland, PA 17070Off Market
- $291,5003 bd1 ba1.3k sqft312 Hillcrest Dr, New Cumberland, PA 17070Off Market
- $235,1003 bd1 ba1k sqft304 Hillcrest Dr, New Cumberland, PA 17070Off Market
- $290,0003 bd2 ba1.5k sqft309 Hillcrest Dr, New Cumberland, PA 17070Sold
- $43,990-- bd-- ba93k sqftPleasant View Rd, New cumberland, PA 17070Off Market
- $323,6003 bd2 ba1.9k sqft307 Hillcrest Dr, New Cumberland, PA 17070Off Market
- $260,1003 bd1 ba1.2k sqft311 Hillcrest Dr, New Cumberland, PA 17070Off Market
A local agent can set up tours, give advice and negotiate with sellers.
A local lender can help you make sure your offer is ready when you are.
Similar homes
- $325,0003 bd2 ba1.3k sqft238 Haldeman Ave, New Cumberland, PA 17070For Sale
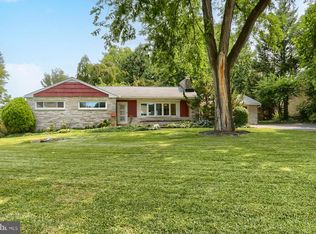
 MLS ID #PACB2056846, LINDA GOLDBERG, Iron Valley Real Estate of Central PA. Bright MLS
 - $250,0004 bd2 ba1.5k sqft3120 Harvard Ave, Camp Hill, PA 17011For Sale
 MLS ID #PACB2057868, GARRETT ROTHMAN, RSR, REALTORS, LLC. Bright MLS
 - $--3 bd2 ba1.4k sqft401 Village Rd, Harrisburg, PA 17112Auction
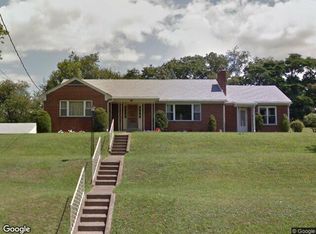 Xome
Xome - $219,9003 bd1 ba1k sqft906 Chestnut St, Middletown, PA 17057For Sale
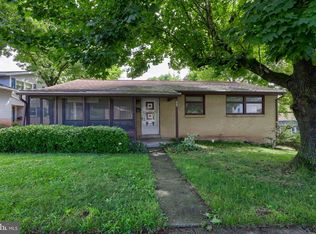 MLS ID #PADA2063258, David Drobnock, Coldwell Banker Realty. Bright MLS
 - $299,9003 bd1 ba1.2k sqft55 Larkspur Ln, Elizabethtown, PA 17022For SaleMLS ID #PALA2094226, Mike Skillman, RE/MAX Pinnacle. Bright MLS
- $220,0002 bd1 ba938 sqft3613 Lisburn Rd, Mechanicsburg, PA 17055For SaleMLS ID #PACB2056420, JOHN HOLTZMAN, Howard Hanna Company-Harrisburg. Bright MLS
- $279,9003 bd1 ba1k sqft1902 Princeton Ave, Camp Hill, PA 17011For SaleMLS ID #PACB2056932, ANGELA MOYER, RSR, REALTORS, LLC. Bright MLS
- $250,0003 bd2 ba1.5k sqft1040 Pleasant Grove Rd, York Haven, PA 17370For SaleMLS ID #PAYK2108754, Rick Shaffer, Berkshire Hathaway HomeServices Homesale Realty. Bright MLS
- $259,9003 bd2 ba1.4k sqft401 Wood St, Harrisburg, PA 17109For SaleMLS ID #PADA2062822, JIM BEDORF, Coldwell Banker Realty. Bright MLS
- $329,9003 bd3 ba1.2k sqft19 E Glenwood Dr, Camp Hill, PA 17011For SaleMLS ID #PACB2057368, TERRI BARRICK Barrick, John H. Walak Real Estate. Bright MLS
- $270,0003 bd3 ba1.3k sqft3408 Schoolhouse Ln, Harrisburg, PA 17109For SaleMLS ID #PADA2059898, DAVID OBENSTINE, RE/MAX Realty Associates. Bright MLS
- $254,9004 bd2 ba1.2k sqft418 E Main St, Shiremanstown, PA 17011For SaleMLS ID #PACB2057438, Christina Bailey, Coldwell Banker Realty. Bright MLS
- $250,0003 bd1 ba1.2k sqft2041 City View Rd, York, PA 17406For SaleMLS ID #PAYK2107164, Jennifer Willwert, Berkshire Hathaway HomeServices Homesale Realty. Bright MLS
- $244,9002 bd2 ba1.2k sqft1945 Spring Rd, Carlisle, PA 17013For SaleMLS ID #PACB2057928, SHAWN MCGEEHAN, Howard Hanna Company-Camp Hill. Bright MLS
- $284,9003 bd2 ba1.3k sqft12 Belle Vista Dr, Marysville, PA 17053For SaleMLS ID #PACB2057344, Frank Boyer, John H. Walak Real Estate. Bright MLS
- $300,0002 bd1 ba1k sqft2400 Walker Mill Rd, Harrisburg, PA 17110For SaleMLS ID #PADA2062742, Joette Swartz, RE/MAX Realty Select. Bright MLS
- $289,9003 bd2 ba1.4k sqft455 Madison Ave, York, PA 17404For SaleMLS ID #PAYK2110346, Nathan Krotzer, RE/MAX Pinnacle. Bright MLS
- $300,0003 bd3 ba1.6k sqft922 Valley Rd, Enola, PA 17025For SaleMLS ID #PACB2057232, Drew Smith, Keller Williams Realty. Bright MLS
- $219,9003 bd2 ba1.6k sqft632 Highland St, Steelton, PA 17113For SaleMLS ID #PADA2061224, JASON PETRONIS, Coldwell Banker Realty. Bright MLS
- $299,0004 bd2 ba1.1k sqft5112 Irene Dr, Harrisburg, PA 17112For SaleMLS ID #PADA2063182, Gary Hoover, Cavalry Realty LLC. Bright MLS
