Skip main navigation
Closed
  • $685,000

    397 Nottinghill St, Ormond Beach, FL 32174

    4beds
    2,502sqft
    Single Family Residence, Residential
    Built in 2019
    9,147 Square Feet Lot
    $684,700 Zestimate®
    $274/sqft
    $3,695 Estimated rent

    Home value

    $684,700

    $630,000 - $739,000

    $3,695/mo

    Zestimate® history
    Loading
    Loading...

    Owner options

    List your home for rent

    $3,695/mo

    Rent Zestimate®

    Find your next renter with Zillow Rental Manager. Plus, with online applications, you can quickly screen prospective tenants – for free.

    Learn more

    $3,695/mo

    Rent Zestimate®

    Refinance and save

    $5,002/mo

    Est. payment

    Refinancing to a lower rate could help reduce your monthly payments and save thousands over the life of the loan.

    See today's rates

    $5,002/mo

    Est. payment

    Explore your selling options

    Work with a Zillow partner agent

    Leverage their expertise and Zillow's premium Showcase listings to get your home seen by more buyers.

    Get started

    List with your own agent

    Get your home in front of millions of buyers by listing it on Zillow.

    Learn how to do it

    Sell it yourself

    Take full control of how buyers see your home on Zillow by listing For Sale by Owner (FSBO).

    List your home

    What's special

    Fully screened pool areaCovered lanaiThree spacious guest bedroomsDedicated home officeBuilt-in summer kitchenJack-and-jill bathroomThoughtful split-plan layout
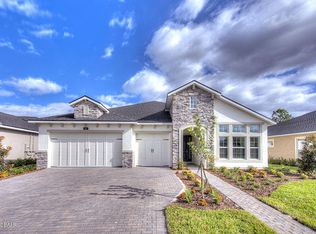
    Experience luxury and efficiency in this meticulously maintained ''Egret'' model by ICI Homes, situated in the heart of Ormond Beach within the premier gated community of Chelsea Place. Built in 2019 and boasting Energy Star Certification, this residence combines architectural elegance with modern sustainability. From the moment of arrival, the home's curb appeal is highlighted by a classic brick-paver driveway and lush landscaping. Upon entering, the interior reveals an open-concept floor plan characterized by soaring 12-foot ceilings and high-end tile flooring that flows throughout the main living areas. A dedicated home office sits at the front of the home, featuring custom-built shelving and a built-in desk, providing an ideal space for productivity. At the heart of the home sits a gourmet chef's kitchen, functionally designed with an expansive quartz island, a generous pantry, and premium stainless steel appliances. The primary suite features elegant tray ceilings and rich hardwood flooring. This retreat is completed by dual vanities, a deep soaking tub, a walk-in shower, and spacious "his and hers" closets outfitted with custom-built organization systems. The thoughtful split-plan layout ensures guest privacy, with three spacious guest bedrooms all featuring matching hardwood flooring (no carpet in the home). Two bedrooms share a Jack-and-Jill bathroom, while the third guest suite is positioned for easy access to the third full bath. Transition effortlessly through collapsible triple sliders that open to a fully screened pool area and covered lanai equipped with a built-in summer kitchen, set against the backdrop of a protected nature preserve. Further enhancing the home's functionality is an upgraded laundry room with custom cabinetry and an oversized 573-square-foot garage. Finishing touches such as plantation shutters and custom closet built-ins in every bedroom underscore the home's attention to detail. Residents benefit from a low-maintenance lifestyle, as the monthly HOA fee covers lawn care, cable, internet, and irrigation water. The community of Chelsea Place offers a resort-style community pool, playground, state-of-the-art workout facility, miles of sidewalks, and easy access to I-95, shopping, restaurants, and hospitals. All info intended to be accurate but can't be guaranteed.

    Zillow last checked:

    Listing updated:

    Listed by:

    Jonathan Gildon 386-451-2412,

    Realty Pros Assured

    Bought with:

    Terri Hewitt, 3089917

    Century 21 Sundance Realty

    Source: DBAMLS,MLS#: 1224836MLS Logo

    Facts & features

    Interior

    Bedrooms & bathrooms
    • Bedrooms: 4
    • Bathrooms: 3
    • Full bathrooms: 3
    Bedroom 1
    • Level: Main
    • Area: 300 Square Feet
    • Dimensions: 15.00 x 20.00
    Bedroom 2
    • Level: Main
    • Area: 132 Square Feet
    • Dimensions: 11.00 x 12.00
    Bedroom 3
    • Level: Main
    • Area: 132 Square Feet
    • Dimensions: 11.00 x 12.00
    Bedroom 4
    • Level: Main
    • Area: 144 Square Feet
    • Dimensions: 12.00 x 12.00
    Dining room
    • Level: Main
    • Area: 156 Square Feet
    • Dimensions: 12.00 x 13.00
    Kitchen
    • Level: Main
    • Area: 195 Square Feet
    • Dimensions: 13.00 x 15.00
    Kitchen
    • Description: Kitchen Nook
    • Level: Main
    • Area: 168 Square Feet
    • Dimensions: 12.00 x 14.00
    Living room
    • Level: Main
    • Area: 380 Square Feet
    • Dimensions: 19.00 x 20.00
    Office
    • Level: Main
    • Area: 192 Square Feet
    • Dimensions: 12.00 x 16.00
    Heating
    • Central
    Cooling
    • Central Air
    Appliances
    • Included: Refrigerator, Microwave, Electric Range, Dishwasher
    • Laundry: In Unit
    Features
    • Breakfast Nook, Ceiling Fan(s), Eat-in Kitchen, Kitchen Island, Open Floorplan, Split Bedrooms
    • Flooring: Tile, Wood
    Interior area
    • Total structure area: 3,434
    • Total interior livable area: 2,502 sqft

    Property

    Parking
    • Total spaces: 2
    • Parking features: Attached, Garage
    • Attached garage spaces: 2
    Features
    • Stories: 1
    • Patio & porch: Rear Porch, Screened
    • Exterior features: Outdoor Kitchen
    • Pool features: In Ground, Salt Water
    • Has view: Yes
    • View description: Pool
    Lot
    • Size: 9,147 Square Feet
    Details
    • Parcel number: 423016001930

    Construction

    Type & style
    • Home type: SingleFamily
    • Property subtype: Single Family Residence, Residential
    Materials
    • Block, Concrete, Stucco
    • Foundation: Slab
    • Roof: Shingle
    Condition
    • New construction: No
    • Year built: 2019

    Utilities & green energy

    • Sewer: Public Sewer
    • Water: Public
    • Utilities for property: Electricity Connected, Sewer Connected, Water Connected

    Community & HOA

    Community
    • Security: Security Gate
    • Subdivision: Chelsea Place
    HOA
    • Has HOA: Yes
    • Amenities included: Clubhouse, Fitness Center, Pool
    • Services included: Cable TV, Internet, Maintenance Grounds, Pest Control
    • HOA fee: $355 monthly
    • HOA name: Tomoka Property Mgmt
    • HOA phone: 386-387-2010
    Location
    • Region: Ormond Beach

    Financial & listing details

    • Price per square foot: $274/sqft
    • Tax assessed value: $541,178
    • Annual tax amount: $8,161
    • Date on market: 4/2/2026
    • Listing terms: Cash,Conventional,FHA,VA Loan
    • Electric utility on property: Yes

    Price history

    DateEventPrice
    5/14/2026Sold$685,000-1.4%$274/sqft
    Source: DBAMLS #1224836 Report a problem
    4/6/2026Pending sale$695,000$278/sqft
    Source: Stellar MLS #V4948275 Report a problem
    4/6/2026Contingent$695,000$278/sqft
    Source: DBAMLS #1224836 Report a problem
    4/2/2026Listed for sale$695,000+1.5%$278/sqft
    Source: DBAMLS #1224836 Report a problem
    4/27/2022Sold$685,000+0.9%$274/sqft
    Source: DBAMLS #1095000 Report a problem
    4/12/2022Pending sale$678,900$271/sqft
    Source: DBAMLS #1095000 Report a problem
    4/3/2022Contingent$678,900$271/sqft
    Source: DBAMLS #1095000 Report a problem
    4/3/2022Listed for sale$678,900$271/sqft
    Source: DBAMLS #1095000 Report a problem
    4/3/2022Contingent$678,900$271/sqft
    Source: DBAMLS #1095000 Report a problem
    4/1/2022Listed for sale$678,900+33.4%$271/sqft
    Source: DBAMLS #1095000 Report a problem
    6/16/2021Sold$509,000+15.8%$203/sqft
    Source: Agent Provided Report a problem
    6/4/2019Listing removed$439,516$176/sqft
    Source: ICI Select Realty Inc #1052027 Report a problem
    1/3/2019Listed for sale$439,516$176/sqft
    Source: ICI Select Realty Inc #1052027 Report a problem

    Public tax history

    YearProperty taxesTax assessment
    2025$8,161 -0.7%$541,178 -1.4%
    2024$8,215 +1.6%$548,718 +2.2%
    2023$8,087 +27.3%$536,964 +25%
    2022$6,354 $429,409 +3%
    2021-- $416,902 +3.5%
    2020$7,091 $402,794 +722%
    2019$7,091 +715.1%$49,000 +36.1%
    2018$870 +230.5%$36,000 +1178%
    2017$263 $2,817
    Find assessor info on the county website

    Neighborhood: 32174

    Nearby schools

    GreatSchools rating
    Get a cash offer in 3 minutes
    Find out how much your home could sell for in as little as 3 minutes with a no-obligation cash offer.
    Estimated market value
    $684,700
    Get a cash offer in 3 minutes
    Find out how much your home could sell for in as little as 3 minutes with a no-obligation cash offer.
    Estimated market value
    $684,700