Welcome to 401 Nottinghill Street, located in the gated Chelsea Place community of Ormond Beach. Built in 2019, this impressive Arden floor plan offers approximately 2,436 square feet with 4 bedrooms, 3 full bathrooms, and a spacious 3-car garage. A stone-accented exterior, manicured landscaping, and expansive paver driveway create an inviting first impression. Inside, the split-bedroom layout features a spacious foyer, 8-foot doors, volume ceilings, and an open-concept design filled with natural light. The central gathering room is highlighted by a dramatic tray ceiling, contemporary accent wall, and oversized sliding doors leading to the screened lanai. The kitchen is designed for entertaining with an oversized island, abundant cabinetry, quartz countertops, subway-tile backsplash, under-cabinet lighting, soft-close drawers, stainless steel appliances, and an adjoining dining area. The private primary suite provides ample room for large furnishings and includes a spacious bathroom with a walk-in shower and a custom-organized walk-in closet. Three additional bedrooms are located on the opposite side of the home, including a private guest suite with its own bathroom. One bedroom is ideally positioned for use as a home office, while the third full bathroom provides added convenience for guests. Outdoor living is equally impressive. The covered and screened lanai is already plumbed and powered for a future outdoor kitchen and opens to an extended paver patio with a pergola, built-in seating walls, and a peaceful landscaped backdrop. The 3-car garage offers elevated ceilings, wall and overhead storage racks, dual electrical panels, and a properly wired 30-amp generator inlet. An energy-efficient heat-pump water heater adds another practical benefit. Chelsea Place residents enjoy a community pool, with grounds maintenance, pest control, and cable television included in the HOA fee. Convenient access from both Hand Avenue and Granada Boulevard places shopping, dining, I-95, and the beach just minutes away. Schedule your private tour of this thoughtfully designed Ormond Beach home today.
Active
$675,000
401 Nottinghill St, Ormond Beach, FL 32174
4beds
2,436sqft
Single Family Residence, Residential
Built in 2019
8,712 Square Feet Lot
$653,500 Zestimate®
$277/sqft
$340/mo HOA
What's special
Oversized islandSplit-bedroom layoutQuartz countertopsContemporary accent wallCovered and screened lanaiDramatic tray ceilingCentral gathering room
- 47 days
- 317
- 8
Zillow last checked:
Listing updated:
Listed by:
Listing Reciprocal,
Nonmember office
Source: DBAMLS,MLS#: 1231090
Facts & features
Interior
Bedrooms & bathrooms
- Bedrooms: 4
- Bathrooms: 3
- Full bathrooms: 3
Primary bedroom
- Level: Main
- Area: 238 Square Feet
- Dimensions: 17.00 x 14.00
Kitchen
- Level: Main
- Area: 225 Square Feet
- Dimensions: 15.00 x 15.00
Living room
- Level: Main
- Area: 380 Square Feet
- Dimensions: 20.00 x 19.00
Heating
- Central
Cooling
- Central Air, Electric
Appliances
- Included: Washer, Refrigerator, Microwave, Electric Range, Dryer, Dishwasher
- Laundry: In Unit
Features
- Ceiling Fan(s), Eat-in Kitchen, Open Floorplan, Pantry, Vaulted Ceiling(s), Walk-In Closet(s)
- Flooring: Carpet, Tile
Interior area
- Total structure area: 3,347
- Total interior livable area: 2,436 sqft
Property
Parking
- Total spaces: 3
- Parking features: Detached, Garage
- Garage spaces: 3
Features
- Levels: One
- Stories: 1
- Patio & porch: Patio, Rear Porch, Screened
- Fencing: Back Yard
Lot
- Size: 8,712 Square Feet
Details
- Additional structures: Gazebo
- Parcel number: 423016001920
Construction
Type & style
- Home type: SingleFamily
- Architectural style: Ranch
- Property subtype: Single Family Residence, Residential
Materials
- Block, Stucco
- Roof: Shingle
Condition
- New construction: No
- Year built: 2019
Utilities & green energy
- Sewer: Public Sewer
- Water: Public
- Utilities for property: Electricity Connected, Sewer Connected, Water Connected
Community & HOA
Community
- Subdivision: Chelsea Place
HOA
- Has HOA: Yes
- Amenities included: Gated, Maintenance Grounds, Playground, Pool
- Services included: Cable TV, Maintenance Grounds, Pest Control
- HOA fee: $340 monthly
- HOA name: Tomoka Property Mgmt
Location
- Region: Ormond Beach
Financial & listing details
- Price per square foot: $277/sqft
- Tax assessed value: $503,717
- Annual tax amount: $7,548
- Date on market: 9/23/2026
- Listing terms: Cash,Conventional,FHA,VA Loan
- Electric utility on property: Yes
- Road surface type: Asphalt
Estimated market value
$653,500
$621,000 - $686,000
$3,206/mo
Price history
| Date | Event | Price |
|---|---|---|
| 9/19/2026 | Listed for sale | $675,000+10.3%$277/sqft |
Source:  Stellar MLS #O6443340 Report a problem | ||
| 6/15/2023 | Sold | $612,000-3.6%$251/sqft |
Source:  DBAMLS #1108186 Report a problem | ||
| 5/8/2023 | Pending sale | $635,000$261/sqft |
Source: Stellar MLS #V4929737 Report a problem | ||
| 5/8/2023 | Contingent | $635,000$261/sqft |
Source: DBAMLS #1108186 Report a problem | ||
| 5/4/2023 | Price change | $635,000-2.3%$261/sqft |
Source: DBAMLS #1108186 Report a problem | ||
| 4/19/2023 | Listed for sale | $650,000+47%$267/sqft |
Source: DBAMLS #1108186 Report a problem | ||
| 2/11/2020 | Sold | $442,1200%$181/sqft |
Source: DBAMLS #1061201 Report a problem | ||
| 8/16/2019 | Listed for sale | $442,270$182/sqft |
Source: ICI Select Realty Inc #1061201 Report a problem | ||
Public tax history
| Year | Property taxes | Tax assessment |
|---|---|---|
| 2025 | $7,548 -0.7% | $503,717 -1.4% |
| 2024 | $7,603 +27.5% | $510,955 +25.6% |
| 2023 | $5,963 +3% | $406,887 +3% |
| 2022 | $5,791 | $395,036 +3% |
| 2021 | -- | $383,530 +4.8% |
| 2020 | $6,444 | $366,069 +647.1% |
| 2019 | $6,444 +640.8% | $49,000 +36.1% |
| 2018 | $870 +230.5% | $36,000 +1178% |
| 2017 | $263 | $2,817 |
Find assessor info on the county website
Monthly payment
Est. payment
Payment breakdown
Explore the cost of this home by adjusting the details. Changes won't be saved.Climate risks
Neighborhood: 32174
- $551,9003 bd2 ba1.9k sqft405 Nottinghill St, Ormond Beach, FL 32174Off Market
- $685,0004 bd3 ba2.5k sqft397 Nottinghill St, Ormond Beach, FL 32174Sold

- $549,4003 bd2 ba1.7k sqft393 Nottinghill St, Ormond Beach, FL 32174Off Market
- $550,9003 bd2 ba2.3k sqft409 Nottinghill St, Ormond Beach, FL 32174Off Market
Similar homes
- $620,0004 bd2 ba2.5k sqft4 Lionshead Dr, Ormond Beach, FL 32174For Sale

 MLS ID #1232164, Destiny Woodard, Oceans Luxury Realty Full Service LLC. DBAMLS
- $569,9003 bd2 ba1.7k sqft369 Chelsea Place Ave, Ormond Beach, FL 32174For Sale
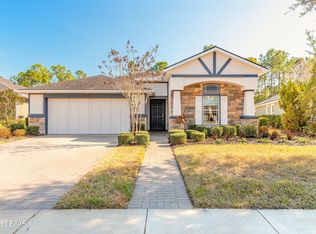 MLS ID #1232232, Angela Sylvester, Coldwell Banker Coast Realty. DBAMLS
- $550,0003 bd2 ba1.8k sqft449 Chelsea Place Ave, Ormond Beach, FL 32174For Sale
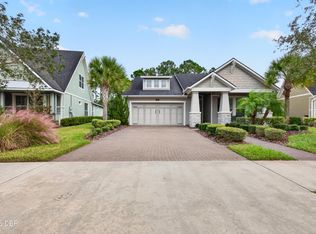 MLS ID #1231983, Jackie Johnson, Ted Rugg & Associates LLC. DBAMLS
- $750,0004 bd4 ba2.3k sqft17 Oakmont Cir, Ormond Beach, FL 32174For Sale
 MLS ID #1232260, Nancy Cortez, Adams, Cameron & Co., Realtors. DBAMLS
- $797,0005 bd4 ba3.1k sqft305 Nottinghill St, Ormond Beach, FL 32174For SaleMLS ID #1227973, Brock Bolduc, Sun Pro Realty and Management LLC. DBAMLS
- $525,0003 bd2 ba2.1k sqft456 Chelsea Place Ave, Ormond Beach, FL 32174For SaleMLS ID #1227695, Elliott Rosser, Redfin Corporation. DBAMLS
- $499,9003 bd3 ba2.6k sqft1 River Ridge Trl, Ormond Beach, FL 32174For SaleMLS ID #1232341, Tasha Sollowen, Adams, Cameron & Co., Realtors. DBAMLS
- $349,9004 bd2 ba2.1k sqft314 Sandoval Dr, Ormond Beach, FL 32174For SaleMLS ID #1232640, Jennifer Himmelstein, Realty Pros Assured. DBAMLS
- $725,0005 bd4 ba3.4k sqft30 Talaquah Blvd, Ormond Beach, FL 32174For SaleMLS ID #1231803, Alex Bittner, Realty Pros Assured. DBAMLS
- $809,0004 bd3 ba3k sqft3 Indian Springs Dr, Ormond Beach, FL 32174For SaleMLS ID #1230688, Breezy LeVeille, Realty Pros Assured. DBAMLS
- $594,5003 bd2 ba2.4k sqft213 RIVERBEND ROAD, ORMOND BEACH, FL 32174For Sale
 MLS ID #R4908083, Gregory Simony, DESTINATION VACATION FLORIDA, LLC. Stellar MLS
- $585,0003 bd3 ba2.4k sqft751 Calle Grande St, Ormond Beach, FL 32174For SaleMLS ID #1228574, Jami Gallegos, Lifestyle Realty Group Inc. DBAMLS
- $587,9503 bd2 ba2k sqft29 Apian Way, Ormond Beach, FL 32174For SaleMLS ID #1229380, Hilary Deininger, Keller Williams Realty Florida Partners. DBAMLS
- $725,0005 bd3 ba3.1k sqft1 Crooked Bridge Way, Ormond Beach, FL 32174For SaleMLS ID #1226392, Kim Peran, Adams, Cameron & Co., Realtors. DBAMLS
- $559,0004 bd3 ba2.5k sqft3 Echo Woods Way, Ormond Beach, FL 32174For SaleMLS ID #1228184, Steven Thomas, Trademark Realty Group LLC. DBAMLS
- $499,9005 bd4 ba2.9k sqft317 OAK FERN CIRCLE, ORMOND BEACH, FL 32174For SaleMLS ID #O6449972, Yogi Ganeshram, EXP REALTY LLC. Stellar MLS
- $540,0003 bd3 ba2.7k sqft104 Rio Pinar Dr, Ormond Beach, FL 32174For SaleMLS ID #1231297, Gwendolyn Schwoerer, Land And Sea Realty. DBAMLS
- $379,9994 bd3 ba2k sqft139 CHEROKEE ROAD, ORMOND BEACH, FL 32174For SaleMLS ID #FC321736, Natasha Pasat, REALTY HUB. Stellar MLS
- $550,0004 bd3 ba2.7k sqft61 Chrysanthemum Dr, Ormond Beach, FL 32174For SaleMLS ID #1227838, Skip Stamper, Halifax Area Properties LLC. DBAMLS
