Skip main navigation
Closed
  • $625,000

    404 Nottinghill St, Ormond Beach, FL 32174

    4beds
    2,504sqft
    Single Family Residence, Residential
    Built in 2017
    10,018 Square Feet Lot
    $630,600 Zestimate®
    $250/sqft
    $2,966 Estimated rent

    Home value

    $630,600

    $574,000 - $694,000

    $2,966/mo

    Zestimate® history
    Loading
    Loading...

    Owner options

    List your home for rent

    $2,966/mo

    Rent Zestimate®

    Find your next renter with Zillow Rental Manager. Plus, with online applications, you can quickly screen prospective tenants – for free.

    Learn more

    $2,966/mo

    Rent Zestimate®

    Refinance and save

    $4,580/mo

    Est. payment

    Refinancing to a lower rate could help reduce your monthly payments and save thousands over the life of the loan.

    See today's rates

    $4,580/mo

    Est. payment

    Explore your selling options

    Work with a Zillow partner agent

    Leverage their expertise and Zillow's premium Showcase listings to get your home seen by more buyers.

    Get started

    List with your own agent

    Get your home in front of millions of buyers by listing it on Zillow.

    Learn how to do it

    Sell it yourself

    Take full control of how buyers see your home on Zillow by listing For Sale by Owner (FSBO).

    List your home

    What's special

    Gas fireplaceExpansive center islandBreakfast barGuest bedroomsUpgraded laundry roomDedicated officeGranite countertops
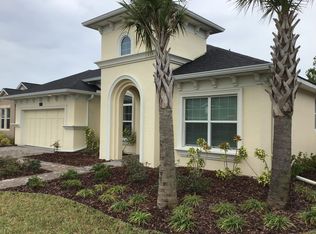
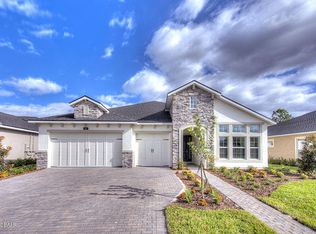
    Incredible 4 Bedroom, 3 Bath, 3-Car Garage Egret VI by ICI Homes — an Energy Wise home with a dedicated office overlooking serene green space and conservation area, located in the highly sought-after gated community of Chelsea Place. As you arrive, you'll be greeted by a beautiful brick paver driveway and freshly updated landscaping. Step through the front door and take in the tile floors and soaring 12-foot ceilings. To your right is the dedicated office—perfect as a home workspace or flex room. To your left, the formal dining area provides an ideal space for entertaining. Continue into the spacious living room featuring an accent shiplap wall and gorgeous views of the expanded patio. Through the triple sliders, step out to the 353 sq. ft. covered patio, a perfect blend of outdoor living and luxury, complete with a gas fireplace as the centerpiece. Back inside, the gourmet kitchen is a dream—beautifully appointed with an expansive center island, breakfast bar, dedicated pantry... stainless steel appliances, and granite countertops. Enjoy casual dining in the bright eat-in nook just off the kitchen. The expansive primary suite is a true retreat, featuring a walk-in shower, soaking tub, dual vanities, and his-and-hers walk-in closets. Two of the three spacious guest bedrooms share a Jack and Jill bath, while the third guest suite offers added privacy with easy access to the third full bath. The upgraded laundry room is both functional and stylish, featuring thoughtfully designed built-in cabinetry and convenient access to the oversized 753 sq. ft. three-car garage.Recent upgrades include: 2025: New carpet with luxury pad / 2024: New water heater and fresh exterior paint. Roof and AC 2017

    Zillow last checked:

    Listing updated:

    Listed by:

    Jonathan Gildon 386-451-2412,

    Realty Pros Assured

    Bought with:

    ENDLESS SUMMER REALTY

    Source: DBAMLS,MLS#: 1219483MLS Logo

    Facts & features

    Interior

    Bedrooms & bathrooms
    • Bedrooms: 4
    • Bathrooms: 3
    • Full bathrooms: 3
    Bedroom 1
    • Level: Main
    • Area: 272 Square Feet
    • Dimensions: 16.00 x 17.00
    Bedroom 2
    • Level: Main
    • Area: 168 Square Feet
    • Dimensions: 12.00 x 14.00
    Bathroom 3
    • Level: Main
    • Area: 143 Square Feet
    • Dimensions: 11.00 x 13.00
    Bathroom 4
    • Level: Main
    • Area: 132 Square Feet
    • Dimensions: 11.00 x 12.00
    Dining room
    • Level: Main
    • Area: 176 Square Feet
    • Dimensions: 11.00 x 16.00
    Kitchen
    • Level: Main
    • Area: 210 Square Feet
    • Dimensions: 14.00 x 15.00
    Living room
    • Level: Main
    • Area: 550 Square Feet
    • Dimensions: 22.00 x 25.00
    Office
    • Level: Main
    • Area: 165 Square Feet
    • Dimensions: 11.00 x 15.00
    Heating
    • Central
    Cooling
    • Central Air
    Appliances
    • Included: Refrigerator, Microwave, Electric Range, Dishwasher
    Features
    • Has fireplace: Yes
    • Fireplace features: Gas
    Interior area
    • Total structure area: 3,743
    • Total interior livable area: 2,504 sqft

    Property

    Parking
    • Total spaces: 3
    • Parking features: Garage
    • Garage spaces: 3
    Features
    • Stories: 1
    • Has view: Yes
    • View description: Trees/Woods
    Lot
    • Size: 10,018 Square Feet
    • Dimensions: 70 x 120
    Details
    • Parcel number: 423016001670

    Construction

    Type & style
    • Home type: SingleFamily
    • Property subtype: Single Family Residence, Residential
    Materials
    • Block, Stucco
    • Foundation: Slab
    Condition
    • New construction: No
    • Year built: 2017

    Utilities & green energy

    • Sewer: Public Sewer
    • Water: Public
    • Utilities for property: Cable Connected, Electricity Connected, Sewer Connected, Water Connected

    Community & HOA

    Community
    • Security: Security Gate
    • Subdivision: Chelsea Place
    HOA
    • Has HOA: Yes
    • Amenities included: Clubhouse, Fitness Center, Gated, Maintenance Grounds, Playground, Pool
    • Services included: Cable TV, Internet, Maintenance Grounds
    • HOA fee: $340 monthly
    Location
    • Region: Ormond Beach

    Financial & listing details

    • Price per square foot: $250/sqft
    • Tax assessed value: $526,707
    • Annual tax amount: $5,895
    • Date on market: 10/31/2025
    • Listing terms: Cash,Conventional,FHA,VA Loan
    • Electric utility on property: Yes

    Price history

    DateEventPrice
    1/2/2026Sold$625,000-3.8%$250/sqft
    Source: DBAMLS #1219483 Report a problem
    11/25/2025Pending sale$649,900$260/sqft
    Source: DBAMLS #1219483 Report a problem
    10/31/2025Listed for sale$649,900+56.5%$260/sqft
    Source: DBAMLS #1219483 Report a problem
    10/6/2017Sold$415,342$166/sqft
    Source: DBAMLS #1033269 Report a problem

    Public tax history

    YearProperty taxesTax assessment
    2025$6,135 +4.1%$417,351 +2.9%
    2024$5,896 +2.6%$405,589 +3%
    2023$5,749 +3%$393,776 +3%
    2022$5,582 $382,307 +3%
    2021-- $371,172 +1.4%
    2020$5,711 $366,047 +2.3%
    2019$5,711 +1.7%$357,817 +5.9%
    2018$5,616 +3.8%$337,930 +11896.1%
    2017$5,409 $2,817
    Find assessor info on the county website

    Neighborhood: 32174

    Nearby schools

    GreatSchools rating
    Get a cash offer in 3 minutes
    Find out how much your home could sell for in as little as 3 minutes with a no-obligation cash offer.
    Estimated market value
    $630,600
    Get a cash offer in 3 minutes
    Find out how much your home could sell for in as little as 3 minutes with a no-obligation cash offer.
    Estimated market value
    $630,600