**Space. Privacy. Endless Possibilities.** Properties like this are exceptionally rare! Nestled on nearly ¾ of an acre in the heart of Ormond Beach, this custom ICI home offers a private, park-like setting with beautiful views of Riviera Country Club, just minutes from shopping, Central Park, dining, and only 4 miles from the beach. Inside, you'll find 3 bedrooms, 2 baths, soaring ceilings, tile flooring throughout, a 3-car garage, and an additional 520 SF enclosed, air-conditioned flex space not currently reflected in the tax records.
Another standout feature is a detached accessory building tucked behind the home. This versatile structure features a matching roof, slab foundation, half bath, expansive flex space, and a large large lockable storage room. Whether you envision a home office, art or music studio, workshop, fitness room, game room, hobby space, business headquarters, future guest accommodations or an in-law suite (buyer to verify permitted uses and requirements), the possibilities are endless.
The oversized homesite provides exceptional room for entertaining, gardening, recreation, or simply relaxing beneath the canopy of mature trees. Whole-house generator with a 500-gallon propane tank provides uninterrupted power, allowing you to remain comfortably at home during outages. A beautiful 400-square-foot paver patio creates yet another inviting outdoor living space, while the property's thoughtful placement and lush landscaping create a peaceful setting rarely found this close to everyday conveniences.
If you've been searching for something beyond the typical subdivision home, this is it. Properties offering this much land, versatility, and opportunity in such a desirable location rarely become available. Homes like this don't come along often. Come experience the space, flexibility, and possibilities for yourself.
This is more than a home, it's an opportunity.
**All information, including measurements, square footage, zoning, and permitted uses, is deemed reliable but not guaranteed and should be independently verified.
Active
$600,000
751 Calle Grande St, Ormond Beach, FL 32174
3beds
2,453sqft
Single Family Residence, Residential
Built in 2002
0.68 Acres Lot
$-- Zestimate®
$245/sqft
$-- HOA
What's special
Detached accessory buildingPrivate park-like settingCanopy of mature treesLarge lockable storage roomSoaring ceilingsOversized homesiteTile flooring throughout
- 47 days
- 613
- 30
Zillow last checked:
Listing updated:
Listed by:
Jami Gallegos 386-872-8742,
Lifestyle Realty Group Inc,
Bill Ruddy 386-290-3019
Source: DBAMLS,MLS#: 1228574
Facts & features
Interior
Bedrooms & bathrooms
- Bedrooms: 3
- Bathrooms: 3
- Full bathrooms: 2
- 1/2 bathrooms: 1
Primary bedroom
- Description: En Suite Bathroom
- Level: First
- Area: 2288 Square Feet
- Dimensions: 13.00 x 176.00
Bedroom 1
- Description: Ceiling Fans, Built In Closet
- Level: First
- Area: 2040 Square Feet
- Dimensions: 15.00 x 136.00
Bedroom 2
- Description: Ceiling Fans
- Level: First
- Area: 1898 Square Feet
- Dimensions: 13.00 x 146.00
Dining room
- Level: First
- Area: 1764 Square Feet
- Dimensions: 14.00 x 126.00
Family room
- Level: First
- Area: 342 Square Feet
- Dimensions: 18.00 x 19.00
Florida room
- Description: Ceiling Fans
- Level: First
- Area: 560 Square Feet
- Dimensions: 28.00 x 20.00
Kitchen
- Description: Walk In Pantry
- Level: First
- Area: 1632 Square Feet
- Dimensions: 12.00 x 136.00
Laundry
- Level: First
- Area: 42 Square Feet
- Dimensions: 6.00 x 7.00
Living room
- Level: First
- Area: 374 Square Feet
- Dimensions: 17.00 x 22.00
Heating
- Central
Cooling
- Central Air, Split System
Appliances
- Included: Washer, Refrigerator, Microwave, Ice Maker, Electric Water Heater, Dryer, Disposal
- Laundry: Washer Hookup
Features
- Ceiling Fan(s), Eat-in Kitchen, Open Floorplan, Primary Downstairs, Split Bedrooms, Vaulted Ceiling(s), Walk-In Closet(s)
- Flooring: Tile
- Number of fireplaces: 1
- Fireplace features: Gas
Interior area
- Total structure area: 4,463
- Total interior livable area: 2,453 sqft
Property
Parking
- Total spaces: 4
- Parking features: Detached Carport, Garage
- Garage spaces: 3
- Carport spaces: 1
- Covered spaces: 4
Features
- Levels: One
- Stories: 1
- Patio & porch: Patio
- Fencing: Chain Link,Wood
- Has view: Yes
- View description: Golf Course
Lot
- Size: 0.68 Acres
- Dimensions: 123.0 ft x 244.0 ft
Details
- Additional structures: Other
- Parcel number: 424204200045
Construction
Type & style
- Home type: SingleFamily
- Property subtype: Single Family Residence, Residential
Materials
- Block, Stucco
- Foundation: Slab
- Roof: Shingle
Condition
- New construction: No
- Year built: 2002
Utilities & green energy
- Sewer: Public Sewer
- Water: Public
- Utilities for property: Propane, Cable Available, Electricity Connected, Sewer Connected, Water Connected
Community & HOA
Community
- Security: Closed Circuit Camera(s), Fire Alarm, Security Fence, Security Lights, Security System Owned
- Subdivision: Fleming Fitch
HOA
- Has HOA: No
Location
- Region: Ormond Beach
Financial & listing details
- Price per square foot: $245/sqft
- Tax assessed value: $548,619
- Annual tax amount: $3,774
- Date on market: 7/14/2026
- Listing terms: Cash,Conventional,FHA,VA Loan
- Electric utility on property: Yes
- Road surface type: Asphalt
Estimated market value
Not available
Estimated sales range
Not available
Not available
Price history
| Date | Event | Price |
|---|---|---|
| 7/14/2026 | Listed for sale | $600,000+1900%$245/sqft |
Source:  DBAMLS #1228574 Report a problem DBAMLS #1228574 Report a problem | ||
| 12/1/2001 | Sold | $30,000+50%$12/sqft |
Source: Public Record Report a problem | ||
| 6/3/1999 | Sold | $20,000$8/sqft |
Source: Public Record Report a problem | ||
Public tax history
| Year | Property taxes | Tax assessment |
|---|---|---|
| 2025 | $3,775 +4.2% | $548,619 +106.7% |
| 2024 | $3,624 +2.8% | $265,410 +3% |
| 2023 | $3,526 +3.2% | $257,680 +3% |
| 2022 | $3,417 | $250,175 +3% |
| 2021 | -- | $242,888 +1.4% |
| 2020 | $3,484 | $239,535 +2.3% |
| 2019 | $3,484 +1.8% | $234,150 +1.9% |
| 2018 | $3,421 -0.4% | $229,784 +2.1% |
| 2017 | $3,436 -1.9% | $225,058 +2.1% |
| 2016 | $3,502 -1.2% | $220,429 +0.7% |
| 2015 | $3,545 +3.7% | $218,897 +5.9% |
| 2014 | $3,418 | $206,703 +1.5% |
| 2013 | -- | $203,648 -4% |
| 2012 | -- | $212,073 +3% |
| 2011 | -- | $205,896 +1.5% |
| 2010 | -- | $202,853 +2.7% |
| 2009 | -- | $197,520 +3.1% |
| 2007 | -- | $191,576 -0.5% |
| 2006 | -- | $192,510 +6.1% |
| 2005 | -- | $181,459 +3% |
| 2004 | -- | $176,174 +1.9% |
| 2003 | -- | $172,889 +555.5% |
| 2002 | -- | $26,377 |
| 2001 | -- | $26,377 |
| 2000 | -- | $26,377 |
Find assessor info on the county website
Monthly payment
Est. payment
Payment breakdown
Explore the cost of this home by adjusting the details. Changes won't be saved.Climate risks
Neighborhood: 32174
Nearby schools
Schools provided by the listing agent
- Elementary: Westside
- Middle: Ormond Beach
- High: Mainland
Source: DBAMLS. This data may not be complete. We recommend contacting the local school district to confirm school assignments for this home.
- $422,7003 bd2 ba1.8k sqft741 Calle Grande St, Ormond Beach, FL 32174Off Market
- $326,3003 bd1 ba2.1k sqft731 Calle Grande St, Ormond Beach, FL 32174Off Market
- $175,5684.05 acres845 Calle Grande St, Ormond Beach, FL 32174Off Market
- $132,8001 bd1 ba700 sqft721 Calle Grande St, Ormond Beach, FL 32174Off Market
Similar homes
- $559,9004 bd3 ba2.4k sqft3 Fox Hollow Dr, Ormond Beach, FL 32174For Sale

 MLS ID #1229392, Alex Bittner, Realty Pros Assured. DBAMLS
 - $625,0003 bd3 ba1.9k sqft40 Pleasant Dr, Ormond Beach, FL 32176For Sale
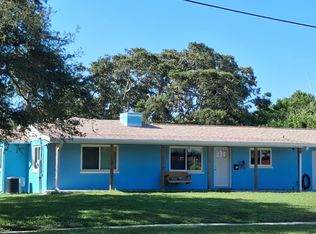 MLS ID #1229146, John Mastropierro, Realty Experts Florida. DBAMLS
 - $489,0003 bd2 ba2.6k sqft4 Archangel Cir, Ormond Beach, FL 32174For Sale
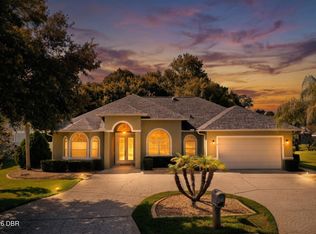 MLS ID #1228495, Aegidius Warmerdam, Miller Real Estate and Assoc.. DBAMLS
 - $370,0004 bd3 ba1.9k sqft105 Fiesta Cir, Ormond Beach, FL 32174For Sale
 MLS ID #1229044, Steven Koleno, Beycome of Florida LLC. DBAMLS
 - $599,9003 bd3 ba1.9k sqft330 Hartford Ave, Daytona Beach, FL 32118For SaleMLS ID #1228096, Marvin O Adams, Realty Pros Assured. DBAMLS
- $344,9003 bd2 ba1.7k sqft1316 Golf Ave, Ormond Beach, FL 32174For SaleMLS ID #1230141, Moe Mossa, Savvy Avenue LLC. DBAMLS
- $309,9004 bd3 ba1.7k sqft1425 Springleaf Dr, Ormond Beach, FL 32174For SaleMLS ID #1230120, Steven Koleno, Beycome of Florida LLC. DBAMLS
- $345,0003 bd2 ba1.2k sqft609 Johnson Dr, Ormond Beach, FL 32174For SaleMLS ID #1226180, Jennifer Himmelstein, Realty Pros Assured. DBAMLS
- $320,0003 bd2 ba1.4k sqft16 Laurel Oaks Cir, Ormond Beach, FL 32174For SaleMLS ID #1229983, Ann Licate Deckman, Realty One Group Evolve. DBAMLS
- $429,9003 bd2 ba1.9k sqft49 Spring Meadows Dr, Ormond Beach, FL 32174For SaleMLS ID #1228641, Taylor Westfall Gillette, Simply Real Estate. DBAMLS
- $629,0003 bd2 ba2k sqft54 SETON TRAIL, ORMOND BEACH, FL 32176For Sale
 MLS ID #FC318354, Ryan Adams, ADAMS, CAMERON & CO., REALTORS. Stellar MLS
 - $587,0004 bd3 ba1.9k sqft1343 Florence Ct, Holly Hill, FL 32117For SaleMLS ID #1226449, Matthew McLean, Shoreline Realty. DBAMLS
- $365,0003 bd2 ba1.4k sqft20 Lake Meadow Way, Ormond Beach, FL 32174For SaleMLS ID #1227729, Jonathan B Owens, Keller Williams Realty Florida Partners. DBAMLS
- $390,0003 bd2 ba1.7k sqft431 HARBOUR LIGHTS DRIVE, ORMOND BEACH, FL 32174For SaleMLS ID #O6431144, Karen Albright, OPENDOOR BROKERAGE LLC. Stellar MLS
- $599,0003 bd5 ba2.7k sqft901 S Atlantic Ave #Penthouse 2, Ormond Beach, FL 32176For SaleMLS ID #1217336, Charles A Ottley, RE/MAX Signature. DBAMLS
- $449,0005 bd3 ba2.6k sqft114 Roble Ln, Ormond Beach, FL 32174For SaleMLS ID #1222563, Todd Hayes, Realty Pros Assured. DBAMLS
- $572,0004 bd2 ba1.6k sqft87 Seton Trl, Ormond Beach, FL 32176For SaleMLS ID #1228142, Debbie Ellis, EXP Realty LLC. DBAMLS
- $409,0003 bd2 ba2k sqft117 Sawtooth Ln, Ormond Beach, FL 32174For SaleMLS ID #1229634, Ray Hayyat, EXP Realty LLC. DBAMLS
- $389,0004 bd2 ba1.9k sqft905 Royal Oak Ct, Daytona Beach, FL 32117For SaleMLS ID #1230052, Mark Koester, EXP Realty LLC. DBAMLS
