PRICE IMPROVEMENT!! Enjoy Amazing Views of the Atlantic Ocean from this FULLY FURNISHED 3-STORY, OCEANFRONT PENTHOUSE at the prestigious Aliki Atrium Condominium. This rare gem, in a boutique building of only 27 residences, is an incredible opportunity to own a 2790 square foot condo with 3 bedrooms, 4.5 baths, plus an office with built in storage. You understand how rare this gem is upon entering the lush tropical atrium, listening to the soothing fountain, and riding the glass elevator. This building is exceptionally quiet, well maintained, and incredibly secure. The main level offers an open living area, spacious kitchen, S/S appliances, granite countertops, laundry, half bath, and an office. This floor opens out to a 25 foot wide balcony with fantastic southeastern ocean views. The second floor provides a massive primary suite with double baths. And the third floor provides two guest bedrooms with en suite baths.
** Informal rental history available upon request **
Active
$599,000
901 S Atlantic Ave #Penthouse 2, Ormond Beach, FL 32176
3beds
2,790sqft
:
Get pre-qualified$5,572/mo
Condominium, Residential
Built in 1980
-- sqft lot
$563,000 Zestimate®
$215/sqft
$1,525/mo HOA
What's special
Glass elevatorLush tropical atriumHalf bathGranite countertopsSoothing fountainSpacious kitchen
- 348 days |
- 408 |
- 20 |
Zillow last checked:
Listing updated:
Listed by:
Charles A Ottley,
RE/MAX Signature
Source: DBAMLS,MLS#: 1217336
Facts & features
Interior
Bedrooms & bathrooms
- Bedrooms: 3
- Bathrooms: 5
- Full bathrooms: 4
- 1/2 bathrooms: 1
Bedroom 1
- Level: Upper
- Area: 450 Square Feet
- Dimensions: 18.00 x 25.00
Bedroom 2
- Level: Upper
- Area: 221 Square Feet
- Dimensions: 13.00 x 17.00
Bedroom 3
- Level: Upper
- Area: 204 Square Feet
- Dimensions: 12.00 x 17.00
Kitchen
- Level: Main
- Area: 204 Square Feet
- Dimensions: 12.00 x 17.00
Living room
- Level: Main
- Area: 450 Square Feet
- Dimensions: 18.00 x 25.00
Heating
- Central
Cooling
- Central Air
Appliances
- Included: Washer, Refrigerator, Microwave, Ice Maker, Electric Range, Dryer, Dishwasher
- Laundry: In Unit
Features
- Elevator, Primary Bathroom -Tub with Separate Shower, Split Bedrooms, Wet Bar
- Flooring: Carpet, Tile
- Furnished: Yes
Interior area
- Total structure area: 3,090
- Total interior livable area: 2,790 sqft
Property
Parking
- Total spaces: 1
- Parking features: Additional Parking, Assigned, Attached, Community Structure, Guest, Secured, Underground
- Attached garage spaces: 1
Features
- Levels: Multi/Split,Three Or More
- Stories: 3
- Exterior features: Balcony, Other
- Pool features: In Ground
- Spa features: Community, In Ground
- Fencing: Fenced
- Has view: Yes
- View description: Beach, Ocean
- Has water view: Yes
- Water view: Beach,Ocean
- Waterfront features: Ocean Access, Ocean Front, Seawall
Lot
- Size: 2.84 Acres
- Dimensions: 1 acre
Details
- Parcel number: 422403003020
- Zoning description: Condominium
Construction
Type & style
- Home type: Condo
- Architectural style: Mid-Century Modern
- Property subtype: Condominium, Residential
Materials
- Block, Concrete, Stucco
- Foundation: Combination, Concrete Perimeter, Pillar/Post/Pier, Slab
- Roof: Tar/Gravel,Other
Condition
- New construction: No
- Year built: 1980
Utilities & green energy
- Sewer: Public Sewer
- Water: Public
- Utilities for property: Cable Connected, Electricity Connected, Sewer Connected, Water Connected
Community & HOA
Community
- Security: Entry Phone/Intercom, Key Card Entry, Secured Elevator, Secured Lobby, Security Fence
- Subdivision: Aliki Atrium Condo
HOA
- Has HOA: Yes
- Amenities included: Elevator(s), Maintenance Structure, Pool, Spa/Hot Tub, Storage, Management - On Site
- Services included: Cable TV, Insurance, Internet, Maintenance Grounds, Maintenance Structure, Pest Control, Sewer, Trash, Water
- HOA fee: $1,525 monthly
Location
- Region: Ormond Beach
Financial & listing details
- Price per square foot: $215/sqft
- Tax assessed value: $593,940
- Annual tax amount: $10,272
- Date on market: 8/29/2025
- Listing terms: Cash,Conventional,FHA,VA Loan
- Electric utility on property: Yes
- Road surface type: Paved
Estimated market value
$563,000
$535,000 - $591,000
$4,388/mo
Price history
| Date | Event | Price |
|---|---|---|
| 8/29/2025 | Listed for sale | $599,000-14.3%$215/sqft |
Source:  DBAMLS #1217336 Report a problem DBAMLS #1217336 Report a problem | ||
| 8/1/2025 | Listing removed | $699,000$251/sqft |
Source: DBAMLS #1208688 Report a problem | ||
| 1/30/2025 | Listed for sale | $699,000-6.7%$251/sqft |
Source: DBAMLS #1208688 Report a problem | ||
| 9/22/2024 | Listing removed | $749,000$268/sqft |
Source: DBAMLS #1121490 Report a problem | ||
| 3/28/2024 | Listed for sale | $749,000+24.8%$268/sqft |
Source: DBAMLS #1121490 Report a problem | ||
| 3/10/2022 | Sold | $600,000-9.1%$215/sqft |
Source: DBAMLS #1090028 Report a problem | ||
| 1/28/2022 | Contingent | $660,000$237/sqft |
Source: DBAMLS #1090028 Report a problem | ||
| 1/18/2022 | Listed for sale | $660,000$237/sqft |
Source: DBAMLS #1090028 Report a problem | ||
| 1/11/2022 | Contingent | $660,000$237/sqft |
Source: DBAMLS #1090028 Report a problem | ||
| 12/9/2021 | Price change | $660,000-10.2%$237/sqft |
Source: DBAMLS #1090028 Report a problem | ||
| 11/18/2021 | Listed for sale | $735,000$263/sqft |
Source: DBAMLS #1090028 Report a problem | ||
| 11/17/2021 | Contingent | $735,000$263/sqft |
Source: DBAMLS #1090028 Report a problem | ||
| 10/29/2021 | Listed for sale | $735,000+93.4%$263/sqft |
Source: DBAMLS #1090028 Report a problem | ||
| 10/2/2008 | Sold | $380,000+6.4%$136/sqft |
Source: Public Record Report a problem | ||
| 2/16/1999 | Sold | $357,100+48.8%$128/sqft |
Source: Public Record Report a problem | ||
| 8/26/1997 | Sold | $240,000$86/sqft |
Source: Public Record Report a problem | ||
Public tax history
| Year | Property taxes | Tax assessment |
|---|---|---|
| 2025 | $9,719 -5.4% | $593,940 -4.4% |
| 2024 | $10,272 +11.4% | $621,240 +10% |
| 2023 | $9,222 +33.9% | $564,764 +40.2% |
| 2022 | $6,888 | $402,788 +10% |
| 2021 | -- | $366,171 +10% |
| 2020 | $6,047 | $332,883 -8.7% |
| 2019 | $6,047 +5.2% | $364,561 -1% |
| 2018 | $5,749 +2.6% | $368,243 +6.9% |
| 2017 | $5,603 +4% | $344,589 +51.6% |
| 2016 | $5,386 +19.7% | $227,364 -35.2% |
| 2015 | $4,500 -18.3% | $350,841 |
| 2014 | $5,507 | $350,841 +67.5% |
| 2013 | -- | $209,448 +15% |
| 2012 | -- | $182,129 0% |
| 2011 | -- | $182,188 -26% |
| 2010 | -- | $246,200 -18.5% |
| 2009 | -- | $302,094 -18.2% |
| 2007 | -- | $369,513 -0.5% |
| 2006 | -- | $371,315 -24.4% |
| 2005 | -- | $491,000 -20.2% |
| 2004 | -- | $615,000 +50.4% |
| 2003 | -- | $409,000 +46.1% |
| 2002 | -- | $280,000 +2.6% |
| 2001 | -- | $273,000 +0.4% |
| 2000 | -- | $272,000 |
Find assessor info on the county website
Monthly payment
Est. payment
Payment breakdown
Explore the cost of this home by adjusting the details. Changes won't be saved.Climate risks
Neighborhood: 32176
Nearby schools
GreatSchools rating
- 6/10Beachside Elementary SchoolGrades: PK-5Distance: 1.4 mi
- 5/10Ormond Beach Middle SchoolGrades: 6-8Distance: 3.7 mi
- 7/10Seabreeze High SchoolGrades: 9-12Distance: 0.2 mi
Schools provided by the listing agent
- Elementary: Beachside
- Middle: Ormond Beach
- High: Seabreeze
Source: DBAMLS. This data may not be complete. We recommend contacting the local school district to confirm school assignments for this home.
- $550,0003 bd5 ba2.7k sqft901 S Atlantic Ave #PENTHOUSE 7, Ormond Beach, FL 32176For Sale

- $372,0002 bd2 ba1.8k sqft901 S Atlantic Ave APT 101, Ormond Beach, FL 32176Off Market
- $364,2002 bd2 ba1.8k sqft901 S Atlantic Ave APT 103, Ormond Beach, FL 32176Off Market
- $368,5002 bd-- ba1.8k sqft901 S Atlantic Ave APT 104, Ormond Beach, FL 32176Off Market
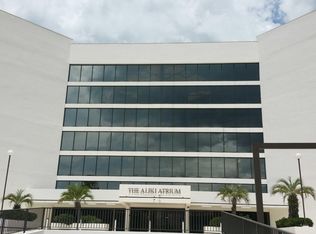
- $370,8002 bd2 ba1.9k sqft901 S Atlantic Ave APT 105, Ormond Beach, FL 32176Off Market
- $399,4002 bd3 ba1.9k sqft901 S Atlantic Ave APT 106, Ormond Beach, FL 32176Off Market
- $475,5002 bd2 ba1.8k sqft901 S Atlantic Ave APT 107, Ormond Beach, FL 32176Off Market
- $445,4002 bd3 ba2.3k sqft901 S Atlantic Ave APT 108, Ormond Beach, FL 32176Off Market
A local agent can set up tours, give advice and negotiate with sellers.
A local lender can help you make sure your offer is ready when you are.
Similar homes
- $460,0002 bd3 ba1.8k sqft901 S Atlantic Ave APT 102, Ormond Beach, FL 32176For Sale

 MLS ID #1201009, Cecilia Velat, Koenig Realty, Inc.. DBAMLS
 - $635,0003 bd4 ba2.6k sqft1 John Anderson Dr APT 301, Ormond Beach, FL 32176For Sale
 MLS ID #1222909, Jennifer Kulzer, Realty Pros Assured. DBAMLS
 - $575,0003 bd3 ba2.1k sqft1133 Ocean Shore Blvd APT 303, Ormond Beach, FL 32176For Sale
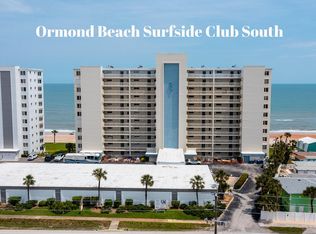 MLS ID #1209859, TJ Jarosik, Watson Realty Corp. DBAMLS
 - $550,0003 bd2 ba1.7k sqft1420 N Atlantic Ave APT 601, Daytona Beach, FL 32118For Sale
 MLS ID #1217976, Nicole Brousseau, Century 21 Sundance Realty. DBAMLS
 - $659,0003 bd3 ba2.1k sqft2055 S Atlantic Ave APT 1006, Daytona Beach Shores, FL 32118For SaleMLS ID #1229082, Lori Brigley PA, Oceans Luxury Realty Full Service LLC. DBAMLS
- $659,0003 bd3 ba2k sqft3315 S Atlantic Ave APT 408, Daytona Beach Shores, FL 32118For SaleMLS ID #1229496, Sandra Cook, Realty Pros Assured. DBAMLS
- $565,0002 bd2 ba1.5k sqft2937 S Atlantic Ave APT 2002, Daytona Beach Shores, FL 32118For SaleMLS ID #1229475, Lori Brigley PA, Oceans Luxury Realty Full Service LLC. DBAMLS
- $459,0002 bd2 ba1.6k sqft1239 Ocean Shore Blvd APT 7-F-6, Ormond Beach, FL 32176For SaleMLS ID #1229454, Debbie Weller, EXP Realty LLC. DBAMLS
- $535,0002 bd2 ba1.8k sqft2055 S Atlantic Ave APT 1402, Daytona Beach Shores, FL 32118For SaleMLS ID #1227473, Bonnie Karet, Realty Pros Assured. DBAMLS
- $560,0003 bd2 ba1.9k sqft731 Marina Point Dr, Daytona Beach, FL 32114For SaleMLS ID #1226168, Marta Pascale, Adams, Cameron & Co., Realtors. DBAMLS
- $535,0002 bd2 ba1.6k sqft141 Ocean Ter, Ormond Beach, FL 32176For SaleMLS ID #1228438, Lynn Byrne, 1st Florida Realty LLC. DBAMLS
- $465,0002 bd2 ba1.6k sqft1239 Ocean Shore Blvd APT 2E, Ormond Beach, FL 32176For SaleMLS ID #1227714, Renata Rosander, Realty Pros Assured. DBAMLS
- $579,0003 bd3 ba1.6k sqft4421 S Atlantic Ave #A2, Pt Orange, FL 32127For SaleMLS ID #1225584, Elle Gilbert, Adams, Cameron & Co., Realtors. DBAMLS
- $655,0003 bd3 ba2k sqft3315 S Atlantic Ave APT 705, Daytona Beach Shores, FL 32118For SaleMLS ID #1220197, Roger Maynard, Realty Pros Assured. DBAMLS
- $595,0002 bd2 ba1.3k sqft4555 S Atlantic Ave Unit 4304, Ponce Inlet, FL 32127For SaleMLS ID #1226262, Len Renaud, Adams, Cameron & Co., Realtors. DBAMLS
- $585,0003 bd3 ba1.8k sqft2425 S Atlantic Ave APT 1103, Daytona Beach Shores, FL 32118For SaleMLS ID #1228487, Nick Pandelos, Pandelos Real Estate, LLC. DBAMLS
- $529,9993 bd2 ba1.7k sqft1420 N Atlantic Ave APT 1601, Daytona Beach, FL 32118For SaleMLS ID #1222422, Donna Kearfott, Adams, Cameron & Co., Realtors. DBAMLS
- $699,0003 bd2 ba1.8k sqft2937 S Atlantic Ave APT 1907, Daytona Beach Shores, FL 32118For SaleMLS ID #1227870, Sandra Cook, Realty Pros Assured. DBAMLS
- $699,0003 bd3 ba2.2k sqft3315 S Atlantic Ave APT 1406, Daytona Beach Shores, FL 32118For SaleMLS ID #1226586, Sandra Cook, Realty Pros Assured. DBAMLS
- $605,0003 bd3 ba1.8k sqft2555 S Atlantic Ave APT 1903, Daytona Beach Shores, FL 32118For SaleMLS ID #1222760, Anthony Svahn, Reel In Realty LLC. DBAMLS
