WELCOME HOME to Bayberry Estates! This cute cement block home offers affordable Florida living in a convenient location close to shopping, dining, golf, I-95, and just 12 minutes from the beach. The open floor plan features 2 bedrooms, 2 bathrooms, a 1-car garage, vaulted ceilings, and tile flooring throughout. Both bedrooms include walk-in closets, while the primary bath features a walk-in shower. The guest bath offers generous vanity space, a linen closet, and tub/shower combination. Upgrades include a newer 14.3 SEER Trane heat pump HVAC (2025), water heater (2022), and many impact-rated windows. Relax on the screened porch overlooking the large backyard. A long driveway provides plenty of parking. Low HOA fees include access to the community pool, tennis court, and common-area maintenance, with sidewalks throughout the neighborhood. Enjoy affordable Florida living at its BEST!
Under contract
$199,900
3970 Dewberry Cir, Melbourne, FL 32901
2beds
864sqft
Single Family Residence
Built in 1990
5,662 Square Feet Lot
$197,700 Zestimate®
$231/sqft
$46/mo HOA
What's special
Cement block homeOpen floor planVaulted ceilingsTile flooring throughoutMany impact-rated windowsLinen closet
- 20 days
- 351
- 22
Likely to sell faster than
Zillow last checked:
Listing updated:
Listed by:
Jonathan Krauser,
J. Edwards Real Estate
Source: Space Coast AOR,MLS#: 1088830
Facts & features
Interior
Bedrooms & bathrooms
- Bedrooms: 2
- Bathrooms: 2
- Full bathrooms: 2
Heating
- Central, Electric, Heat Pump
Cooling
- Central Air, Electric
Appliances
- Included: Dishwasher, Electric Range, Refrigerator
- Laundry: Electric Dryer Hookup, In Garage, Washer Hookup
Features
- Ceiling Fan(s), Open Floorplan, Primary Bathroom - Shower No Tub, Primary Bathroom - Tub with Shower, Primary Downstairs, Smart Thermostat, Vaulted Ceiling(s), Walk-In Closet(s)
- Flooring: Tile
- Has fireplace: No
Interior area
- Total structure area: 1,316
- Total interior livable area: 864 sqft
Video & virtual tour
Property
Parking
- Total spaces: 1
- Parking features: Attached, Garage, Garage Door Opener
- Attached garage spaces: 1
Features
- Levels: One
- Stories: 1
- Patio & porch: Covered, Rear Porch, Screened
- Exterior features: Impact Windows
Lot
- Size: 5,662 Square Feet
- Dimensions: 42 x 160
- Features: Other
Details
- Additional parcels included: 2828128
- Parcel number: 2837165000000.00002.00
- Zoning description: Single Family
- Special conditions: Probate Listing
Construction
Type & style
- Home type: SingleFamily
- Architectural style: Ranch
- Property subtype: Single Family Residence
Materials
- Concrete, Stucco
- Roof: Shingle
Condition
- New construction: No
- Year built: 1990
Utilities & green energy
- Sewer: Public Sewer
- Water: Public
- Utilities for property: Cable Available, Cable Connected, Electricity Available, Electricity Connected, Sewer Connected, Water Available, Water Connected
Community & HOA
Community
- Subdivision: Bayberry Estates Unit 1
HOA
- Has HOA: Yes
- Amenities included: Maintenance Grounds, Management - Off Site, Pool, Tennis Court(s)
- Services included: Maintenance Grounds
- HOA fee: $275 semi-annually
- HOA name: Bayberry Estates
- HOA phone: 407-705-2190
Location
- Region: Melbourne
Financial & listing details
- Price per square foot: $231/sqft
- Tax assessed value: $200,530
- Annual tax amount: $838
- Date on market: 9/30/2026
- Listing terms: Cash,Conventional,VA Loan
- Road surface type: Asphalt
Estimated market value
$197,700
$188,000 - $208,000
$1,608/mo
Price history
| Date | Event | Price |
|---|---|---|
| 10/3/2026 | Contingent | $199,900$231/sqft |
Source: Space Coast AOR #1088830 Report a problem | ||
| 9/30/2026 | Listed for sale | $199,900+166.5%$231/sqft |
Source: Space Coast AOR #1088830 Report a problem | ||
| 1/4/2002 | Sold | $75,000$87/sqft |
Source: Public Record Report a problem | ||
Public tax history
| Year | Property taxes | Tax assessment |
|---|---|---|
| 2025 | $838 +6.2% | $82,370 +2.9% |
| 2024 | $790 +4.7% | $80,050 +3% |
| 2023 | $754 +11% | $77,720 +3% |
| 2022 | $679 -1.2% | $75,460 +3% |
| 2021 | $688 +0.2% | $73,270 +1.4% |
| 2020 | $686 -1.6% | $72,260 +2.3% |
| 2019 | $697 | $70,640 +1.9% |
| 2018 | $697 -0.9% | $69,330 +2.1% |
| 2017 | $703 -1.3% | $67,910 +2.1% |
| 2016 | $713 -3.4% | $66,520 +0.7% |
| 2015 | $737 -1.5% | $66,060 +0.8% |
| 2014 | $749 | $65,540 -0.4% |
| 2013 | -- | $65,790 +3.6% |
| 2012 | $659 -1.5% | $63,500 -1.7% |
| 2011 | $669 +0.4% | $64,580 -10.1% |
| 2010 | $666 +4.1% | $71,840 -15.6% |
| 2009 | $640 +2.3% | $85,080 -22.2% |
| 2008 | $626 -23.5% | $109,400 -14.1% |
| 2007 | $818 +3% | $127,300 +34.5% |
| 2005 | $794 -0.4% | $94,620 +34.3% |
| 2004 | $798 -0.3% | $70,470 +11.8% |
| 2003 | $800 +5.4% | $63,050 +7.6% |
| 2002 | $759 +47.7% | $58,580 +6.1% |
| 2001 | $514 +8.6% | $55,190 +4% |
| 2000 | $473 | $53,090 |
Find assessor info on the county website
Monthly payment
Est. payment
Payment breakdown
Explore the cost of this home by adjusting the details. Changes won't be saved.Climate risks
Neighborhood: 32901
Nearby schools
Schools provided by the listing agent
- Elementary: University Park
- Middle: Stone
- High: Palm Bay
Source: Space Coast AOR. This data may not be complete. We recommend contacting the local school district to confirm school assignments for this home.
Similar homes
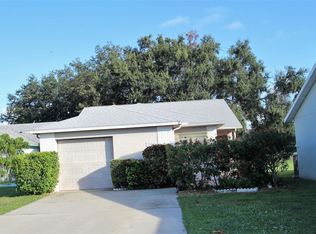
- $249,9002 bd2 ba1k sqft4037 Bayberry Dr, Melbourne, FL 32901For Sale
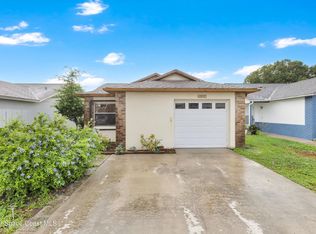 MLS ID #1087873, Challanne Alexandra Hill-Gee. Space Coast AOR
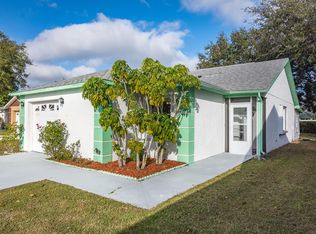
- $247,8503 bd2 ba1.1k sqft4006 Dewberry Cir, Melbourne, FL 32901For Sale
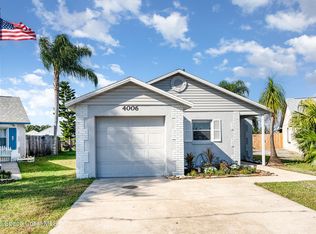 MLS ID #1064150, Generosa R Cawley. Space Coast AOR
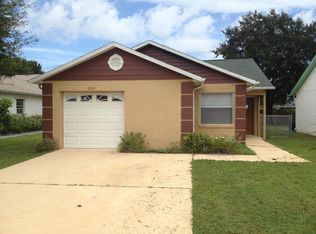
- $278,0002 bd2 ba1.1k sqft910 Cross Lake Dr, Melbourne, FL 32901For Sale
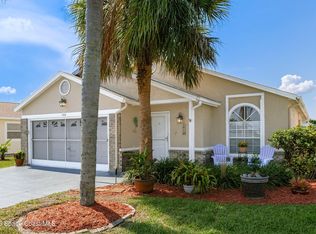 MLS ID #1085252, David Cable. Space Coast AOR
- $286,5003 bd2 ba1.1k sqft3615 Egret Dr, Melbourne, FL 32901For Sale
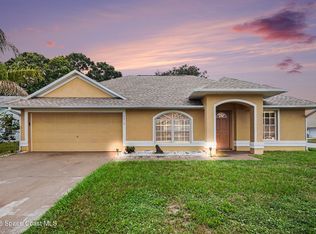 MLS ID #1086462, Winsome J Wint Helwig. Space Coast AOR
