Welcome home to this two story retreat! Vaulted ceilings with a skylight create an open, airy feel while adding character, natural lighting, and warmth. Updated to offer 4 bedrooms, this inviting home provides room to relax and make the space your own.The spacious, fully fenced backyard is perfect for summer gatherings. Out front, a yard full of possibility awaits your favorite flowers andcreative gardening ideas. Come explore the charm and possibilities of this welcoming home.
Coming soon
$385,000
3970 Lakeridge Ct, Anchorage, AK 99502
4beds
1,516sqft
Single Family Residence
Built in 1986
5,227 Square Feet Lot
$372,700 Zestimate®
$254/sqft
$-- HOA
What's special
- 2 days
- 345
- 28
Zillow last checked:
Listing updated:
Listed by:
Marcelle Schlegel,
Real Broker Alaska
Source: AKMLS,MLS#: 26-13599
Facts & features
Interior
Bedrooms & bathrooms
- Bedrooms: 4
- Bathrooms: 2
- Full bathrooms: 2
Heating
- Forced Air
Appliances
- Laundry: Washer &/Or Dryer Hookup
Features
- Flooring: Carpet, Linoleum
- Has basement: No
- Common walls with other units/homes: No Common Walls
Interior area
- Total structure area: 1,516
- Total interior livable area: 1,516 sqft
Property
Parking
- Parking features: Paved, No Garage, No Carport
- Has uncovered spaces: Yes
Features
- Levels: Two
- Stories: 2
- Fencing: Fenced
- Waterfront features: None, No Access
Lot
- Size: 5,227 Square Feet
- Features: Fire Service Area, City Lot
- Topography: Level
Details
- Additional structures: Shed(s)
- Parcel number: 0111544000001
- Zoning: R2M
- Zoning description: Multi Family Residential
Construction
Type & style
- Home type: SingleFamily
- Property subtype: Single Family Residence
Materials
- Frame, Wood Siding
- Foundation: Unknown - BTV
- Roof: Asphalt,Composition,Shingle
Condition
- New construction: No
- Year built: 1986
- Major remodel year: 2026
Utilities & green energy
- Sewer: Public Sewer
- Water: Public
Community & HOA
Location
- Region: Anchorage
Financial & listing details
- Price per square foot: $254/sqft
- Tax assessed value: $354,000
- Annual tax amount: $5,589
- Date on market: 10/29/2026
Estimated market value
$372,700
$354,000 - $391,000
$3,032/mo
Price history
| Date | Event | Price |
|---|---|---|
| 7/29/2022 | Sold | -- |
Source:  AKMLS #22-7739 Report a problem | ||
| 6/24/2022 | Pending sale | $285,000$188/sqft |
Source: AKMLS #22-7739 Report a problem | ||
| 6/8/2022 | Listed for sale | $285,000+30.1%$188/sqft |
Source: AKMLS #22-7739 Report a problem | ||
| 9/12/2019 | Sold | -- |
Source: Agent Provided Report a problem | ||
| 8/18/2019 | Pending sale | $219,000$144/sqft |
Source: Dwell Realty #19-9849 Report a problem | ||
| 8/12/2019 | Listed for sale | $219,000$144/sqft |
Source: Dwell Realty #19-9849 Report a problem | ||
| 7/4/2019 | Pending sale | $219,000$144/sqft |
Source: Dwell Realty #19-9849 Report a problem | ||
| 7/1/2019 | Price change | $219,000-4.4%$144/sqft |
Source: Dwell Realty #19-9849 Report a problem | ||
| 6/15/2019 | Listed for sale | $229,000$151/sqft |
Source: Dwell Realty #19-9849 Report a problem | ||
| 9/11/2014 | Sold | -- |
Source: Agent Provided Report a problem | ||
| 2/28/1996 | Sold | -- |
Source: AKMLS #95-79197 Report a problem | ||
Public tax history
| Year | Property taxes | Tax assessment |
|---|---|---|
| 2026 | $5,512 +3.9% | $354,000 +5.4% |
| 2025 | $5,304 +4.4% | $335,900 +6.7% |
| 2024 | $5,081 +3.8% | $314,700 +9.5% |
| 2023 | $4,893 +0.1% | $287,300 -1% |
| 2022 | $4,889 | $290,300 +11.4% |
| 2021 | -- | $260,500 +0.7% |
| 2020 | -- | $258,800 +0.7% |
| 2019 | -- | $256,900 |
| 2018 | -- | $256,900 +0.8% |
| 2017 | $3,038 | $254,900 +4.9% |
| 2016 | $3,038 | $243,100 +6.8% |
| 2015 | $3,038 | $227,600 +1.9% |
| 2014 | $3,038 | $223,400 +3.4% |
| 2013 | -- | $216,000 +0.4% |
| 2012 | -- | $215,100 +1.9% |
| 2011 | -- | $211,100 +3% |
| 2010 | -- | $205,000 |
| 2009 | -- | -- |
| 2008 | -- | -- |
| 2007 | -- | -- |
| 2006 | -- | -- |
| 2005 | -- | -- |
| 2004 | -- | -- |
| 2003 | -- | -- |
| 2002 | -- | -- |
| 2001 | -- | -- |
Find assessor info on the county website
Monthly payment
Est. payment
Payment breakdown
Explore the cost of this home by adjusting the details. Changes won't be saved.Climate risks
Neighborhood: Sand Lake
Nearby schools
Schools provided by the listing agent
- Elementary: Sand Lake
- Middle: Mears
- High: Dimond
Source: AKMLS. This data may not be complete. We recommend contacting the local school district to confirm school assignments for this home.


Similar homes
- $--3 bd1 ba1.1k sqft8035 Loganberry St, Anchorage, AK 99502AuctionServiceLink Auction
- $--4 bd3 ba2k sqft7510 Blackberry St, Anchorage, AK 99502Auction
 Auction.com 2
- $407,0003 bd3 ba1.9k sqft6630 Lakeway Dr, Anchorage, AK 99502For Sale
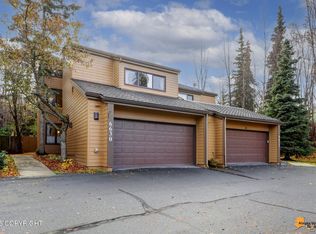
 MLS ID #26-13683, Erin Eker, Ski To Sea Properties LLC. AKMLS
- $--5 bd2 ba2k sqft4250 Edinburgh Dr, Anchorage, AK 99502Auction
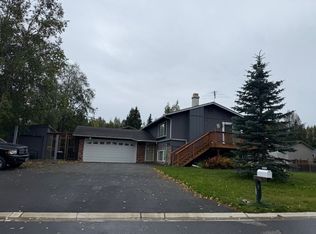 ServiceLink Auction
- $374,9003 bd2 ba1.2k sqft8924 Joy Cir, Anchorage, AK 99502For SaleMLS ID #26-8736, Jake Fiorelli, Real Estate Brokers of Alaska. AKMLS
- $375,0003 bd2 ba1.2k sqft8937 Joy Cir, Anchorage, AK 99502For SaleMLS ID #26-9424, Nicholas Curtner, Real Estate Brokers of Alaska. AKMLS
- $435,0003 bd2 ba1.5k sqft4420 West Lake Cir, Anchorage, AK 99502For SaleMLS ID #26-11429, Jake Fiorelli, Real Estate Brokers of Alaska. AKMLS
- $450,0003 bd2 ba1.4k sqft9031 Noble Cir, Anchorage, AK 99502For SaleMLS ID #26-12837, Jason Fawcett, Real Broker Alaska. AKMLS
- $540,0004 bd3 ba2.2k sqft6751 Air Guard Rd, Anchorage, AK 99502For SaleMLS ID #26-13635, Klint R Branum, Century 21 Realty Solutions - Eagle River. AKMLS
- $435,0003 bd2 ba1.5k sqft2001 Bluegrass Cir, Anchorage, AK 99502For SaleMLS ID #26-12774, Jaxon Briggs, RMG Real Estate. AKMLS
- $359,0003 bd1 ba1.1k sqft8410 Dagan St, Anchorage, AK 99502For SaleMLS ID #26-8185, Gail Dossman-Tolliver, Jack White Real Estate. AKMLS
- $460,0003 bd2 ba1.3k sqft2431 Highgate Cir, Anchorage, AK 99502For SaleMLS ID #26-13398, Sandra I Nunes, RE/MAX Dynamic Properties. AKMLS
- $449,9003 bd2 ba1.4k sqft6952 Terry St, Anchorage, AK 99502For SaleMLS ID #26-12949, Kari Disbrow, Jack White Real Estate. AKMLS
- $429,0002 bd2 ba1.1k sqft6704 Snow Goose Cir, Anchorage, AK 99515For SaleMLS ID #26-13530, Michelle Nelson, RE/MAX Dynamic Properties. AKMLS
- $369,0002 bd2 ba1.1k sqft8925 Joy Cir, Anchorage, AK 99502For SaleMLS ID #26-13029, Jay Griffith, Real Broker Alaska. AKMLS
- $312,0003 bd1 ba1.1k sqft4709 Malibu Rd, Anchorage, AK 99517For SaleMLS ID #26-13615, Sean A Whitener, RMG Real Estate. AKMLS
- $455,0004 bd2 ba1.9k sqft8630 Ange St, Anchorage, AK 99515For SaleMLS ID #26-13596, Robert J Bassett, Herrington and Company, LLC. AKMLS
- $498,0004 bd2 ba1.8k sqft7239 Violet Pl, Anchorage, AK 99502For SaleMLS ID #26-12282, Lollie Martone, Keller Williams Realty Alaska Group. AKMLS
- $289,0003 bd2 ba1k sqft8603 Sara Lynn Pl #5, Anchorage, AK 99502For SaleMLS ID #26-13358, Won S Zong, RE/MAX Dynamic Properties. AKMLS
- $400,0002 bd2 ba1.3k sqft5402 W Dimond Blvd #A-18, Anchorage, AK 99502For SaleMLS ID #26-12561, Michelle A Crew, Jack White Real Estate Mat Su. AKMLS
