Skip main navigation
Sold for $2,300,000
  • Listing Provided by: Redfin
    Bought with: THE brokeredge
    $2,300,000

    3973 Sage Ridge Dr, Yorba Linda, CA 92887

    5beds
    4,823sqft
    Single Family Residence
    Built in 2003
    0.44 Acres Lot
    $2,794,900 Zestimate®
    $477/sqft
    $7,988 Estimated rent

    Home value

    $2,794,900

    $2.63M - $2.99M

    $7,988/mo

    Zestimate® history
    Loading
    Loading...

    Owner options

    List your home for rent

    $7,988/mo

    Rent Zestimate®

    Find your next renter with Zillow Rental Manager. Plus, with online applications, you can quickly screen prospective tenants – for free.

    Learn more

    $7,988/mo

    Rent Zestimate®

    Refinance and save

    $14,618/mo

    Est. payment

    Refinancing to a lower rate could help reduce your monthly payments and save thousands over the life of the loan.

    See today's rates

    $14,618/mo

    Est. payment

    Explore your selling options

    Work with a Zillow partner agent

    Leverage their expertise and Zillow's premium Showcase listings to get your home seen by more buyers.

    Get started

    List with your own agent

    Get your home in front of millions of buyers by listing it on Zillow.

    Learn how to do it

    Sell it yourself

    Take full control of how buyers see your home on Zillow by listing For Sale by Owner (FSBO).

    List your home

    What's special

    Blank slate rear yardSeparate office spacePanoramic viewsFormal livingVersatile spaceDouble massive walk-in closetWalk-in shower
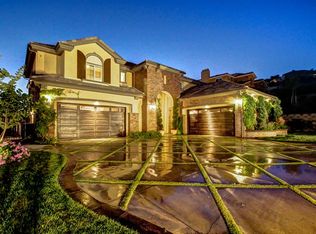


    Come live the good life in this stunning executive estate with coast to canyon views, situated in the exclusive enclave of Mt San Antonio, on a private cul-de-sac street in the hills of Yorba Linda. Upon entering, the foyer welcomes you with an air of elegance, offering a preview of the remarkable features that lie ahead. The formal living and dining room are adorned with vaulted ceilings that create a sense of openness and space, large windows allow natural light to flood the room, further enhancing its inviting atmosphere. An ideal space for welcoming guests, hosting intimate gatherings, or simply relaxing in a refined setting. At the heart of the home is the spacious kitchen. Here, the granite countertops and white cabinets stand out as a harmonious blend of aesthetics and functionality. The kitchen's expansive island, complete with a secondary sink, additional cabinets/drawers, offers both convenience and a focal point for food preparation and casual conversations. Moving on, the family room off the kitchen might offer a cozy retreat with a breakfast nook. This area could be the perfect spot for enjoying morning meals while soaking in the views of the rear yard. The first floor's thoughtful design also include a bedroom with a full bathroom, providing comfort and privacy for guests or family members. Additionally, a separate office space could cater to those who work or study from home, offering a quiet and productive environment. As you ascend the double staircases, the open loft-style family room on the upper level might offer a versatile space for relaxation, recreation, or even as a media area. There are additional good sized secondary bedrooms upstairs along with 2 full bathrooms so that getting ready is easy. Finally, the primary suite is likely a true masterpiece. Its balcony invites you to step out and embrace the panoramic views of the canyon and Catalina Island. The master bathroom's luxurious features, such as the walk-in shower, double sinks, and separate tub, promise a spa-like experience. The double massive walk-in closet adds a touch of opulence to the suite. And it doesn't end there! You can park 4 cars in the garage, 1 side is a tandem (front to back), a whole house water softener unit is included, spacious driveway, and a nearly blank slate rear yard that allows to create whatever your imagination can come up. Truly a unique property with spectacular views, tons of space inside and out, and ready for its next adventure!

    Zillow last checked:

    Listing updated:

    Listing Provided by:

    William Soto DRE #01328793 949-412-6203,

    Redfin

    Bought with:

    Joshua Alexander, DRE #01974435

    THE brokeredge

    Source: CRMLS,MLS#: OC23155433MLS LogoOriginating MLS: California Regional MLS

    Facts & features

    Interior

    Bedrooms & bathrooms
    • Bedrooms: 5
    • Bathrooms: 5
    • Full bathrooms: 4
    • 1/2 bathrooms: 1
    • Main level bathrooms: 2
    • Main level bedrooms: 1
    Primary bedroom
    • Features: Primary Suite
    Bedroom
    • Features: Bedroom on Main Level
    Bathroom
    • Features: Bathroom Exhaust Fan, Bathtub, Dual Sinks, Separate Shower
    Kitchen
    • Features: Granite Counters, Kitchen Island, Kitchen/Family Room Combo, Utility Sink
    Heating
    • Forced Air, Fireplace(s), Natural Gas
    Cooling
    • Central Air
    Appliances
    • Included: Dishwasher, Gas Cooktop, Microwave, Refrigerator, Water Softener, Water Heater
    • Laundry: Washer Hookup, Gas Dryer Hookup, Inside, Laundry Room
    Features
    • Built-in Features, Balcony, Cathedral Ceiling(s), Granite Counters, High Ceilings, Multiple Staircases, Open Floorplan, Quartz Counters, Recessed Lighting, Bedroom on Main Level, Entrance Foyer, Loft, Primary Suite, Walk-In Closet(s)
    • Flooring: Carpet, Tile
    • Doors: Sliding Doors
    • Windows: Screens, Shutters
    • Has fireplace: Yes
    • Fireplace features: Family Room, Living Room
    • Common walls with other units/homes: No Common Walls
    Interior area
    • Total interior livable area: 4,823 sqft

    Property

    Parking
    • Total spaces: 6
    • Parking features: Concrete, Door-Multi, Direct Access, Door-Single, Driveway, Garage
    • Attached garage spaces: 3
    • Uncovered spaces: 3
    Features
    • Levels: Two
    • Stories: 2
    • Entry location: front door
    • Pool features: None
    • Spa features: None
    • Fencing: Wrought Iron
    • Has view: Yes
    • View description: Catalina, City Lights, Hills, Panoramic
    Lot
    • Size: 0.44 Acres
    • Features: Back Yard, Front Yard, Lawn, Landscaped
    Details
    • Parcel number: 32619325
    • Special conditions: Standard

    Construction

    Type & style
    • Home type: SingleFamily
    • Architectural style: Mediterranean
    • Property subtype: Single Family Residence
    Materials
    • Roof: Spanish Tile
    Condition
    • Turnkey
    • New construction: No
    • Year built: 2003

    Utilities & green energy

    • Sewer: Public Sewer
    • Water: Public
    • Utilities for property: Electricity Connected, Natural Gas Connected

    Community & neighborhood

    Community
    • Community features: Curbs, Street Lights, Sidewalks
    Location
    • Region: Yorba Linda
    • Subdivision: Mount San Antonio (Mtsa)

    HOA & financial

    HOA
    • Has HOA: Yes
    • HOA fee: $405 monthly
    • Amenities included: Maintenance Grounds
    • Association name: Mount San Antonio
    • Association phone: 714-891-1522

    Other

    Other facts
    • Listing terms: Cash,Cash to New Loan,Conventional

    Price history

    DateEventPrice
    11/17/2023Sold$2,300,000-3.4%$477/sqft
    Source: CRMLS #OC23155433 Report a problem
    11/13/2023Pending sale$2,380,000$493/sqft
    Source: CRMLS #OC23155433 Report a problem
    10/20/2023Contingent$2,380,000$493/sqft
    Source: CRMLS #OC23155433 Report a problem
    10/17/2023Price change$2,380,000-4.8%$493/sqft
    Source: CRMLS #OC23155433 Report a problem
    9/14/2023Price change$2,499,000+8.7%$518/sqft
    Source: CRMLS #OC23155433 Report a problem
    9/1/2023Listed for sale$2,299,000+27%$477/sqft
    Source: CRMLS #OC23155433 Report a problem
    6/12/2020Listing removed$6,900$1/sqft
    Source: Zillow Rental Manager Report a problem
    5/12/2020Price change$6,900-8%$1/sqft
    Source: Zillow Rental Manager Report a problem
    3/31/2020Listed for rent$7,500$2/sqft
    Source: Zillow Rental Manager Report a problem
    1/16/2020Sold$1,810,000-7.2%$375/sqft
    Source: Public Record Report a problem
    6/25/2019Listing removed$1,950,000$404/sqft
    Source: Owner Report a problem
    5/18/2019Listed for sale$1,950,000+16.1%$404/sqft
    Source: Owner Report a problem
    1/4/2016Sold$1,680,000+5%$348/sqft
    Source: Public Record Report a problem
    9/14/2015Sold$1,600,000+21.1%$332/sqft
    Source: Public Record Report a problem
    12/4/2007Sold$1,321,000$274/sqft
    Source: Public Record Report a problem

    Public tax history

    YearProperty taxesTax assessment
    2025$25,990 +2.1%$2,346,000 +2%
    2024$25,448 +19.7%$2,300,000 +20.9%
    2023$21,263 +0.9%$1,902,632 +2%
    2022$21,079 +1.8%$1,865,326 +2%
    2021$20,710 -0.4%$1,828,751 +0.6%
    2020$20,784 +0.6%$1,818,485 +2%
    2019$20,662 +3.7%$1,782,829 +2%
    2018$19,917 +3%$1,747,872 +2%
    2017$19,340 $1,713,600 +7.1%
    2016$19,340 +6.5%$1,600,000 +17%
    2015$18,153 +20.1%$1,367,235 +2%
    2014$15,112 $1,340,453 +0.5%
    2013-- $1,334,395 +2%
    2012-- $1,308,231 +2%
    2011-- $1,282,580 +0.8%
    2010-- $1,272,995 -0.2%
    2009-- $1,276,020 +2%
    2008-- $1,251,000 -2.7%
    2007-- $1,286,305 +2%
    2006-- $1,261,084 +2%
    2005-- $1,236,357 +203.3%
    2004-- $407,677

    Find assessor info on the county website

    Neighborhood: 92887

    Nearby schools

    GreatSchools rating
    Get a cash offer in 3 minutes
    Find out how much your home could sell for in as little as 3 minutes with a no-obligation cash offer.
    Estimated market value
    $2,794,900
    Get a cash offer in 3 minutes
    Find out how much your home could sell for in as little as 3 minutes with a no-obligation cash offer.
    Estimated market value
    $2,794,900