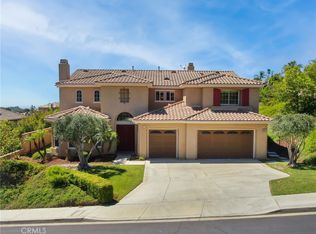
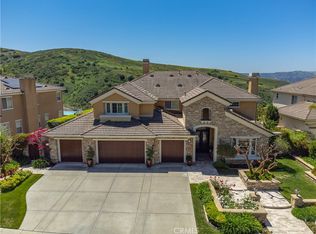
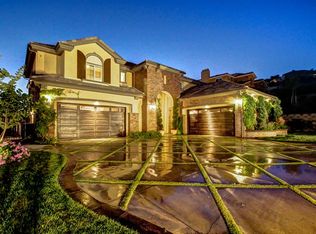
Coming Soon — A Fully Reimagined Luxury Modern Estate in Yorba Linda.
Extensively renovated with a sophisticated modern aesthetic and premium imported European materials, this design-driven residence blends contemporary elegance with warmth, functionality, and elevated everyday living.
Situated on an expansive approximately 18,339 square foot lot in one of Yorba Linda’s desirable neighborhoods, the home offers approximately 4,216 square feet of thoughtfully curated living space featuring 5 bedrooms and 4 bathrooms. Clean architectural lines, natural textures, soft neutral tones, and carefully integrated lighting create a calm and refined atmosphere throughout the property.
A defining feature of the residence is the extensive use of premium imported PORCELANOSA materials throughout the entire home. From the main living spaces to all bedrooms and spa-inspired bathrooms, the property showcases large-format Spanish porcelain surfaces, custom European cabinetry, designer lighting, and high-end modern finishes selected for both exceptional craftsmanship and long-term durability.
The interiors embrace a sophisticated luxury modern design with an emphasis on simplicity, proportion, and seamless indoor-outdoor living. Spa-style bathrooms feature illuminated mirrors, integrated LED lighting, luxury smart fixtures, and contemporary detailing that elevate the home’s resort-inspired feel.
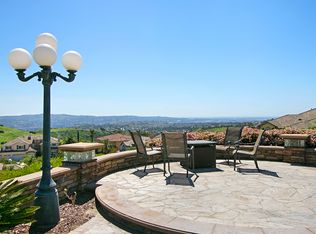
The open-concept floor plan is designed for both everyday comfort and elevated entertaining, while expansive windows and balanced natural light create a tranquil and inviting environment throughout the residence. The oversized lot provides exceptional privacy and generous outdoor potential rarely found in the area.
Located within a highly regarded award-winning school district with top-rated elementary, middle, and high schools, the property offers both exceptional lifestyle appeal and strong long-term value. The surrounding community has also approved plans for a future gated entrance enhancement, further elevating privacy, exclusivity, and neighborhood prestige in the years ahead.
Conveniently located near parks, hiking trails, dining, shopping, and top-rated schools, the community is currently moving forward with approved gated entrance enhancements designed to further elevate privacy, security, and the exclusive character of the neighborhood.
Professional photography and additional details coming soon.
For sale
Listed by: Real Estate Source, Inc • Jinyan Lu • Contact: 916-307-3444
$2,990,000
3978 Sage Ridge Dr, Yorba Linda, CA 92887
5beds
4,216sqft
Single Family Residence
Built in 2003
0.42 Acres Lot
$2,895,500 Zestimate®
$709/sqft
$460/mo HOA
What's special
- 49 days |
- 411 |
- 5 |
Zillow last checked:
Listing updated:
Listed by:
Jinyan Lu DRE #02072359 951-432-8215,
Real Estate Source, Inc
Source: CRMLS,MLS#: OC26111559
Originating MLS: California Regional MLS
Loading...
Facts & features
Interior
Bedrooms & bathrooms
- Bedrooms: 5
- Bathrooms: 5
- Full bathrooms: 4
- 1/2 bathrooms: 1
- Main level bathrooms: 2
- Main level bedrooms: 1
Rooms
- Room types: Bathroom, Bonus Room, Family Room, Library, Living Room, Other
Bathroom
- Features: Jack and Jill Bath
Bathroom
- Features: Bathtub, Remodeled, Upgraded, Vanity, Walk-In Shower
Other
- Features: Walk-In Closet(s)
Heating
- Central
Cooling
- Central Air
Appliances
- Included: Dishwasher, Gas Cooktop, Gas Oven, Microwave
- Laundry: Inside, Laundry Room
Features
- Ceiling Fan(s), Cathedral Ceiling(s), Storage, Jack and Jill Bath, Walk-In Closet(s)
- Flooring: Tile
- Has fireplace: Yes
- Fireplace features: Living Room
- Common walls with other units/homes: No Common Walls
Interior area
- Total interior livable area: 4,216 sqft
Property
Parking
- Total spaces: 3
- Parking features: Garage
- Attached garage spaces: 3
Features
- Levels: Two
- Stories: 2
- Entry location: 1
- Patio & porch: Patio
- Pool features: None
- Spa features: None
- Fencing: Excellent Condition,Privacy
- Has view: Yes
- View description: Canyon, Hills, Mountain(s), Valley
Lot
- Size: 0.42 Acres
- Features: Lawn
Details
- Parcel number: 32619320
- Special conditions: Standard
Construction
Type & style
- Home type: SingleFamily
- Architectural style: Contemporary,Modern
- Property subtype: Single Family Residence
Materials
- Drywall, Concrete
- Roof: Flat Tile
Condition
- New construction: No
- Year built: 2003
Utilities & green energy
- Sewer: None
- Water: Public
- Utilities for property: Electricity Available, Sewer Not Available
Green energy
- Energy efficient items: Appliances
Community & HOA
Community
- Features: Hiking
- Security: Fire Detection System, Smoke Detector(s)
- Subdivision: Yorba Country Estates (Yrce)
HOA
- Has HOA: Yes
- Amenities included: Horse Trail(s), Trail(s)
- Services included: Pest Control
- HOA fee: $460 monthly
- HOA name: Mt San Antonio
- HOA phone: 949-491-1444
Location
- Region: Yorba Linda
Financial & listing details
- Price per square foot: $709/sqft
- Tax assessed value: $1,709,027
- Annual tax amount: $19,238
- Date on market: 5/21/2026
- Cumulative days on market: 49 days
- Listing terms: Cash,Cash to New Loan
- Inclusions: Built in appliances, integrated lighting, and smart home features.
- Exclusions: Staging furniture and decorative items
Estimated market value
$2,895,500
$2.75M - $3.04M
$7,719/mo
Price history
| Date | Event | Price |
|---|---|---|
| 5/22/2026 | Listed for sale | $2,990,000+78%$709/sqft |
Source: | ||
| 1/15/2021 | Listing removed | $1,680,000$398/sqft |
Source: | ||
| 8/11/2020 | Price change | $1,680,000-4%$398/sqft |
Source: Smart Realty Group #OC20162499 Report a problem | ||
| 3/12/2020 | Listed for sale | $1,750,000+3.1%$415/sqft |
Source: CENTERMAC REALTY, INC. #WS20055299 Report a problem | ||
| 11/6/2019 | Listing removed | $1,698,000$403/sqft |
Source: CENTERMAC REALTY, INC. #WS19218623 Report a problem | ||
| 9/12/2019 | Listed for sale | $1,698,000-10.6%$403/sqft |
Source: CENTERMAC REALTY, INC. #WS19218623 Report a problem | ||
| 6/16/2018 | Listing removed | $6,000$1/sqft |
Source: Owner Report a problem | ||
| 5/15/2018 | Price change | $6,000-7.7%$1/sqft |
Source: Owner Report a problem | ||
| 4/13/2018 | Listed for rent | $6,500+8.3%$2/sqft |
Source: Owner Report a problem | ||
| 12/26/2017 | Listing removed | $1,900,000$451/sqft |
Source: CENTERMAC REALTY, INC. #WS17248134 Report a problem | ||
| 11/3/2017 | Listed for sale | $1,900,000+33.6%$451/sqft |
Source: CENTERMAC REALTY, INC. #WS17248134 Report a problem | ||
| 6/24/2015 | Listing removed | $6,000$1/sqft |
Source: Owner Report a problem | ||
| 5/25/2015 | Listed for rent | $6,000$1/sqft |
Source: Owner Report a problem | ||
| 2/24/2015 | Sold | $1,422,000-0.6%$337/sqft |
Source: Public Record Report a problem | ||
| 11/4/2014 | Pending sale | $1,429,888$339/sqft |
Source: Zapata Realty, Inc. #PW14179266 Report a problem | ||
| 10/10/2014 | Price change | $1,429,888-4.7%$339/sqft |
Source: Zapata Realty, Inc. #PW14179266 Report a problem | ||
| 9/10/2014 | Price change | $1,499,888-3.2%$356/sqft |
Source: Zapata Realty, Inc. #PW14179266 Report a problem | ||
| 8/8/2014 | Listed for sale | $1,549,900+3.4%$368/sqft |
Source: Zapata Realty, Inc. Report a problem | ||
| 3/19/2014 | Listing removed | $1,499,000$356/sqft |
Source: Owner Report a problem | ||
| 12/19/2013 | Listed for sale | $1,499,000+36.4%$356/sqft |
Source: Owner Report a problem | ||
| 1/30/2012 | Listing removed | $1,099,000$261/sqft |
Source: Prudential California Realty #P790023 Report a problem | ||
| 7/24/2011 | Listed for sale | $1,099,000+9.2%$261/sqft |
Source: Prudential California Realty #P790023 Report a problem | ||
| 5/20/2004 | Sold | $1,006,000$239/sqft |
Source: Public Record Report a problem | ||
Public tax history
| Year | Property taxes | Tax assessment |
|---|---|---|
| 2025 | $19,238 +2.3% | $1,709,027 +2% |
| 2024 | $18,814 +1.7% | $1,675,517 +2% |
| 2023 | $18,499 +0.9% | $1,642,664 +2% |
| 2022 | $18,333 +1.8% | $1,610,455 +2% |
| 2021 | $18,009 +0.4% | $1,578,878 +1% |
| 2020 | $17,935 | $1,562,689 +2% |
| 2019 | $17,935 +3.7% | $1,532,049 +2% |
| 2018 | $17,294 +3% | $1,502,009 +2% |
| 2017 | $16,794 | $1,472,558 +2% |
| 2016 | $16,794 +2.1% | $1,443,685 +21.4% |
| 2015 | $16,453 +23.6% | $1,189,634 +2% |
| 2014 | $13,309 | $1,166,331 +0.5% |
| 2013 | -- | $1,161,060 +2% |
| 2012 | -- | $1,138,295 +2% |
| 2011 | -- | $1,115,976 +0.8% |
| 2010 | -- | $1,107,636 -0.2% |
| 2009 | -- | $1,110,268 +4% |
| 2008 | -- | $1,067,156 |
| 2007 | -- | $1,067,156 +2% |
| 2006 | -- | $1,046,232 +2% |
| 2005 | -- | $1,025,718 +167.3% |
| 2004 | -- | $383,756 |
Find assessor info on the county website
Monthly payment
Est. payment$--/mo
Payment breakdown
Explore the cost of this home by adjusting the details. Changes won't be saved.All calculations are estimates and provided by Zillow, Inc. for informational purposes only. Actual amounts may vary.
HOA fees may include property taxes on listings classified as Co-Ops. Contact the listing agent and/or owner for fee details.
Mortgage interest rates are dependent on a number of factors, including credit score, down payment, and repayment length. Interest rate data provided by Zillow Group Marketplace, Inc. as of 1/1/1970 from various mortgage lenders with which we have lead or other similar arrangements; the Estimated Payment is an average of those rates.
See how much you could borrow to make a competitive offer.
Climate risks
Neighborhood: 92887
Nearby schools
GreatSchools rating
- 7/10Travis Ranch SchoolGrades: K-8Distance: 1.4 mi
- 10/10Yorba Linda High SchoolGrades: 9-12Distance: 2 mi
Schools provided by the listing agent
- Elementary: Travis Ranch
- Middle: Travis Ranch
- High: Yorba Linda
Source: CRMLS. This data may not be complete. We recommend contacting the local school district to confirm school assignments for this home.
A local agent can set up tours, give advice and negotiate with sellers.
Local buyer's agents are ready to help
- California
- Orange County
- Yorba Linda
- 92887
- 3978 Sage Ridge Dr