Skip main navigation
Sold for $2,450,000
  • Listing Provided by: Seven Gables Real Estate
    Bought with: California Property Experts Inc
    Tax assessed value
    $2,450,000

    3983 Sage Ridge Dr, Yorba Linda, CA 92887

    5beds
    4,216sqft
    Single Family Residence
    Built in 2004
    0.33 Acres Lot
    $2,710,000 Zestimate®
    $581/sqft
    $7,602 Estimated rent

    Home value

    $2,710,000

    $2.57M - $2.87M

    $7,602/mo

    Zestimate® history
    Loading
    Loading...

    Owner options

    List your home for rent

    $7,602/mo

    Rent Zestimate®

    Find your next renter with Zillow Rental Manager. Plus, with online applications, you can quickly screen prospective tenants – for free.

    Learn more

    $7,602/mo

    Rent Zestimate®

    Refinance and save

    $15,955/mo

    Est. payment

    Refinancing to a lower rate could help reduce your monthly payments and save thousands over the life of the loan.

    See today's rates

    $15,955/mo

    Est. payment

    Explore your selling options

    Work with a Zillow partner agent

    Leverage their expertise and Zillow's premium Showcase listings to get your home seen by more buyers.

    Get started

    List with your own agent

    Get your home in front of millions of buyers by listing it on Zillow.

    Learn how to do it

    Sell it yourself

    Take full control of how buyers see your home on Zillow by listing For Sale by Owner (FSBO).

    List your home

    What's special

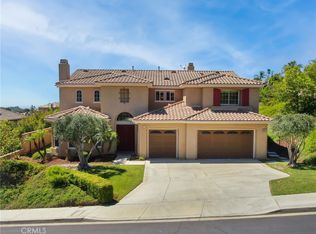
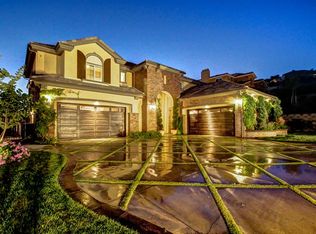
    Nestled atop the hills of Yorba Linda sits 3983 Sage Ridge Drive, a stunning home on a peaceful cul-de-sac in the highly sought-after enclave of Mt. San Antonio. With its meticulous design and unobstructed, breathtaking views of rolling hills, distant mountains and city lights, little is left to be desired at this fabulous property. Built in 2004, the home boasts 5 spacious bedrooms plus a main floor office, 4.5 bathrooms, and includes solar power for energy efficiency. Soaring ceilings greet you upon entry and set the tone for the rest of the interior of the residence, which features granite countertops, 24-inch travertine tile on the lower level, a downstairs bedroom with a full bath, crown molding, custom wood shutters, an oversized laundry room, a walk-in storage closet, and a comprehensive security system. The exterior of the home is embraced with a highly desired modern landscape design, an expansive backyard with a saltwater pool and spa, multiple custom built-in BBQ centers, and a massive fire pit with ample seating for you and your guests to enjoy. The result of the home's interior and exterior complimented by unparalleled views as a backdrop is a property that offers both a perfect setting for outdoor and indoor entertaining or endless hours of private relaxation. This contemporary chic home is a must-see in order to truly appreciate its beauty. Call today to schedule a private viewing.

    Zillow last checked:

    Listing updated:

    Listing Provided by:

    Erin White-Freimann DRE #01402479 714-350-4548,

    Seven Gables Real Estate

    Bought with:

    Shaun Zamrykut, DRE #01896658

    California Property Experts Inc

    Source: CRMLS,MLS#: PW24157392MLS LogoOriginating MLS: California Regional MLS

    Facts & features

    Interior

    Bedrooms & bathrooms
    • Bedrooms: 5
    • Bathrooms: 5
    • Full bathrooms: 4
    • 1/2 bathrooms: 1
    • Main level bathrooms: 1
    • Main level bedrooms: 1
    Bathroom
    • Features: Bathtub, Granite Counters, Linen Closet, Multiple Shower Heads, Separate Shower, Walk-In Shower
    Heating
    • Central
    Cooling
    • Central Air
    Appliances
    • Included: 6 Burner Stove, Double Oven, Dishwasher, Microwave, Refrigerator, Water Softener, Water To Refrigerator, Water Heater
    • Laundry: Washer Hookup, Gas Dryer Hookup, Inside, Laundry Room
    Features
    • Wet Bar, Cathedral Ceiling(s), Granite Counters, High Ceilings, In-Law Floorplan, Pantry, Recessed Lighting, Bedroom on Main Level, Dressing Area, Jack and Jill Bath, Loft, Walk-In Closet(s)
    • Doors: French Doors, Insulated Doors
    • Has fireplace: Yes
    • Fireplace features: Family Room, Primary Bedroom
    • Common walls with other units/homes: No Common Walls
    Interior area
    • Total interior livable area: 4,216 sqft

    Property

    Parking
    • Total spaces: 6
    • Parking features: Door-Multi, Door-Single, Driveway, Garage Faces Front, Garage, Garage Door Opener
    • Attached garage spaces: 3
    • Uncovered spaces: 3
    Accessibility
    • Accessibility features: Safe Emergency Egress from Home, Parking, Accessible Doors
    Features
    • Levels: Two
    • Stories: 2
    • Entry location: 1
    • Patio & porch: Concrete, Terrace
    • Exterior features: Fire Pit
    • Has private pool: Yes
    • Pool features: Filtered, Heated, Pebble, Private
    • Has spa: Yes
    • Spa features: Heated, In Ground, Private
    • Fencing: Good Condition,Wrought Iron
    • Has view: Yes
    • View description: City Lights, Hills, Mountain(s)
    Lot
    • Size: 0.33 Acres
    • Features: Cul-De-Sac, Drip Irrigation/Bubblers, Front Yard, Landscaped, Sprinkler System, Street Level
    Details
    • Additional structures: Cabana
    • Parcel number: 32619324
    • Special conditions: Standard
    • Other equipment: Intercom
    • Horse amenities: Riding Trail

    Construction

    Type & style
    • Home type: SingleFamily
    • Property subtype: Single Family Residence
    Materials
    • Stone, Stucco, Copper Plumbing
    • Foundation: Slab
    • Roof: Tile
    Condition
    • New construction: No
    • Year built: 2004

    Utilities & green energy

    • Sewer: Sewer Tap Paid
    • Water: Public

    Community & neighborhood

    Community
    • Community features: Hiking, Horse Trails, Storm Drain(s), Street Lights
    Location
    • Region: Yorba Linda
    • Subdivision: Mount San Antonio (Mtsa)

    HOA & financial

    HOA
    • Has HOA: Yes
    • HOA fee: $405 monthly
    • Amenities included: Maintenance Grounds, Trail(s)
    • Association name: Mt San Antonio
    • Association phone: 949-491-1444

    Other

    Other facts
    • Listing terms: Cash,Cash to New Loan,Conventional

    Price history

    DateEventPrice
    8/28/2024Sold$2,450,000+2.1%$581/sqft
    Source: CRMLS #PW24157392 Report a problem
    8/20/2024Pending sale$2,398,800$569/sqft
    Source: CRMLS #PW24157392 Report a problem
    8/8/2024Contingent$2,398,800$569/sqft
    Source: CRMLS #PW24157392 Report a problem
    7/31/2024Listed for sale$2,398,800+77.7%$569/sqft
    Source: CRMLS #PW24157392 Report a problem
    10/5/2012Sold$1,350,000-3.5%$320/sqft
    Source: Public Record Report a problem
    3/3/2012Listed for sale$1,399,000-15.2%$332/sqft
    Source: TNG Real Estate Consultants #P814020 Report a problem
    8/2/2009Listing removed$1,649,000$391/sqft
    Source: Century 21 Superstars #P680543 Report a problem
    4/3/2009Listed for sale$1,649,000+53.3%$391/sqft
    Source: David Romero #P680543 Report a problem
    5/18/2004Sold$1,076,000$255/sqft
    Source: Public Record Report a problem

    Public tax history

    YearProperty taxesTax assessment
    2025$27,018 +43.6%$2,450,000 +46.2%
    2024$18,814 +1.7%$1,675,532 +2%
    2023$18,499 +0.9%$1,642,679 +2%
    2022$18,333 +1.8%$1,610,470 +2%
    2021$18,009 +0.7%$1,578,893 +1.4%
    2020$17,882 $1,557,804 +2%
    2019$17,882 +3.7%$1,527,259 +2%
    2018$17,242 +3%$1,497,313 +2%
    2017$16,743 $1,467,954 +6.4%
    2016$16,743 +6.2%$1,380,288 -0.2%
    2015$15,764 +2.7%$1,383,224 +2%
    2014$15,356 $1,356,129 +0.5%
    2013-- $1,350,000 +5.7%
    2012-- $1,276,991 +2%
    2011-- $1,251,952 +7.8%
    2010-- $1,161,000 -4.9%
    2009-- $1,221,127 +2%
    2008-- $1,197,184
    2007-- $1,197,184 +2%
    2006-- $1,173,710 +7%
    2005-- $1,097,118 +185.9%
    2004-- $383,756

    Find assessor info on the county website

    Neighborhood: 92887

    Nearby schools

    GreatSchools rating
    Schools provided by the listing agent
    • Elementary: Travis Ranch
    • Middle: Travis Ranch
    • High: Yorba Linda

    Source: CRMLS. This data may not be complete. We recommend contacting the local school district to confirm school assignments for this home.

    Get a cash offer in 3 minutes
    Find out how much your home could sell for in as little as 3 minutes with a no-obligation cash offer.
    Estimated market value
    $2,710,000
    Get a cash offer in 3 minutes
    Find out how much your home could sell for in as little as 3 minutes with a no-obligation cash offer.
    Estimated market value
    $2,710,000