Welcome home to 39737 Road 274 Spc 51 located in the highly sought after 55+ community of Sierra Springs Village Mobile Home Park. This well-maintained oversized double wide mobile home offers a perfect blend of comfort and convenience, nestled amidst the natural beauty of Bass Lake. As you step inside, you'll be greeted by a bright and airy living space adorned with large windows and skylights throughout that fill the home with natural light. This mobile home features 2 bedrooms, 2 bathrooms, and an office, providing comfortable living quarters for you and your guests. The Master Suite offers a peaceful sanctuary with 2 spacious closets and an en-suite bathroom with skylight, ensuring privacy and relaxation. This gem also includes a spacious living room, cozy breakfast nook, formal dining room, open kitchen and its own laundry room. Outside, you'll find a charming front deck where you can savor your morning coffee and enjoy the serene surroundings. Also with a covered carport long enough for multiple vehicles (new carport will be installed before COE). Outbuildings to store all your tools, along with an irrigation system to help you water your beautiful rose bushes, other array of flowers and apple trees. This won't be on the market long, contact your local Realtor today!!!!!
Sold for $180,000
$180,000
39737 Road 274 Space 51, Bass Lake, CA 93604
2beds
2baths
1,540sqft
Residential
Built in 1991
15.88 Acres Lot
$206,200 Zestimate®
$117/sqft
$2,360 Estimated rent
Home value
$206,200
$177,000 - $239,000
$2,360/mo
Zestimate® history
Owner options
List your home for rent
$2,360/mo
Rent Zestimate®
Find your next renter with Zillow Rental Manager. Plus, with online applications, you can quickly screen prospective tenants – for free.
$2,360/mo
Rent Zestimate®
Refinance and save
$1,183/mo
Est. payment
Refinancing to a lower rate could help reduce your monthly payments and save thousands over the life of the loan.
$1,183/mo
Est. payment
Explore your selling options
Work with a Zillow partner agent
Leverage their expertise and Zillow's premium Showcase listings to get your home seen by more buyers.
Get startedList with your own agent
Get your home in front of millions of buyers by listing it on Zillow.
Learn how to do itSell it yourself
Take full control of how buyers see your home on Zillow by listing For Sale by Owner (FSBO).
List your homeWhat's special
En-suite bathroomOpen kitchenNew carportCozy breakfast nookCovered carportAiry living spaceFormal dining room
Zillow last checked:
Listing updated:
Listed by:
Lori K Morgan,
Ignite Real Estate
Bought with:
Lori K Morgan
Ignite Real Estate
Source: Fresno MLS,MLS#: 595163Originating MLS: Fresno MLS
Facts & features
Interior
Bedrooms & bathrooms
- Bedrooms: 2
- Bathrooms: 2
Primary bedroom
- Area: 0
- Dimensions: 0 x 0
Bedroom 1
- Area: 0
- Dimensions: 0 x 0
Bedroom 2
- Area: 0
- Dimensions: 0 x 0
Bedroom 3
- Area: 0
- Dimensions: 0 x 0
Bedroom 4
- Area: 0
- Dimensions: 0 x 0
Bathroom
- Features: Tub/Shower, Shower
Dining room
- Features: Living Room/Area
- Area: 0
- Dimensions: 0 x 0
Family room
- Area: 0
- Dimensions: 0 x 0
Kitchen
- Area: 0
- Dimensions: 0 x 0
Living room
- Area: 0
- Dimensions: 0 x 0
Basement
- Area: 0
Heating
- Floor or Wall Unit
Cooling
- Central Air
Appliances
- Included: Electric Appliances, Disposal, Dishwasher
- Laundry: Inside
Features
- Office
- Flooring: Laminate
- Windows: Skylight(s)
- Basement: None
- Number of fireplaces: 1
- Fireplace features: Gas
Interior area
- Total structure area: 1,540
- Total interior livable area: 1,540 sqft
Property
Parking
- Parking features: Carport
- Has carport: Yes
Features
- Levels: One
- Stories: 1
- Patio & porch: Deck
Lot
- Size: 15.88 Acres
- Features: Mountain, Fruit/Nut Trees, Drip System
Details
- Additional structures: Shed(s)
- Parcel number: 910003239000
Construction
Type & style
- Home type: MobileManufactured
- Property subtype: Residential
Materials
- Wood Siding
- Foundation: Wood Subfloor
- Roof: Other
Condition
- Year built: 1991
Utilities & green energy
- Sewer: Public Sewer
- Water: Public
- Utilities for property: Propane, Electricity Connected
Community & HOA
HOA
- Amenities included: Other/None
Location
- Region: Bass Lake
Financial & listing details
- Price per square foot: $117/sqft
- Tax assessed value: $45,832
- Annual tax amount: $484
- Date on market: 6/1/2023
- Cumulative days on market: 66 days
- Listing agreement: Exclusive Right To Sell
- Electric utility on property: Yes
Price history
| Date | Event | Price |
|---|---|---|
| 5/6/2026 | Listing removed | $190,000+5.6%$123/sqft |
Source:  bridgeMLS/CCAR/Bay East AOR #CRMP23095059 Report a problem bridgeMLS/CCAR/Bay East AOR #CRMP23095059 Report a problem | ||
| 1/5/2024 | Sold | $180,000-5.3%$117/sqft |
Source: Fresno MLS #595163 Report a problem | ||
| 8/15/2023 | Pending sale | $190,000$123/sqft |
Source:  CRMLS #MP23095059 Report a problem CRMLS #MP23095059 Report a problem | ||
| 6/1/2023 | Listed for sale | $190,000$123/sqft |
Source: Fresno MLS #595163 Report a problem | ||
Public tax history
| Year | Property taxes | Tax assessment |
|---|---|---|
| 2025 | $484 +2.6% | $45,832 +2% |
| 2024 | $471 +18.1% | $44,935 +2% |
| 2023 | $399 +4.1% | $44,054 +2% |
| 2022 | $383 +2.6% | $43,191 +2.8% |
| 2021 | $374 -0.2% | $42,029 +0.3% |
| 2020 | $374 | $41,912 -5% |
| 2019 | -- | $44,109 -1.1% |
| 2018 | -- | $44,588 -1.1% |
| 2017 | -- | $45,072 -1.1% |
| 2016 | -- | $45,562 -1.2% |
| 2015 | -- | $46,115 +19.1% |
| 2014 | -- | $38,706 -1.3% |
| 2013 | -- | $39,224 -3.6% |
| 2012 | -- | $40,678 0% |
| 2011 | -- | $40,681 -8% |
| 2010 | -- | $44,207 -3.4% |
| 2008 | -- | $45,762 |
Find assessor info on the county website
Neighborhood: 93604
Nearby homes
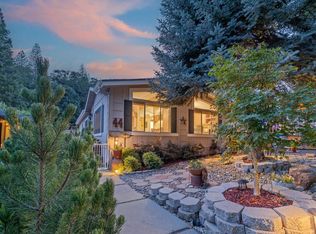
- $179,7003 bd2 ba1.4k sqft39737 Road 274 SPACE 44, Bass Lake, CA 93604Sold
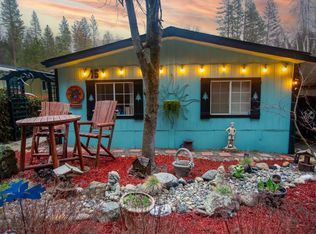
- $180,0003 bd2 ba1.2k sqft39737 Road 274 SPC 15, Bass Lake, CA 93604Sold
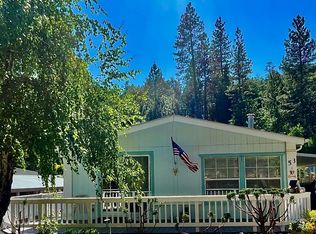
- $180,2503 bd2 ba1.5k sqft39737 Road 274 SPACE 53, Bass Lake, CA 93604Sold
- $195,0002 bd2 ba960 sqft39737 Road 274 SPACE 24, Bass Lake, CA 93604Sold

- $189,0003 bd2 ba1.5k sqft39737 Road 274 SPACE 5, Bass Lake, CA 93604Sold
- $147,5003 bd2 ba1.6k sqft39737 Road 274 SPACE 40, Bass Lake, CA 93604Sold
- $130,0002 bd2 ba1.3k sqft39737 Road 274 SPACE 22, Bass Lake, CA 93604Sold
- $130,0002 bd1 ba789 sqft39737 Road 274 SPACE 1, Bass Lake, CA 93604Sold
Nearby schools
GreatSchools rating
- 4/10Oakhurst Elementary SchoolGrades: K-5Distance: 5.2 mi
- 6/10Oak Creek Intermediate SchoolGrades: 6-8Distance: 4.9 mi
Schools provided by the listing agent
- Elementary: Wasuma
- Middle: Wasuma
- High: Yosemite
Source: Fresno MLS. This data may not be complete. We recommend contacting the local school district to confirm school assignments for this home.
- California
- Madera County
- Bass Lake
- 93604
- 39737 Road 274 Space 51
Nearby cities
Nearby zip codes
Other Bass Lake Topics
