Welcome friends, to this well maintained mobile home in the desirable Sierra Springs Park. This 3 bed 2 bath home has a new carport that was installed in April of 2022. Inside you have an open kitchen, formal dining room and family room with a wood stove for the cooler evenings. Newer Laminate flooring and carpet. Master bedroom is on the opposite end of the home for added privacy. Enjoy soaking in your bathtub after a long day on the lake or enjoy some beverages with family and friend on the deck. The back yard has a shed and the Generac generator is about 2 1/2 years old. 1500 Sq. Ft per seller. Buyer to verify. Comfort and convenience in the heart of Bass Lake. Close to hiking trails, The Pines Village and Yosemite National Park.
Sold for $180,250
$180,250
39737 Road 274 Space 53, Bass Lake, CA 93604
3beds
2baths
1,560sqft
Residential
Built in 1992
15.88 Acres Lot
$215,000 Zestimate®
$116/sqft
$2,837 Estimated rent
Home value
$215,000
$185,000 - $249,000
$2,837/mo
Zestimate® history
Owner options
List your home for rent
$2,837/mo
Rent Zestimate®
Find your next renter with Zillow Rental Manager. Plus, with online applications, you can quickly screen prospective tenants – for free.
$2,837/mo
Rent Zestimate®
Refinance and save
$1,171/mo
Est. payment
Refinancing to a lower rate could help reduce your monthly payments and save thousands over the life of the loan.
$1,171/mo
Est. payment
Explore your selling options
Work with a Zillow partner agent
Leverage their expertise and Zillow's premium Showcase listings to get your home seen by more buyers.
Get startedList with your own agent
Get your home in front of millions of buyers by listing it on Zillow.
Learn how to do itSell it yourself
Take full control of how buyers see your home on Zillow by listing For Sale by Owner (FSBO).
List your homeWhat's special
Wood stoveNewer laminate flooringNational parkNew carportMaster bedroomFormal dining roomOpen kitchen
Zillow last checked:
Listing updated:
Listed by:
Ishtar A Otten,
Stars & Stripes Real Estate
Bought with:
Kirsten Englund, DRE #01307417
Bass Lake Realty, Inc.
Source: Fresno MLS,MLS#: 596709Originating MLS: Fresno MLS
Facts & features
Interior
Bedrooms & bathrooms
- Bedrooms: 3
- Bathrooms: 2
Primary bedroom
- Area: 0
- Dimensions: 0 x 0
Bedroom 1
- Area: 0
- Dimensions: 0 x 0
Bedroom 2
- Area: 0
- Dimensions: 0 x 0
Bedroom 3
- Area: 0
- Dimensions: 0 x 0
Bedroom 4
- Area: 0
- Dimensions: 0 x 0
Bathroom
- Features: Tub/Shower, Oval Tub
Dining room
- Features: Formal
- Area: 0
- Dimensions: 0 x 0
Family room
- Area: 0
- Dimensions: 0 x 0
Kitchen
- Features: Eat-in Kitchen, Breakfast Bar
- Area: 0
- Dimensions: 0 x 0
Living room
- Area: 0
- Dimensions: 0 x 0
Basement
- Area: 0
Heating
- Other
Cooling
- Evaporative Cooling, Other
Appliances
- Included: F/S Range/Oven, Gas Appliances, Disposal, Dishwasher, Microwave, Refrigerator
- Laundry: Utility Room
Features
- Family Room
- Flooring: Carpet, Laminate
- Windows: Double Pane Windows
- Basement: None
- Number of fireplaces: 1
- Fireplace features: Free Standing
Interior area
- Total structure area: 1,560
- Total interior livable area: 1,560 sqft
Property
Parking
- Parking features: Carport
- Has carport: Yes
Features
- Levels: One
- Stories: 1
Lot
- Size: 15.88 Acres
- Features: Rural
Details
- Additional structures: Shed(s)
- Parcel number: 070340002000
- Other equipment: Satellite Dish
Construction
Type & style
- Home type: MobileManufactured
- Property subtype: Residential
Materials
- Wood Siding
- Foundation: Wood Subfloor
- Roof: Composition
Condition
- Year built: 1992
Utilities & green energy
- Sewer: Public Sewer
- Water: Public
- Utilities for property: Propane
Community & HOA
Location
- Region: Bass Lake
Financial & listing details
- Price per square foot: $116/sqft
- Tax assessed value: $41,006
- Annual tax amount: $433
- Date on market: 7/1/2023
- Cumulative days on market: 36 days
- Listing agreement: Exclusive Right To Sell
- Listing terms: Conventional,Cash
Price history
| Date | Event | Price |
|---|---|---|
| 11/7/2023 | Sold | $180,250-4.6%$116/sqft |
Source: Fresno MLS #596709 Report a problem | ||
| 8/25/2023 | Pending sale | $189,000$121/sqft |
Source: Fresno MLS #596709 Report a problem | ||
| 8/11/2023 | Contingent | $189,000$121/sqft |
Source:  CRMLS #MD23117056 Report a problem CRMLS #MD23117056 Report a problem | ||
| 7/1/2023 | Listed for sale | $189,000+51.2%$121/sqft |
Source: Fresno MLS #596709 Report a problem | ||
| 11/6/2010 | Listing removed | $125,000$80/sqft |
Source: CENTURY 21 Ditton Realty #56959 Report a problem | ||
| 4/27/2010 | Listed for sale | $125,000$80/sqft |
Source: CENTURY 21 Ditton Realty #56959 Report a problem | ||
Public tax history
| Year | Property taxes | Tax assessment |
|---|---|---|
| 2025 | $433 +2.7% | $41,006 +2% |
| 2024 | $422 +6.1% | $40,202 -8.4% |
| 2023 | $397 +9.5% | $43,879 +6.4% |
| 2022 | $363 +7.2% | $41,233 +6.4% |
| 2021 | $338 +7.2% | $38,739 +6.3% |
| 2020 | $316 | $36,446 -1.7% |
| 2019 | -- | $37,076 -1.7% |
| 2018 | -- | $37,707 -1.7% |
| 2017 | -- | $38,341 -1.6% |
| 2016 | -- | $38,977 -1.7% |
| 2015 | -- | $39,640 +23.1% |
| 2014 | -- | $32,200 -1.7% |
| 2013 | -- | $32,749 -4.7% |
| 2012 | -- | $34,365 -0.4% |
| 2011 | -- | $34,496 -8% |
| 2010 | -- | $37,484 -7.9% |
| 2008 | -- | $40,714 |
Find assessor info on the county website
Neighborhood: 93604
Nearby homes
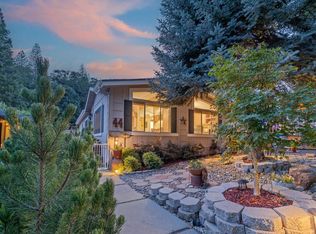
- $179,7003 bd2 ba1.4k sqft39737 Road 274 SPACE 44, Bass Lake, CA 93604Sold
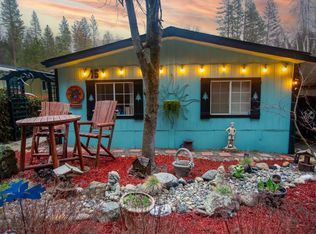
- $180,0003 bd2 ba1.2k sqft39737 Road 274 SPC 15, Bass Lake, CA 93604Sold
- $195,0002 bd2 ba960 sqft39737 Road 274 SPACE 24, Bass Lake, CA 93604Sold

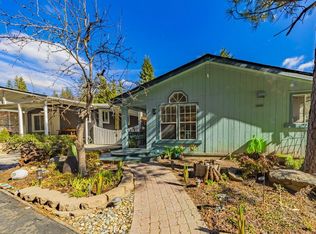
- $189,0003 bd2 ba1.5k sqft39737 Road 274 SPACE 5, Bass Lake, CA 93604Sold
- $180,0002 bd2 ba1.5k sqft39737 Road 274 SPACE 51, Bass Lake, CA 93604Sold
- $147,5003 bd2 ba1.6k sqft39737 Road 274 SPACE 40, Bass Lake, CA 93604Sold
- $130,0002 bd2 ba1.3k sqft39737 Road 274 SPACE 22, Bass Lake, CA 93604Sold
- $130,0002 bd1 ba789 sqft39737 Road 274 SPACE 1, Bass Lake, CA 93604Sold
Nearby schools
GreatSchools rating
- 4/10Oakhurst Elementary SchoolGrades: K-5Distance: 5.2 mi
- 6/10Oak Creek Intermediate SchoolGrades: 6-8Distance: 4.9 mi
Schools provided by the listing agent
- Elementary: Oakhurst
- Middle: Oak Creek
- High: Yosemite
Source: Fresno MLS. This data may not be complete. We recommend contacting the local school district to confirm school assignments for this home.
- California
- Madera County
- Bass Lake
- 93604
- 39737 Road 274 Space 53
Nearby cities
Nearby zip codes
Other Bass Lake Topics
