Here in the quaint, highly sought after 55+ community of Sierra Springs Village, escape the hustle and bustle life. You will be invited immediately to the thoughtfully landscaped front yard where you can enjoy your favorite beverage and listen to the wildlife. Make your way through the entrance arbor and inside, where you will find tasteful updates throughout this recently renovated home. An open floor plan with with new scratch and water resistant laminate flooring. A new furnace was installed in 2021 but if you prefer to listen to the crackle of the wood burning fire, that is an option too. The main bedroom with ensuite bathroom offers a new comfort height toilet with shower/bathtub combo. Guest bath has been updated to a new walk in shower and comfort height toilet. Guest bedroom offers carpet flooring and third bedroom is currently being used as an office space. Want to get back to nature? Make your way to Bonnie's garden (& Peter's too) in your backyard space. Views of beautiful mature oak and pine trees. Concrete patio, pergola and plenty of space for entertaining your guests. A walkway of pavers and garden beds waiting for your seasonal fruit and vegetables. There is a storage shed. Exterior paint is only a few years old. New roof was installed in 2021. Ideally located close to Yosemite National Park and Chukchansi resort and Casino. The Pines Village is within walking distance and the opportunity to hike, bike, swim or just relax is at your fingertips.
Sold for $180,000
$180,000
39737 Road 274 Spc 15, Bass Lake, CA 93604
3beds
2baths
1,296sqft
Residential
Built in 1991
-- sqft lot
$197,600 Zestimate®
$139/sqft
$2,017 Estimated rent
Home value
$197,600
$168,000 - $229,000
$2,017/mo
Zestimate® history
Owner options
List your home for rent
$2,017/mo
Rent Zestimate®
Find your next renter with Zillow Rental Manager. Plus, with online applications, you can quickly screen prospective tenants – for free.
$2,017/mo
Rent Zestimate®
Refinance and save
$1,174/mo
Est. payment
Refinancing to a lower rate could help reduce your monthly payments and save thousands over the life of the loan.
$1,174/mo
Est. payment
Explore your selling options
Work with a Zillow partner agent
Leverage their expertise and Zillow's premium Showcase listings to get your home seen by more buyers.
Get startedList with your own agent
Get your home in front of millions of buyers by listing it on Zillow.
Learn how to do itSell it yourself
Take full control of how buyers see your home on Zillow by listing For Sale by Owner (FSBO).
List your homeWhat's special
Zillow last checked:
Listing updated:
Listed by:
Ishtar A Otten,
Stars & Stripes Real Estate
Bought with:
Andrew P. Pence, DRE #02091912
Andrew Pence, Broker
Source: Fresno MLS,MLS#: 609255Originating MLS: Fresno MLS
Facts & features
Interior
Bedrooms & bathrooms
- Bedrooms: 3
- Bathrooms: 2
Primary bedroom
- Area: 0
- Dimensions: 0 x 0
Bedroom 1
- Area: 0
- Dimensions: 0 x 0
Bedroom 2
- Area: 0
- Dimensions: 0 x 0
Bedroom 3
- Area: 0
- Dimensions: 0 x 0
Bedroom 4
- Area: 0
- Dimensions: 0 x 0
Bathroom
- Features: Tub/Shower
Dining room
- Features: Living Room/Area
- Area: 0
- Dimensions: 0 x 0
Family room
- Area: 0
- Dimensions: 0 x 0
Kitchen
- Features: Breakfast Bar
- Area: 0
- Dimensions: 0 x 0
Living room
- Area: 0
- Dimensions: 0 x 0
Basement
- Area: 0
Heating
- Floor or Wall Unit
Appliances
- Included: Gas Appliances, Dishwasher, Microwave, Refrigerator
- Laundry: Inside
Features
- Flooring: Carpet, Laminate
- Basement: None
- Number of fireplaces: 1
- Fireplace features: Free Standing
Interior area
- Total structure area: 1,296
- Total interior livable area: 1,296 sqft
Property
Parking
- Parking features: Carport
- Has carport: Yes
Features
- Levels: One
- Stories: 1
- Patio & porch: Uncovered, Concrete
- Fencing: Fenced
Lot
- Features: Mountain
Details
- Additional structures: Shed(s)
- Parcel number: 070340002
Construction
Type & style
- Home type: MobileManufactured
- Property subtype: Residential
Materials
- Wood Siding
- Foundation: Wood Subfloor
- Roof: Composition
Condition
- Year built: 1991
Utilities & green energy
- Sewer: Public Sewer
- Water: Public
- Utilities for property: Public Utilities, Propane
Community & HOA
HOA
- Has HOA: Yes
- Amenities included: Other/None
- HOA fee: $623 monthly
Location
- Region: Bass Lake
Financial & listing details
- Price per square foot: $139/sqft
- Tax assessed value: $34,521
- Date on market: 3/20/2024
- Cumulative days on market: 30 days
- Listing agreement: Exclusive Right To Sell
Price history
| Date | Event | Price |
|---|---|---|
| 5/17/2024 | Sold | $180,000-1.1%$139/sqft |
Source: Fresno MLS #609255 Report a problem | ||
| 4/20/2024 | Pending sale | $181,950$140/sqft |
Source: Fresno MLS #609255 Report a problem | ||
| 4/20/2024 | Contingent | $181,950$140/sqft |
Source:  CRMLS #MD24041409 Report a problem CRMLS #MD24041409 Report a problem | ||
| 3/21/2024 | Listed for sale | $181,950+279.1%$140/sqft |
Source: CRMLS #MD24041409 Report a problem | ||
| 3/20/2015 | Listing removed | $48,000$37/sqft |
Source: London Properties #439433 Report a problem | ||
| 2/11/2015 | Listed for sale | $48,000+12.9%$37/sqft |
Source: London Properties #439433 Report a problem | ||
| 11/5/2014 | Listing removed | $42,500$33/sqft |
Source: Bass Lake Realty #YG13153227 Report a problem | ||
| 8/14/2014 | Listed for sale | $42,500+13.3%$33/sqft |
Source: Bass Lake Realty #YG13153227 Report a problem | ||
| 3/13/2014 | Listing removed | $37,500$29/sqft |
Source: Bass Lake Realty #YG13153227_MRMLS Report a problem | ||
| 2/15/2014 | Listed for sale | $37,500-16.7%$29/sqft |
Source: Bass Lake Realty #YG13153227_MRMLS Report a problem | ||
| 6/5/2013 | Listing removed | $45,000$35/sqft |
Source: Bass Lake Realty #YG12147329 Report a problem | ||
| 12/6/2012 | Listed for sale | $45,000-24.9%$35/sqft |
Source: Bass Lake Realty #YG12147329 Report a problem | ||
| 5/25/2012 | Listing removed | $59,900$46/sqft |
Source: Bass Lake Realty #YG11108415 Report a problem | ||
| 2/15/2012 | Price change | $59,900-6.4%$46/sqft |
Source: Bass Lake Realty #YG11108415 Report a problem | ||
| 10/9/2011 | Price change | $64,000-7.2%$49/sqft |
Source: Bass Lake Realty #YG11108415 Report a problem | ||
| 9/4/2011 | Listed for sale | $69,000$53/sqft |
Source: Bass Lake Realty #YG11108415 Report a problem | ||
| 7/31/2011 | Listing removed | $69,000$53/sqft |
Source: Coldwell Banker Premier Real Estate #YG420081 Report a problem | ||
| 6/11/2011 | Price change | $69,000-18.8%$53/sqft |
Source: Coldwell Banker Premier #YG420081 Report a problem | ||
| 3/2/2011 | Price change | $85,000-9.6%$66/sqft |
Source: Coldwell Banker Premier Real Estate #YG420081 Report a problem | ||
| 2/14/2011 | Listed for sale | $94,000$73/sqft |
Source: Coldwell Banker Premier Real Estate #YG420081 Report a problem | ||
Public tax history
| Year | Property taxes | Tax assessment |
|---|---|---|
| 2026 | -- | $34,521 +2% |
| 2025 | $357 +30.1% | $33,845 +2% |
| 2024 | $275 -0.2% | $33,182 +2% |
| 2023 | $275 +4.3% | $32,532 +2% |
| 2022 | $264 +2.9% | $31,895 +2.8% |
| 2021 | $256 -20.2% | $31,039 -16% |
| 2020 | $321 | $36,952 -1.2% |
| 2019 | -- | $37,397 -1.2% |
| 2018 | -- | $37,846 +1.6% |
| 2017 | -- | $37,265 +3.1% |
| 2016 | -- | $36,136 +7.4% |
| 2015 | -- | $33,653 +18.4% |
| 2014 | -- | $28,423 -1.4% |
| 2013 | -- | $28,826 -3.8% |
| 2012 | -- | $29,969 -0.1% |
| 2011 | -- | $29,997 -4.3% |
| 2010 | -- | $31,336 +1.8% |
| 2008 | -- | $30,796 |
Find assessor info on the county website
Neighborhood: 93604
Nearby homes
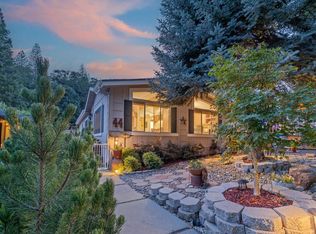
- $179,7003 bd2 ba1.4k sqft39737 Road 274 SPACE 44, Bass Lake, CA 93604Sold
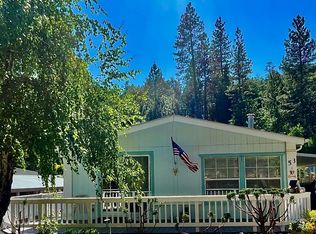
- $180,2503 bd2 ba1.5k sqft39737 Road 274 SPACE 53, Bass Lake, CA 93604Sold
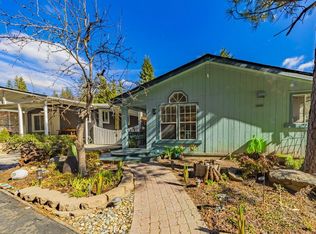
- $189,0003 bd2 ba1.5k sqft39737 Road 274 SPACE 5, Bass Lake, CA 93604Sold
- $180,0002 bd2 ba1.5k sqft39737 Road 274 SPACE 51, Bass Lake, CA 93604Sold

- $147,5003 bd2 ba1.6k sqft39737 Road 274 SPACE 40, Bass Lake, CA 93604Sold
- $130,0002 bd2 ba1.3k sqft39737 Road 274 SPACE 22, Bass Lake, CA 93604Sold
- $130,0002 bd1 ba789 sqft39737 Road 274 SPACE 1, Bass Lake, CA 93604Sold
- $937,3003 bd2 ba1.8k sqft39736 S Cedar Vista Cir, Oakhurst, CA 93644Off Market
Nearby schools
GreatSchools rating
- 4/10Oakhurst Elementary SchoolGrades: K-5Distance: 5.2 mi
- 6/10Oak Creek Intermediate SchoolGrades: 6-8Distance: 4.9 mi
Schools provided by the listing agent
- Elementary: Oakhurst
- Middle: Oak Creek
- High: Yosemite
Source: Fresno MLS. This data may not be complete. We recommend contacting the local school district to confirm school assignments for this home.
- California
- Madera County
- Bass Lake
- 93604
- 39737 Road 274 Spc 15
Nearby cities
Nearby zip codes
Other Bass Lake Topics
