Looking for a three-bedroom home with some room outside and a peaceful country setting? Take a look at 3975 Gordonsville Road. Offered at $169,900, this brick ranch sits on a 1.1+/- acre lot with backyard views of surrounding crop fields. Inside, you'll find three bedrooms, one full bathroom, and one half bathroom. The spacious eat-in kitchen offers plenty of cabinetry and three large windows overlooking the backyard and countryside. Large living room windows bring in abundant natural light, while hardwood floors add character. A large utility room provides additional practical space. Other features include a metal roof and central heat and air and natural gas. Located in the Olmstead School District.
For sale
$169,900
3975 Gordonsville Rd, Lewisburg, KY 42256
3beds
1,365sqft
Single Family Residence
Built in 1968
1.18 Acres Lot
$162,200 Zestimate®
$124/sqft
$-- HOA
What's special
Brick ranchSpacious eat-in kitchenPlenty of cabinetryMetal roofCentral heat and airHardwood floors add characterThree bedrooms
- 34 days
- 591
- 74
Likely to sell faster than
Zillow last checked:
Listing updated:
Listed by:
Adam R Haley 270-772-0528,
Haley Auctions and Realty
Source: RASK,MLS#: RA20266065
Facts & features
Interior
Bedrooms & bathrooms
- Bedrooms: 3
- Bathrooms: 2
- Full bathrooms: 1
- Partial bathrooms: 1
- Main level bathrooms: 2
- Main level bedrooms: 3
Primary bedroom
- Level: Main
- Area: 145.94
- Dimensions: 12.33 x 11.83
Bedroom 2
- Level: Main
- Area: 141.44
- Dimensions: 11.17 x 12.67
Bedroom 3
- Level: Main
- Area: 141.44
- Dimensions: 11.17 x 12.67
Primary bathroom
- Level: Main
- Area: 20
- Dimensions: 5 x 4
Bathroom
- Features: Tub/Shower Combo
Kitchen
- Features: Eat-in Kitchen
- Level: Main
- Area: 241.6
- Dimensions: 11.83 x 20.42
Living room
- Level: Main
- Area: 244
- Dimensions: 12 x 20.33
Heating
- Central, Natural Gas
Cooling
- Central Air, Central Electric
Appliances
- Included: Electric Water Heater
- Laundry: Laundry Room
Features
- Ceiling Fan(s), Walls (Dry Wall), Kitchen/Dining Combo
- Flooring: Hardwood, Vinyl
- Doors: Storm Door(s)
- Basement: None,Crawl Space
- Has fireplace: No
- Fireplace features: None
Interior area
- Total structure area: 1,365
- Total interior livable area: 1,365 sqft
Property
Parking
- Total spaces: 1
- Parking features: Attached Carport
- Carport spaces: 1
- Has uncovered spaces: Yes
Accessibility
- Accessibility features: 1st Floor Bathroom, Level Drive, Level Lot
Features
- Patio & porch: Covered Front Porch
- Exterior features: Garden
- Fencing: None
- Body of water: None
Lot
- Size: 1.18 Acres
- Features: Farm, Out of City Limits
Details
- Parcel number: 000
Construction
Type & style
- Home type: SingleFamily
- Architectural style: Ranch
- Property subtype: Single Family Residence
Materials
- Brick Veneer
- Roof: Metal
Condition
- New Construction
- New construction: No
- Year built: 1968
Utilities & green energy
- Sewer: Septic Tank
- Water: County
- Utilities for property: Electricity Available
Community & HOA
Community
- Subdivision: None
HOA
- Amenities included: None
Location
- Region: Lewisburg
Financial & listing details
- Price per square foot: $124/sqft
- Tax assessed value: $83,000
- Annual tax amount: $294
- Price range: $169.9K - $169.9K
- Date on market: 10/9/2026
Estimated market value
$162,200
$154,000 - $170,000
$1,748/mo
Price history
| Date | Event | Price |
|---|---|---|
| 10/9/2026 | Listed for sale | $169,900$124/sqft |
Source:  RASK #RA20266065 Report a problem | ||
Public tax history
| Year | Property taxes | Tax assessment |
|---|---|---|
| 2025 | $294 -8.2% | $83,000 |
| 2024 | $320 +47.2% | $83,000 +27.7% |
| 2023 | $218 | $65,000 |
| 2022 | $218 -0.3% | $65,000 |
| 2021 | $218 -6.1% | $65,000 |
| 2020 | $233 +0.3% | $65,000 |
| 2019 | $232 -5.3% | $65,000 |
| 2018 | $245 +1.5% | $65,000 |
| 2017 | $241 -1.4% | $65,000 |
| 2016 | $245 -22.5% | $65,000 |
| 2015 | $316 | $65,000 |
| 2012 | $316 | $65,000 -50% |
| 2011 | -- | $130,000 |
| 2010 | -- | $130,000 |
Find assessor info on the county website
Monthly payment
Est. payment
Payment breakdown
Explore the cost of this home by adjusting the details. Changes won't be saved.Climate risks
Neighborhood: 42256
Nearby schools
Schools provided by the listing agent
- Elementary: Olmstead
- Middle: Olmstead
- High: Logan County
Source: RASK. This data may not be complete. We recommend contacting the local school district to confirm school assignments for this home.
- $220,1003 bd2 ba1.9k sqft3915 Gordonsville Rd, Lewisburg, KY 42256Off Market
- $---- bd1 ba-- sqft4120 Gordonsville Rd #1, Lewisburg, KY 42256Off Market

- $57,500-- bd-- ba2.1k sqft3897 Gordonsville Rd, Lewisburg, KY 42256Off Market
- $3,250-- bd-- ba-- sqft3897 Gordonsville Rd, Lewisburg, KY 42256Off Market
Similar homes
- $--3 bd1 ba1.9k sqft136 Hadden Mill Rd, Elkton, KY 42220Auction
 Auction.com 1
- $169,9003 bd1 ba1.2k sqft137 Reservoir Dr, Lewisburg, KY 42256For Sale

 MLS ID #RA20264171, Haley Porter, Coldwell Banker Legacy Group. RASK
- $174,9003 bd2 ba1.1k sqft152 Rocky Acres Rd, Lewisburg, KY 42256For Sale

 MLS ID #3270551, Kenny Foote. RealTracs MLS as distributed by MLS GRID
- $169,9003 bd2 ba1.3k sqft130 Wonder St, Lewisburg, KY 42256For Sale
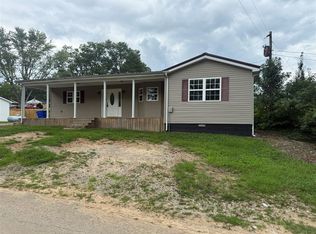 MLS ID #RA20264292, Haley Porter, Coldwell Banker Legacy Group. RASK
- $158,0003 bd1 ba1.3k sqft158 Stacker St, Lewisburg, KY 42256For SaleMLS ID #RA20265586, Daniel Ward, Coldwell Banker Legacy Group. RASK
- $159,0003 bd2 ba1.2k sqft2237 Morgantown Rd, Russellville, KY 42276For SaleMLS ID #RA20265546, Blake Wood, Haley Auctions and Realty. RASK
- $199,9003 bd2 ba1.6k sqft246 Industrial Dr, Lewisburg, KY 42256For SaleMLS ID #RA20261771, Crystal Cavanah, Keller Williams First Choice R. RASK
- $155,0003 bd1 ba1.2k sqft1850 Dennis Corinth Rd, Auburn, KY 42206For SaleMLS ID #RA20266569, Cynthia Lengerich, Trueblood Real Estate KY LLC. RASK
- $169,9002 bd1 ba990 sqft3410 Lewisburg Rd, Russellville, KY 42276For SaleMLS ID #RA20266469, Dewayne Whittaker, Whitz's Realty & Auction. RASK
- $195,0002 bd2 ba1.2k sqft1703 Newtown Rd, Russellville, KY 42276For SaleMLS ID #RA20266246, Will Gregory, Haley Auctions and Realty. RASK
- $189,9003 bd1 ba1.1k sqft3559 Lewisburg Rd, Russellville, KY 42276For SaleMLS ID #RA20265207, Jennifer Smotherman, Haley Auctions and Realty. RASK
- $184,5003 bd1 ba2k sqft812 W 9th St, Russellville, KY 42276For SaleMLS ID #RA20266307, Cindy Taylor, Haley Auctions and Realty. RASK
- $159,9005 bd2 ba1.9k sqft112 Hunters Cir, Russellville, KY 42276For SaleMLS ID #RA20255472, Lisa Masson, Keller Williams First Choice R. RASK
- $168,9003 bd1 ba1.3k sqft108 Clinton St, Russellville, KY 42276For SaleMLS ID #RA20265175, Patricia Keen, Keller Williams First Choice R. RASK
- $158,9993 bd1 ba1.1k sqft291 Highland Lick Rd, Russellville, KY 42276For SaleMLS ID #RA20260028, Lisa Masson, Keller Williams First Choice R. RASK
- $169,9003 bd1 ba1k sqft133 Stewart Dr, Auburn, KY 42206For SaleMLS ID #RA20266201, Lisa Masson, Keller Williams First Choice R. RASK
- $179,0002 bd1 ba1k sqft115 Locust St, Guthrie, KY 42234For SaleMLS ID #3633426, Desiree Murphy. RealTracs MLS as distributed by MLS GRID
- $180,0002 bd1 ba1.1k sqft218 Dunmor Cemetery Rd, Dunmor, KY 42339For SaleMLS ID #RA20265001, Haley Porter, Coldwell Banker Legacy Group. RASK
- $210,0003 bd2 ba1.3k sqft123 Emerson Bypass Rd, Russellville, KY 42276For SaleMLS ID #RA20266321, Tracey Shifflett, Keller Williams First Choice R. RASK
