Welcome to this unique 3106 square foot farmhouse set on 2.55 acres, offering space, character, and endless possibilities. Originally built in 1880, this five-bedroom, 2.5-bath home has been expanded over the years by the current owners, blending its original farmhouse charm with spacious additions. The nearly 2,500-square-foot first floor features a large eat-in kitchen, an expansive 500-square-foot living room with access to a screened-in porch, and a primary bedroom with an ensuite bath. A distinctive enclosed porch, featuring vaulted ceilings, pine tongue-and-groove walls and ceilings, abundant windows, and skylights, offers a bright and inviting space currently used as a bedroom. Additional features include a pantry, two bonus rooms offering potential for additional bedrooms or flexible living space, a two-car pull-through garage, and a heated shop or office conveniently located off the garage. A full, unfinished basement provides ample storage. Completing the property is a massive barn situated behind the home, offering potential for restoration and future use, subject to its structural condition and necessary repairs. With generous living space, unique features, and plenty of room to make it your own, this property offers a wonderful opportunity to bring your vision to life. Showings to start on 10/31.
Active
$385,000
3975 State Route 58, Gouverneur, NY 13642
5beds
3,109sqft
Single Family Residence
Built in 1880
2.55 Acres Lot
$-- Zestimate®
$124/sqft
$-- HOA
What's special
Two-car pull-through garageTwo bonus roomsBright and inviting spaceVaulted ceilingsLarge eat-in kitchenDistinctive enclosed porch
- 8 days
- 165
- 5
Zillow last checked:
Listing updated:
Listed by:
Howard Hanna WNY Inc. 716-655-1655,
Aaron Denz 716-714-0704
Source: NYSAMLSs,MLS#: B1723137 Originating MLS: Buffalo
Facts & features
Interior
Bedrooms & bathrooms
- Bedrooms: 5
- Bathrooms: 3
- Full bathrooms: 2
- 1/2 bathrooms: 1
- Main level bathrooms: 2
- Main level bedrooms: 1
Heating
- Ductless, Propane, Zoned, Hot Water, Radiant
Cooling
- Ductless, Zoned
Appliances
- Included: Dishwasher, Electric Cooktop, Freezer, Microwave, Oil Water Heater
- Laundry: Main Level
Features
- Ceiling Fan(s), Den, Eat-in Kitchen, Separate/Formal Living Room, Great Room, Pantry, Pull Down Attic Stairs, Walk-In Pantry, Bedroom on Main Level, Convertible Bedroom
- Flooring: Carpet, Laminate, Tile, Varies, Vinyl
- Basement: Full,Sump Pump
- Attic: Pull Down Stairs
- Has fireplace: No
Interior area
- Total structure area: 3,109
- Total interior livable area: 3,109 sqft
Property
Parking
- Total spaces: 2
- Parking features: Attached, Electricity, Garage, Garage Door Opener
- Attached garage spaces: 2
Features
- Patio & porch: Porch, Screened
- Exterior features: Gravel Driveway, Porch, Propane Tank - Leased
Lot
- Size: 2.55 Acres
- Dimensions: 226 x 441
- Features: Agricultural, Rectangular, Rectangular Lot
Details
- Additional structures: Barn(s), Outbuilding
- Parcel number: 40380018600200010230020000
- Special conditions: Relocation,Standard,Trust
Construction
Type & style
- Home type: SingleFamily
- Architectural style: Two Story
- Property subtype: Single Family Residence
Materials
- Foam Insulation, Frame, Stone, Wood Siding
- Foundation: Poured, Stone
- Roof: Architectural,Metal,Shingle
Condition
- Resale
- Year built: 1880
Utilities & green energy
- Sewer: Septic Tank
- Water: Well
Community & HOA
Community
- Subdivision: Town/Fowler
Location
- Region: Gouverneur
Financial & listing details
- Price per square foot: $124/sqft
- Tax assessed value: $11,000
- Annual tax amount: $1,709
- Date on market: 10/27/2026
- Listing terms: Cash,Conventional,FHA,VA Loan
Estimated market value
Not available
Estimated sales range
Not available
Not available
Price history
| Date | Event | Price |
|---|---|---|
| 10/27/2026 | Listed for sale | $385,000$124/sqft |
Source:  NYSAMLSs #B1723137 Report a problem | ||
Public tax history
Tax history is unavailable.
Monthly payment
Climate risks
Neighborhood: 13642
Nearby schools
Schools provided by the listing agent
- District: Gouverneur
Source: NYSAMLSs. This data may not be complete. We recommend contacting the local school district to confirm school assignments for this home.
- $169,4005 bd1 ba2.3k sqft3973-3975 State Highway 58, Gouverneur, NY 13642Off Market
- $179,6003 bd2 ba1.9k sqft3953 State Highway 58, Gouverneur, NY 13642Off Market
- $307,0003 bd2 ba1.7k sqft3953 Sh 58, Gouverneur, NY 13642Off Market
- $42,9173 bd1 ba780 sqft4993-4989 State Highway 58, Gouverneur, NY 13642Off Market
Similar homes
- $385,0003 bd3 ba2.3k sqft3277 State Highway 58, Gouverneur, NY 13642For Sale
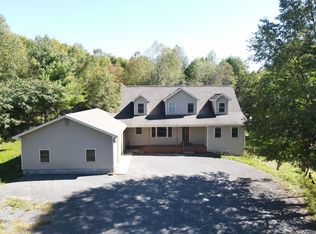 MLS ID #53115, Tania J Sterling, Listing by: T.L.C. Real Estate, LLC. SLCMLS
- $334,9003 bd2 ba1.9k sqft86 Island Branch Rd, Gouverneur, NY 13642For Sale

 MLS ID #S1720774, Joseph Murtha, Listing by: North Star Real Estate & Property Management. NYSAMLSs
- $399,9995 bd3 ba3.1k sqft1352 County Rte 24, Granville, NY 12832Active
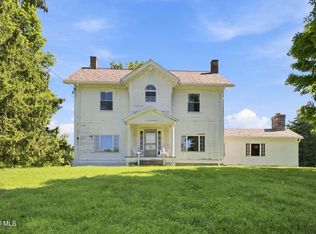 MLS ID #202623773, Wayne Hartard, Listing by: eXp Realty. Global MLS
- $459,9994 bd3 ba1.9k sqft494 County Road 24, Gouverneur, NY 13642For Sale
 MLS ID #S1723149, Martha H Ciulla, Listing by: TLC Real Estate LLC - Carthage. NYSAMLSs
- $574,9003 bd3 ba3.4k sqft243 Old Route 58 S, Gouverneur, NY 13642For SaleMLS ID #S1715646, The Kenney Team, Listing by: Keller Williams Northern New York. NYSAMLSs
- $349,9003 bd2 ba1.7k sqft38093 Star Factory Rd, Philadelphia, NY 13673For SaleMLS ID #S1726401, Jessica Olney, Listing by: Bridgeview Real Estate. NYSAMLSs
- $249,0004 bd2 ba2k sqft3069 County Route 6, Hammond, NY 13646For SaleMLS ID #S1726355, Darren Ashcroft, Listing by: North Star Real Estate & Prop Mgmt LLC-Carthage. NYSAMLSs
- $495,5006 bd4 ba2.6k sqft486 State Highway 812, Harrisville, NY 13648For SaleMLS ID #S1707045, Audrey Colello, Listing by: Lake Ontario Realty, LLC. NYSAMLSs
- $274,9003 bd2 ba2k sqft2255 County Route 11, Gouverneur, NY 13642For SaleMLS ID #S1669726, Costa Deir, Listing by: Marble Key Realty LLC. NYSAMLSs
- $424,9002 bd2 ba1.7k sqft42281 Honey Hill Rd, Theresa, NY 13691For SaleMLS ID #S1700073, Amanda J Miller, Listing by: Lake Ontario Realty, LLC. NYSAMLSs
- $449,0004 bd4 ba2.9k sqft2928 County Route 10, De Peyster, NY 13633For SaleMLS ID #S1679976, Ashley Scanlin, Listing by: North Star Real Estate & Property Management. NYSAMLSs
- $274,0004 bd2 ba1.8k sqft27 Main St, Philadelphia, NY 13673For SaleMLS ID #S1726260, Lisa Spear Woodward, Listing by: Lisa Woodward Homes LLC. NYSAMLSs
- $370,0002 bd3 ba2k sqft2558 County Route 6, Hammond, NY 13646For SaleMLS ID #R1712542, Lindsay Lustick Garner, Listing by: Linz Real Estate. NYSAMLSs
