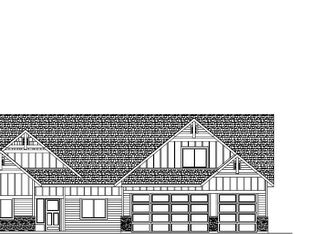
Build Your Dream Home on 5 Acres in Round Mountain Estates! Don't miss this opportunity to create your custom-built dream home! Situated in the highly sought-after Lakeland School District. This spacious 3,457 sq ft home features a thoughtfully designed open-concept layout, ideal for both everyday living and entertaining. Home Highlights Include: 3 Bedrooms + Bonus Room, 3 Bathrooms, Vaulted Living Room Ceiling with cozy gas fireplace, mantel, and beautiful rock accents, Gourmet Kitchen with granite countertops, large island, and walk-in pantry, Luxurious Master Suite with dual sinks, spacious walk-in tiled shower, and large walk-in closet, Covered Back Patio - perfect for relaxing or enjoying the abundant local wildlife, This is your chance to select your own finishes and truly make this home your own. Photos shown are sample images and may include optional upgrades.
Pending
$1,500,903
3975 W Gemini Ln, Rathdrum, ID 83858
3beds
3baths
3,457sqft
Single Family Residence
Built in 2025
5 Acres Lot
$1,463,200 Zestimate®
$434/sqft
$-- HOA
What's special
- 434 days
- 2
- 0
Zillow last checked:
Listing updated:
Listed by:
Chad Salsbury 208-660-1964,
WINDERMERE HAYDEN LLC
Source: SELMLS,MLS#: 20252222
Facts & features
Interior
Bedrooms & bathrooms
- Bedrooms: 3
- Bathrooms: 3
- Main level bathrooms: 2
- Main level bedrooms: 3
Rooms
- Room types: Bonus Room, Den, Formal Dining, Gourmet Kitchen, Great Room, Master Bedroom, Storage Room, Utility Room
Primary bedroom
- Level: Main
Bedroom 2
- Level: Main
Bedroom 3
- Level: Main
Bathroom 1
- Level: Main
Bathroom 2
- Level: Main
Bathroom 3
- Level: Second
Dining room
- Level: Main
Kitchen
- Level: Main
Living room
- Level: Main
Heating
- Fireplace(s), Forced Air, Heat Pump, Furnace
Cooling
- Central Air, Air Conditioning
Appliances
- Included: Cooktop, Dishwasher, Disposal, Microwave, Oven
- Laundry: Laundry Room, Main Level
Features
- Walk-In Closet(s), Breakfast Nook, Ceiling Fan(s), Pantry, Storage, Vaulted Ceiling(s)
- Windows: Double Pane Windows, Vinyl
- Basement: Daylight,None
- Number of fireplaces: 1
- Fireplace features: Built In Fireplace, Mantel, Stone, 1 Fireplace
Interior area
- Total structure area: 3,457
- Total interior livable area: 3,457 sqft
- Finished area above ground: 3,457
- Finished area below ground: 0
Property
Parking
- Total spaces: 3
- Parking features: 3+ Car Attached, Off Street
- Has attached garage: Yes
Features
- Levels: One
- Stories: 1
- Patio & porch: Covered Patio, Covered Porch, Deck
- Has view: Yes
- View description: Mountain(s)
Lot
- Size: 5 Acres
- Features: 1 to 5 Miles to City/Town, 1 Mile or Less to County Road, Level, Sloped, Wooded
Details
- Parcel number: 068900010060
- Zoning description: Rural
Construction
Type & style
- Home type: SingleFamily
- Architectural style: Craftsman
- Property subtype: Single Family Residence
Materials
- Frame, Fiber Cement, Masonite, Wood Siding
- Foundation: Concrete Perimeter
- Roof: Composition
Condition
- To Be Built
- New construction: Yes
- Year built: 2025
Details
- Builder name: Timbered Ridge Homes
Utilities & green energy
- Gas: No Info
- Sewer: Septic Tank
- Water: Community
- Utilities for property: Electricity Connected
Community & HOA
Community
- Features: Gated
HOA
- Has HOA: Yes
Location
- Region: Rathdrum
Financial & listing details
- Price per square foot: $434/sqft
- Date on market: 8/21/2025
- Listing terms: Cash, Conventional, VA Loan
- Ownership: Fee Simple
- Electric utility on property: Yes
- Road surface type: Paved
Estimated market value
$1,463,200
$1.27M - $1.68M
$4,844/mo
Price history
| Date | Event | Price |
|---|---|---|
| 5/19/2026 | Pending sale | $1,500,903$434/sqft |
Source:  Coeur d'Alene MLS #25-8649 Report a problem | ||
| 5/19/2026 | Listed for sale | $1,500,903+5.1%$434/sqft |
Source: Coeur d'Alene MLS #25-8649 Report a problem | ||
| 8/21/2025 | Listed for sale | $1,428,183$413/sqft |
Source: Coeur d'Alene MLS #25-8649 Report a problem | ||
Public tax history
Tax history is unavailable.
Monthly payment
Est. payment
Payment breakdown
Explore the cost of this home by adjusting the details. Changes won't be saved.Climate risks
Neighborhood: 83858

Similar homes
- $1,345,8005 bd3 ba2.9k sqftNna N Stonemason Lot 3, Rathdrum, ID 83858For Sale
 MLS ID #26-9301, Josh Brunn, Berkshire Hathaway HomeServices Jacklin Real Estate. Coeur d'Alene MLS
- $1,800,0003 bd4 ba3.2k sqftL6b10 N Walden Loop, Rathdrum, ID 83858For Sale
 MLS ID #26-10035, Cindy Perry, Windermere/Coeur d'Alene Realty Inc. Coeur d'Alene MLS
- $1,625,0004 bd4 ba4.5k sqftL4 W Gemini Ln, Rathdrum, ID 83858New Construction
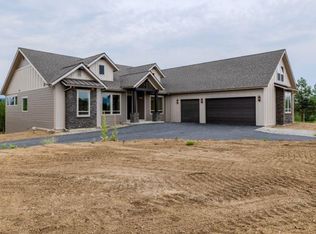
 MLS ID #20261403, Chad Salsbury, WINDERMERE HAYDEN LLC. SELMLS
- $995,0004 bd4 ba3.7k sqft1741 E Diagonal Rd, Rathdrum, ID 83858For Sale
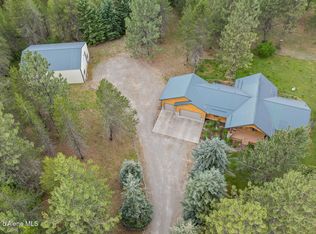 MLS ID #26-6689, Janna Scharf, Keller Williams Realty Coeur d'Alene. Coeur d'Alene MLS
- $1,106,9913 bd2 ba2.5k sqftL2b8 N Eclipse Rd, Rathdrum, ID 83858New ConstructionMLS ID #20262152, Chad Salsbury, WINDERMERE HAYDEN LLC. SELMLS
- $1,072,7203 bd2 ba2.2k sqftL1b8 N Eclipse Rd, Rathdrum, ID 83858New ConstructionMLS ID #20261924, Chad Salsbury, WINDERMERE HAYDEN LLC. SELMLS
