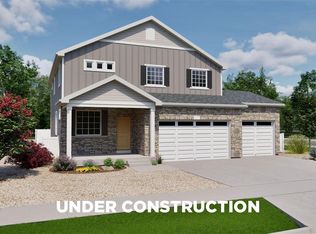
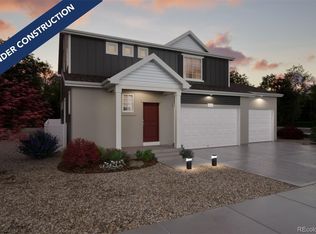
This Triumph home was a formal model, it blends modern design with artisanal touches in a home built for flexibility, affordability, and efficiency. This single-family, 2-story layout spans 3,275 sq. ft. in total and offers 5 beds, 3.5 baths, an unfinished basement, and an oversized 2-car garage with storage. Energy efficiency is at the forefront with 2x6 exterior walls and low-E double pane windows for superior insulation, an advanced Rheia HVAC, LED lighting, and a 96% high-efficiency furnace. All adding up to lower utility bills, backed by our Energy Smart Guarantee. This home has plenty of curb appeal featuring a multi-textural exterior and front porch. The main level is bright with oversized windows, 9’ ceilings, home-office flex room, dining area, and an expansive great room. Enjoy designer LVP flooring, Shaw carpeting, and Sherwin-Williams paint throughout. The kitchen is complete with a large dining island, stainless-steel sink, and large pantry. The spacious primary suite offers a large walk-in closet, double vanity sink, and a tiled spa shower. The 2nd floor also features a laundry room and 4 additional bedrooms with large closets.
Green Valley Ranch is a thriving Aurora community offering parks, trails, neighborhood events, and an 18-hole golf course with a new clubhouse and pool. With a full recreation center and easy access to DIA and RTD light rail, everyday living is effortless.
Renderings, photos, and virtual tours are illustrative only and may include virtual staging or show options, upgrades, finishes, features, or configurations not included in the home. See sales counselor for details.
Pending
$569,999
3978 N Riviera Court, Aurora, CO 80019
5beds
3,275sqft
Single Family Residence
Built in 2026
5,849 Square Feet Lot
$570,200 Zestimate®
$174/sqft
$55/mo HOA
What's special
Front porchSpacious primary suiteStainless-steel sinkLarge pantryMulti-textural exteriorExpansive great roomLarge walk-in closet
- 29 days
- 178
- 31
Zillow last checked:
Listing updated:
Listed by:
Cassie Curlee 303-486-8649 CCurlee2@oakwoodhomesco.com,
Oakwood Homes Real Estate LLC,
Layson Smyer 303-226-9472,
Oakwood Homes Real Estate LLC
Source: REcolorado as distributed by MLS GRID,MLS#: 2650412
Facts & features
Interior
Bedrooms & bathrooms
- Bedrooms: 5
- Bathrooms: 4
- Full bathrooms: 2
- 3/4 bathrooms: 1
- 1/2 bathrooms: 1
- Main level bathrooms: 1
Bedroom
- Features: Primary Suite
- Level: Upper
Bedroom
- Level: Upper
Bedroom
- Level: Upper
Bedroom
- Level: Upper
Bedroom
- Level: Upper
Bathroom
- Features: En Suite Bathroom, Primary Suite
- Level: Upper
Bathroom
- Level: Upper
Bathroom
- Description: En Suite
- Level: Upper
Bathroom
- Level: Main
Bonus room
- Level: Main
Dining room
- Level: Main
Great room
- Level: Main
Kitchen
- Level: Main
Laundry
- Level: Upper
Heating
- Forced Air
Cooling
- Central Air
Appliances
- Included: Dishwasher, Disposal, Dryer, Gas Water Heater, Microwave, Oven, Refrigerator, Washer
- Laundry: Laundry Closet
Features
- Eat-in Kitchen, Entrance Foyer, Kitchen Island, Pantry, Primary Suite, Quartz Counters, Smoke Free, Walk-In Closet(s), Wired for Data
- Flooring: Carpet, Tile, Vinyl
- Windows: Double Pane Windows
- Basement: Unfinished
Interior area
- Total structure area: 3,275
- Total interior livable area: 3,275 sqft
- Finished area above ground: 2,582
- Finished area below ground: 0
Property
Parking
- Total spaces: 2
- Parking features: Garage - Attached
- Attached garage spaces: 2
Features
- Levels: Two
- Stories: 2
- Patio & porch: Covered, Deck, Front Porch
- Exterior features: Private Yard, Rain Gutters, Smart Irrigation
Lot
- Size: 5,849 Square Feet
- Features: Greenbelt, Master Planned, Sprinklers In Front
Details
- Parcel number: 0182124323003
- Special conditions: Standard
Construction
Type & style
- Home type: SingleFamily
- Architectural style: Traditional
- Property subtype: Single Family Residence
Materials
- Cement Siding, Stucco
- Foundation: Slab
Condition
- New Construction
- New construction: Yes
- Year built: 2026
Details
- Builder model: Triumph
- Builder name: Oakwood Homes, LLC
- Warranty included: Yes
Utilities & green energy
- Electric: 110V
- Sewer: Public Sewer
- Water: Public
- Utilities for property: Cable Available, Electricity Connected, Natural Gas Available, Natural Gas Connected, Phone Available
Green energy
- Energy efficient items: Appliances, Construction, HVAC, Insulation, Thermostat, Water Heater, Windows
Community & HOA
Community
- Security: Carbon Monoxide Detector(s), Smoke Detector(s)
- Subdivision: Brio At Green Valley Ranch East
HOA
- Has HOA: Yes
- Amenities included: Clubhouse, Fitness Center, Park, Playground, Pool, Trail(s)
- Services included: Maintenance Grounds
- HOA fee: $55 monthly
- HOA name: Community Resource Services of Colorado
- HOA phone: 303-381-4960
- Second HOA name: Metro District
- Second HOA phone: 303-381-4960
Location
- Region: Aurora
Financial & listing details
- Price per square foot: $174/sqft
- Tax assessed value: $84,611
- Annual tax amount: $7,980
- Date on market: 10/1/2026
- Listing terms: Cash,Conventional,FHA,VA Loan
- Exclusions: Taxes Are An Annual Estimate. Pictures Will Be Updated As Construction Progresses. Earnest Money Based On Using Preferred Lender.
- Ownership: Builder
- Electric utility on property: Yes
- Road surface type: Paved
Estimated market value
$570,200
$542,000 - $599,000
$3,869/mo
Price history
| Date | Event | Price |
|---|---|---|
| 10/30/2026 | Pending sale | $569,999$174/sqft |
Source:  REcolorado as distributed by MLS GRID #2650412 Report a problem | ||
| 10/1/2026 | Listed for sale | $569,999$174/sqft |
Source: REcolorado as distributed by MLS GRID #2650412 Report a problem | ||
Public tax history
| Year | Property taxes | Tax assessment |
|---|---|---|
| 2025 | $3,833 +54039% | $22,840 +21.6% |
| 2024 | $7 +257.6% | $18,790 +187800% |
| 2023 | $2 | $10 |
Find assessor info on the county website
Monthly payment
Est. payment
Payment breakdown
Explore the cost of this home by adjusting the details. Changes won't be saved.Climate risks
Neighborhood: Green Valley Ranch East
Nearby schools
Schools provided by the listing agent
- Elementary: Harmony Ridge P-8
- Middle: Harmony Ridge P-8
- High: Vista Peak
- District: Adams-Arapahoe 28J
Source: REcolorado as distributed by MLS GRID. This data may not be complete. We recommend contacting the local school district to confirm school assignments for this home.


Similar homes
- $620,0006 bd4 ba3.7k sqft3976 N Catawba Way, Aurora, CO 80019For Sale

 MLS ID #2769420, Emily Fernandez, Keller Williams Trilogy. REcolorado as distributed by MLS GRID
- $639,9995 bd3 ba3.6k sqft4558 N Sicily Court, Aurora, CO 80019New Construction
 REcolorado as distributed by MLS GRID
- $569,9904 bd3 ba2.8k sqft22748 E 47th Drive, Aurora, CO 80019New Construction
 REcolorado as distributed by MLS GRID
- $--3 bd3 ba2.4k sqft4424 N Quemoy St, Aurora, CO 80019Auction
 Auction.com 1
- $628,9904 bd3 ba2.9k sqft22390 E 46th Avenue, Aurora, CO 80019New ConstructionREcolorado as distributed by MLS GRID
- $574,9903 bd3 ba2.8k sqft4601 N Versailles Way, Aurora, CO 80019New ConstructionREcolorado as distributed by MLS GRID
- $499,0004 bd4 ba2.3k sqft21895 E 44th Place, Aurora, CO 80019For SaleMLS ID #8714405, Owen Kinyungu, Light & Salt Realty LLC. REcolorado as distributed by MLS GRID
- $574,9903 bd3 ba2.8k sqft4571 N Versailles Way, Aurora, CO 80019New ConstructionREcolorado as distributed by MLS GRID
- $653,9905 bd4 ba3.2k sqft22360 E 46th Avenue, Aurora, CO 80019New ConstructionREcolorado as distributed by MLS GRID
- $584,9903 bd3 ba2.9k sqft4551 N Versailles Way, Aurora, CO 80019New ConstructionREcolorado as distributed by MLS GRID
- $554,9993 bd3 ba3.6k sqft4828 N Sicily Court, Aurora, CO 80019New ConstructionREcolorado as distributed by MLS GRID
- $539,9993 bd3 ba2.6k sqft21781 E 46th Place, Aurora, CO 80019New ConstructionREcolorado as distributed by MLS GRID
- $559,9904 bd3 ba3.1k sqft22796 E 47th Place, Aurora, CO 80019New ConstructionMLS ID #5415079, TEAM KAMINSKY, Landmark Residential Brokerage. REcolorado as distributed by MLS GRID
- $589,0003 bd3 ba4.1k sqft4403 N Picadilly Court, Aurora, CO 80019For SaleMLS ID #2640578, Chris Elsom, Kentwood Real Estate Cherry Creek. REcolorado as distributed by MLS GRID
- $562,9903 bd3 ba1.8k sqft22224 E 49th Place, Aurora, CO 80019New ConstructionREcolorado as distributed by MLS GRID
