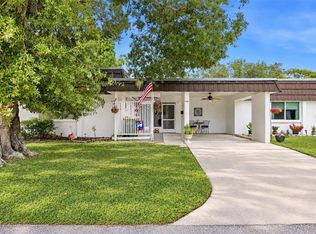
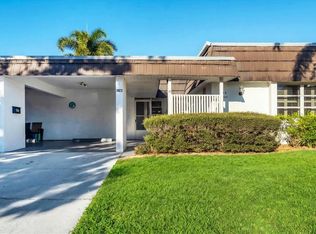
UPDATED FRENCH PROVINCIAL STYLE VILLA IN Glen Oaks Ridge...A 55+ community with plenty of amenities! Please come tour this END unit villa offering a private carport and driveway plus plenty of guest parking AND...CENTRALLY located near UTC, Downtown, Bobby Jones Golf Course, Orioles Spring Training park, St. Armand's, Lido Beach AND a brand new park on 17th St with numerous attractions! Two bedrooms and Two updated bathrooms Plus the primary bedroom has a walk in closet. The updated kitchen has been "opened up" to the common area rooms and is equipped with a new breakfast bar, new kitchen cabinets (with soft close doors/drawers and 2 cabinets with 5 pullout drawers each) with subway backsplash, quartz countertops new stainless steel refrigerator, Range, exhaust fan and dishwasher. Other interior upgrades include beautiful porcelain tile flooring & baseboards, Plantation shutters, lighting fixtures and newer ceiling fans throughout. The HVAC AND DUCTWORK & Hot water tank were recently replaced. You'll have a large laundry room/storage room/utility room with NEW washer/dryer and a new wash tub. Outside you have a beautiful new paver courtyard and newly screened in front porch with Solar Screening. Glen Oaks Ridge has amenities to include a beautiful heated pool overlooking the lake and a lake fountain, clubhouse with billiards, event planning, social activities, putt putt, shuffle board, gym, etc. The condo fee includes Water, Sewer, Trash, Basic Cable, BUILDING INSURANCE, on site manager, rec facilities, ground maintenance, building exterior maintenance, roof repairs and replacement! This is a great value listed @ $209,000! Check out this great song about this listing: https://tinyurl.com/53f5jn8s
For sale
Price cut: $2K (10/23)
$209,000
3978 OVERLOOK BEND TERRACE #25, SARASOTA, FL 34232
2beds
1,260sqft
Villa
Built in 1973
-- sqft lot
$-- Zestimate®
$166/sqft
$685/mo HOA
What's special
Two bedroomsBeautiful new paver courtyardQuartz countertopsPlenty of guest parkingPlantation shuttersTwo updated bathroomsNew breakfast bar
- 15 days
- 688
- 49
Likely to sell faster than
Zillow last checked:
Listing updated:
Listed by:
Scotty Ledford 941-400-7360,
VUE REALTY, LLC 941-269-8400,
Bob Thurston 941-373-5648,
VUE REALTY, LLC
Source: Stellar MLS,MLS#: A4708450 Originating MLS: Sarasota - Manatee
Originating MLS: Sarasota - Manatee
Facts & features
Interior
Bedrooms & bathrooms
- Bedrooms: 2
- Bathrooms: 2
- Full bathrooms: 2
Rooms
- Room types: Utility Room, Storage Rooms
Primary bedroom
- Features: En Suite Bathroom, Built-in Closet
- Level: First
- Area: 168 Square Feet
- Dimensions: 14x12
Bedroom 2
- Features: Dual Closets
- Level: First
- Area: 144 Square Feet
- Dimensions: 12x12
Dining room
- Level: First
- Area: 168 Square Feet
- Dimensions: 12x14
Foyer
- Features: Built-in Closet
- Level: First
- Area: 75 Square Feet
- Dimensions: 15x5
Kitchen
- Level: First
- Area: 120 Square Feet
- Dimensions: 10x12
Laundry
- Features: No Closet
- Level: First
- Area: 77 Square Feet
- Dimensions: 7x11
Living room
- Level: First
- Area: 240 Square Feet
- Dimensions: 20x12
Heating
- Central, Electric
Cooling
- Central Air
Appliances
- Included: Dishwasher, Disposal, Dryer, Electric Water Heater, Microwave, Range, Refrigerator, Washer
- Laundry: Corridor Access, Inside, Laundry Room, Outside
Features
- Ceiling Fan(s), Living Room/Dining Room Combo, Primary Bedroom Main Floor, Solid Wood Cabinets, Stone Counters, Thermostat
- Flooring: Ceramic Tile
- Has fireplace: No
- Common walls with other units/homes: Corner Unit,End Unit
Interior area
- Total structure area: 1,628
- Total interior livable area: 1,260 sqft
Video & virtual tour
Property
Parking
- Total spaces: 1
- Parking features: Off Street
- Carport spaces: 1
Features
- Levels: One
- Stories: 1
- Patio & porch: Covered, Front Porch
- Exterior features: Courtyard, Lighting, Private Mailbox, Rain Gutters, Storage
Lot
- Features: Cleared, Corner Lot, Historic District, City Lot, Near Golf Course, Near Public Transit
- Residential vegetation: Mature Landscaping
Details
- Parcel number: 2021061025
- Zoning: RMF1
- Special conditions: None
Construction
Type & style
- Home type: SingleFamily
- Architectural style: French Provincial
- Property subtype: Villa
- Attached to another structure: Yes
Materials
- Stucco, Wood Frame
- Foundation: Slab
- Roof: Membrane
Condition
- Completed
- New construction: No
- Year built: 1973
Details
- Builder name: Paver
Utilities & green energy
- Sewer: Public Sewer
- Water: Public
- Utilities for property: BB/HS Internet Available, Cable Connected, Electricity Connected, Sewer Connected, Street Lights, Underground Utilities, Water Connected
Community & HOA
Community
- Features: Association Recreation - Owned, Buyer Approval Required, Clubhouse, Deed Restrictions, Fitness Center, Pool
- Pet fee: $0 monthly
- Senior community: Yes
- Subdivision: GLEN OAKS RIDGE VILLAS 1
HOA
- Has HOA: Yes
- Amenities included: Cable TV, Clubhouse, Fence Restrictions, Fitness Center, Maintenance, Pool, Recreation Facilities, Shuffleboard Court
- Services included: Cable TV, Common Area Taxes, Community Pool, Reserve Fund, Insurance, Maintenance Structure, Maintenance Grounds, Maintenance Repairs, Manager, Pool Maintenance, Private Road, Recreational Facilities, Sewer, Trash, Water
- HOA fee: $685 monthly
- HOA name: Renee Holleran
- HOA phone: 941-953-7511
Location
- Region: Sarasota
Financial & listing details
- Price per square foot: $166/sqft
- Tax assessed value: $154,600
- Annual tax amount: $1,595
- Date on market: 10/9/2026
- Cumulative days on market: 16 days
- Listing terms: Cash,Conventional
- Ownership: Condominium
- Total actual rent: 0
- Electric utility on property: Yes
- Road surface type: Paved, Asphalt
Estimated market value
Not available
Estimated sales range
Not available
Not available
Price history
| Date | Event | Price |
|---|---|---|
| 10/23/2026 | Price change | $209,000-0.9%$166/sqft |
Source:  Stellar MLS #A4708450 Report a problem Stellar MLS #A4708450 Report a problem | ||
| 10/9/2026 | Listed for sale | $211,000$167/sqft |
Source: Stellar MLS #A4708450 Report a problem | ||
| 8/1/2026 | Listing removed | $211,000$167/sqft |
Source: Stellar MLS #A4653235 Report a problem | ||
| 7/10/2026 | Price change | $211,000-0.9%$167/sqft |
Source: Stellar MLS #A4653235 Report a problem | ||
| 6/1/2026 | Price change | $213,000-0.9%$169/sqft |
Source: Stellar MLS #A4653235 Report a problem | ||
| 5/29/2026 | Price change | $215,000-0.9%$171/sqft |
Source: Stellar MLS #A4653235 Report a problem | ||
| 5/17/2026 | Price change | $217,000-0.9%$172/sqft |
Source: Stellar MLS #A4653235 Report a problem | ||
| 1/16/2026 | Price change | $219,000-0.5%$174/sqft |
Source: Stellar MLS #A4653235 Report a problem | ||
| 9/29/2025 | Listed for sale | $220,000$175/sqft |
Source: Stellar MLS #A4653235 Report a problem | ||
| 7/20/2025 | Pending sale | $220,000$175/sqft |
Source: Stellar MLS #A4653235 Report a problem | ||
| 6/24/2025 | Price change | $220,000-2.2%$175/sqft |
Source: Stellar MLS #A4653235 Report a problem | ||
| 5/22/2025 | Listed for sale | $225,000-29.5%$179/sqft |
Source: Stellar MLS #A4653235 Report a problem | ||
| 4/13/2022 | Listing removed | -- |
Source: Stellar MLS #A4530146 Report a problem | ||
| 4/11/2022 | Pending sale | $319,000$253/sqft |
Source: Stellar MLS #A4530146 Report a problem | ||
| 3/31/2022 | Listed for sale | $319,000+98.1%$253/sqft |
Source: Stellar MLS #A4530146 Report a problem | ||
| 3/30/2021 | Sold | $161,000+15%$128/sqft |
Source: Public Record Report a problem | ||
| 12/6/2019 | Sold | $140,000+25%$111/sqft |
Source: Public Record Report a problem | ||
| 9/3/2002 | Sold | $112,000$89/sqft |
Source: Public Record Report a problem | ||
Public tax history
| Year | Property taxes | Tax assessment |
|---|---|---|
| 2025 | $1,955 -4.5% | $154,600 -3% |
| 2024 | $2,047 +5.2% | $159,393 +3% |
| 2023 | $1,945 +5.4% | $154,750 +3% |
| 2022 | $1,846 -9.4% | $150,243 +33% |
| 2021 | $2,038 +6.8% | $112,970 +10% |
| 2020 | $1,908 +162.2% | $102,700 +70.9% |
| 2019 | $728 | $60,084 +1.9% |
| 2018 | $728 +1.1% | $58,964 +2.1% |
| 2017 | $720 +11.6% | $57,751 -36% |
| 2016 | $645 | $90,200 +22.2% |
| 2015 | $645 +0% | $73,800 +34.4% |
| 2014 | $645 -1.3% | $54,900 |
| 2013 | $654 +1.6% | $54,900 |
| 2012 | $644 -4.9% | $54,900 -8.7% |
| 2011 | $677 -5.6% | $60,100 -3.1% |
| 2010 | $717 -28.2% | $62,000 -23.6% |
| 2009 | $998 | $81,100 -7.3% |
| 2008 | $998 -15.6% | $87,466 +3% |
| 2007 | $1,182 | $84,918 +2.5% |
| 2006 | -- | $82,847 +3% |
| 2005 | -- | $80,434 +3% |
| 2004 | $1,167 -0.6% | $78,091 +1.9% |
| 2003 | $1,174 -19.7% | $76,635 +17% |
| 2002 | $1,462 +13.4% | $65,500 +9.5% |
| 2001 | $1,290 +87.8% | $59,817 +19.1% |
| 2000 | $687 | $50,225 |
Find assessor info on the county website
Monthly payment
Est. payment
Payment breakdown
Explore the cost of this home by adjusting the details. Changes won't be saved.Climate risks
Neighborhood: Glen Oaks Ridge
- $154,3002 bd2 ba1k sqft3976 Overlook Bend Ter #26, Sarasota, FL 34232Off Market
- $162,1002 bd2 ba1k sqft3974 Overlook Bend Ter #27, Sarasota, FL 34232Off Market
- $157,8002 bd2 ba1k sqft3980 Overlook Bend Ter #24, Sarasota, FL 34232Off Market
- $230,0002 bd2 ba1k sqft3982 Overlook Bend Ter #23, Sarasota, FL 34232Sold
Similar homes
- $179,0002 bd2 ba1.3k sqft3935 PANOLA LANE #183, SARASOTA, FL 34232For Sale

 MLS ID #A4698304, Kristen Hertel, NEXTHOME EXCELLENCE. Stellar MLS
 - $190,0002 bd2 ba1.5k sqft1141 MERLE WAY #14, SARASOTA, FL 34232For Sale
 MLS ID #A4705985, Patricia Emmett, BERKSHIRE HATHAWAY HOMESERVICE. Stellar MLS
 - $199,9002 bd2 ba1.3k sqft3823 GLEN OAKS DRIVE E #83, SARASOTA, FL 34232For Sale
 MLS ID #A4673532, Patricia Emmett, BERKSHIRE HATHAWAY HOMESERVICE. Stellar MLS
 - $219,9002 bd2 ba1.5k sqft3960 LAKESIDE ROAD #156, SARASOTA, FL 34232For Sale
 MLS ID #A4693592, Scotty Ledford, VUE REALTY, LLC. Stellar MLS
 - $205,0002 bd2 ba1.3k sqft1201 TALLYWOOD DRIVE #7001, SARASOTA, FL 34237For SaleMLS ID #A4710583, Judith Chandler, PA, LPT REALTY, LLC. Stellar MLS
- $199,9992 bd2 ba1k sqft3189 GLEN ELYN BOULEVARD #3, SARASOTA, FL 34237For SaleMLS ID #A4703732, Brenda Wilson, FINE PROPERTIES. Stellar MLS
- $194,0002 bd2 ba1.3k sqft984 N BENEVA ROAD #T7, SARASOTA, FL 34232For SaleMLS ID #A4682820, Julie Perrino, REAL BROKER, LLC. Stellar MLS
- $220,0002 bd2 ba1.1k sqft1825 UNIVERSITY PLACE #145, SARASOTA, FL 34235For SaleMLS ID #A4707229, Angelita Lopez, HOMELIFE REALTY COASTAL PROPERTIES LLC. Stellar MLS
- $250,0002 bd2 ba1.5k sqft3944 LAKESIDE ROAD #160, SARASOTA, FL 34232For SaleMLS ID #A4708110, Scotty Ledford, VUE REALTY, LLC. Stellar MLS
- $200,0004 bd3 ba1.3k sqft331 AMHERST AVENUE #56, SARASOTA, FL 34232For SaleMLS ID #A4672714, Veronika Serikov, PREFERRED SHORE LLC. Stellar MLS
- $169,0002 bd2 ba1.3k sqft3961 ASHWOOD LANE #44, SARASOTA, FL 34232For SaleMLS ID #A4702579, Kenneth Cowles, REALTY SERVICES INC. Stellar MLS
- $175,0003 bd3 ba1.2k sqft318 BARLOW AVENUE #71, SARASOTA, FL 34232For SaleMLS ID #A4705295, Jessie Xu, PA, DALTON WADE INC. Stellar MLS
- $174,9002 bd2 ba1.2k sqft4160 FRUITVILLE ROAD #11, SARASOTA, FL 34232For SaleMLS ID #A4689204, John Werner, BLUE SKY REAL ESTATE. Stellar MLS
- $184,9002 bd2 ba1.1k sqft1807 UNIVERSITY PLACE #151, SARASOTA, FL 34235For SaleMLS ID #TB8554698, Patrick DeFeo, II, EXP REALTY LLC. Stellar MLS
- $234,9002 bd2 ba1.2k sqft462 OAK HILL CIRCLE #5, SARASOTA, FL 34232For SaleMLS ID #A4706008, Dan Ivanov, KONA REALTY. Stellar MLS
- $250,0002 bd2 ba1.2k sqft4160 FRUITVILLE ROAD #14, SARASOTA, FL 34232For SaleMLS ID #A4703160, Brett Keyser, Jr, RE/MAX ALLIANCE GROUP. Stellar MLS
- $222,0002 bd2 ba1.1k sqft3915 SCHWALBE DRIVE #128, SARASOTA, FL 34235For SaleMLS ID #A4601517, Kasey Truman, P.A., THE SUNSHINE STATE COMPANY. Stellar MLS
- $185,0003 bd3 ba1.3k sqft3208 RAMBLEWOOD DRIVE N, SARASOTA, FL 34237For SaleMLS ID #A4710478, Max Mann, MICHAEL SAUNDERS & COMPANY. Stellar MLS
- $179,0002 bd2 ba1.1k sqft942 N BENEVA ROAD #V28, SARASOTA, FL 34232For SaleMLS ID #A4698397, Joe Prokop, PROKOP REALTY INC. Stellar MLS
- $220,0002 bd2 ba1.1k sqft1845 VERA PLACE #29, SARASOTA, FL 34235For SaleMLS ID #A4685049, Susan Keal, MICHAEL SAUNDERS & COMPANY. Stellar MLS
