The Bridger plan boasts a smartly designed layout with plenty of flexible living space in Sinclair Ridge. Enjoy two homes under one roof, boasting a main-floor multi-generation suite with its own private outdoor entrance, living area, kitchenette, and bedroom. Additional main-floor highlights include an open-concept layout with a spacious great room, a dining area, and a large kitchen with a walk-in pantry and center island. Completing the main floor, you'll find a study room. Heading upstairs, a versatile bonus room provides more gathering space. Enjoy 2ndary bedrooms, each with a walk-in closet, and an expansive primary suite with a spa-like bath and a walk-in closet. Buyer's Broker must accompany &/or register Buyer at 1st visit.
Pending
Listed by: BMC Realty Advisors Inc • Troy-Lynn Newell
Price increase: $5K (7/21)
$679,990
3979 Flat Top Drive, Bremerton, WA 98312
6beds
2,792sqft
:
Get pre-qualified$4,219/mo
Single Family Residence
Built in 2026
5,950 Square Feet Lot
$679,900 Zestimate®
$244/sqft
$76/mo HOA
What's special
- 115 days |
- 105 |
- 6 |
Zillow last checked:
Listing updated:
Listed by:
Troy-Lynn Newell,
BMC Realty Advisors Inc,
Jessica Sulliman,
BMC Realty Advisors Inc
Source: NWMLS as distributed by MLS GRID,MLS#: 2503437
Facts & features
Interior
Bedrooms & bathrooms
- Bedrooms: 6
- Bathrooms: 5
- Full bathrooms: 4
- 1/2 bathrooms: 1
- Main level bathrooms: 2
- Main level bedrooms: 2
Primary bedroom
- Description: Ensuite bathroom, walk-in closet
- Level: Second
Bedroom
- Level: Main
Bedroom
- Description: Multi Gen Bedroom
- Level: Main
Bedroom
- Description: WIC
- Level: Second
Bedroom
- Description: Walk in Closet
- Level: Second
Bathroom full
- Description: Multi Gen Bathroom - shower only
- Level: Main
Bathroom full
- Description: WIC, Shower, Tub, Dual Vanity
- Level: Second
Bathroom full
- Level: Second
Other
- Description: Multi Gen living space
- Level: Main
Other
- Level: Main
Bonus room
- Level: Second
Dining room
- Level: Main
Great room
- Level: Main
Kitchen with eating space
- Description: Quartz Counter Tops, Walk in Pantry
- Level: Main
Kitchen without eating space
- Description: Multi Gen Kitchen
- Level: Main
Utility room
- Description: Laundry room
- Level: Second
Heating
- Fireplace, 90%+ High Efficiency, Forced Air, Heat Pump, HRV/ERV System, Recirculation Pump, Electric, Natural Gas
Cooling
- 90%+ High Efficiency, Forced Air, Heat Pump, HEPA Air Filtration, High Efficiency (Unspecified)
Appliances
- Included: Dishwasher, Disposal, Double Oven, Microwave, Dishwasher(s), Garbage Disposal, Microwave(s), Water Heater: Electric, Water Heater Location: Garage
Features
- Bath Off Primary, Dining Room, Loft, Pantry
- Flooring: Ceramic Tile, Vinyl Plank, Carpet
- Windows: Dbl Pane/Storm Window
- Basement: None
- Number of fireplaces: 1
- Fireplace features: Gas, Main Level: 1, Fireplace
Interior area
- Total structure area: 2,792
- Total interior livable area: 2,792 sqft
Video & virtual tour
Property
Parking
- Total spaces: 4
- Parking features: Driveway, Attached Garage
- Has attached garage: Yes
- Covered spaces: 2
- Uncovered spaces: 2
Features
- Levels: Two
- Stories: 2
- Patio & porch: Second Primary Bedroom, Bath Off Primary, Dbl Pane/Storm Window, Dining Room, Fireplace, Loft, Pantry, SMART Wired, Sprinkler System, Walk-In Closet(s), Water Heater
Lot
- Size: 5,950 Square Feet
- Features: Paved
Details
- Additional structures: ADU Beds: 1, ADU Baths: 1
- Parcel number: 57360002000008
- Special conditions: Standard
Construction
Type & style
- Home type: SingleFamily
- Architectural style: Traditional,2 Story
- Property subtype: Single Family Residence
Materials
- Cement/Concrete, ICFs (Insulated Concrete Forms)
- Foundation: Poured Concrete
- Roof: Composition
Condition
- Under Construction
- New construction: Yes
- Year built: 2026
- Major remodel year: 2026
Details
- Builder name: Century Communities
Utilities & green energy
- Electric: Company: Puget Sound Energy
- Sewer: Sewer Connected, Company: City of Bremerton
- Water: Public, Company: City of Bremerton
- Utilities for property: Kpud Fast Fiber
Green energy
- Green verification: Northwest ENERGY STAR®
Community & HOA
Community
- Features: Athletic Court, CCRs, Golf, Park, Playground, Trail(s)
- Subdivision: McCormick
HOA
- Services included: Common Area Maintenance
- HOA fee: $76 monthly
Location
- Region: Bremerton
Financial & listing details
- Price per square foot: $244/sqft
- Date on market: 5/10/2026
- Cumulative days on market: 82 days
- Listing terms: Conventional,FHA,USDA Loan,VA Loan
- Inclusions: Dishwasher(s), Double Oven, Garbage Disposal, Microwave(s)
Estimated market value
$679,900
$646,000 - $714,000
$3,544/mo
Price history
| Date | Event | Price |
|---|---|---|
| 7/27/2026 | Pending sale | $679,990$244/sqft |
Source:  NWMLS as distributed by MLS GRID #2503437 Report a problem NWMLS as distributed by MLS GRID #2503437 Report a problem | ||
| 7/21/2026 | Price change | $679,990+0.7%$244/sqft |
Source: NWMLS as distributed by MLS GRID #2503437 Report a problem | ||
| 7/16/2026 | Price change | $674,990-12.3%$242/sqft |
Source:  Century Communities Report a problem Century Communities Report a problem | ||
| 7/7/2026 | Price change | $769,990+14.1%$276/sqft |
Source: NWMLS as distributed by MLS GRID #2503437 Report a problem | ||
| 6/30/2026 | Price change | $674,990-3.6%$242/sqft |
Source: NWMLS as distributed by MLS GRID #2503437 Report a problem | ||
| 6/17/2026 | Price change | $699,990-9.1%$251/sqft |
Source: NWMLS as distributed by MLS GRID #2503437 Report a problem | ||
| 5/27/2026 | Price change | $769,990+2.7%$276/sqft |
Source: Century Communities Report a problem | ||
| 5/8/2026 | Price change | $749,990-2.5%$269/sqft |
Source: NWMLS as distributed by MLS GRID #2503437 Report a problem | ||
| 5/8/2026 | Price change | $768,832+6%$275/sqft |
Source: Century Communities Report a problem | ||
| 4/6/2026 | Pending sale | $724,990$260/sqft |
Source: NWMLS as distributed by MLS GRID #2503437 Report a problem | ||
| 4/6/2026 | Listed for sale | $724,990$260/sqft |
Source: NWMLS as distributed by MLS GRID #2503437 Report a problem | ||
Public tax history
Tax history is unavailable.
Monthly payment
Est. payment
Payment breakdown
Explore the cost of this home by adjusting the details. Changes won't be saved.Climate risks
Neighborhood: 98312
Nearby schools
GreatSchools rating
- 8/10Sunnyslope Elementary SchoolGrades: PK-5Distance: 1.7 mi
- 8/10Cedar Heights Junior High SchoolGrades: 6-8Distance: 1.9 mi
- 7/10South Kitsap High SchoolGrades: 9-12Distance: 3.6 mi
Schools provided by the listing agent
- Elementary: Sunnyslope Elem
- Middle: Cedar Heights Jh
- High: So. Kitsap High
Source: NWMLS as distributed by MLS GRID. This data may not be complete. We recommend contacting the local school district to confirm school assignments for this home.

- $699,9905 bd3 ba2.7k sqft3981 McCormick Village Dr, Bremerton, WA 98312Sold
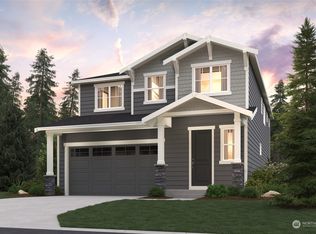
- $644,9905 bd3 ba2.5k sqft3860 McCormick Village Dr #9, Bremerton, WA 98312Sold
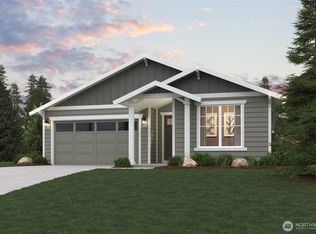
- $643,4903 bd2 ba1.7k sqft3977 McCormick Village Dr, Bremerton, WA 98312Sold
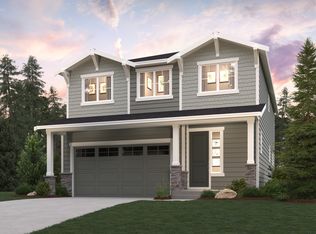
- $574,9903 bd3 ba2.2k sqft3879 McCormick Village Dr, Bremerton, WA 98312Sold
- $641,9875 bd3 ba2.5k sqft3867 McCormick Village Dr, Bremerton, WA 98312Sold
- $579,9903 bd3 ba2.2k sqft3863 McCormick Village Dr, Bremerton, WA 98312Sold
- $636,4905 bd3 ba2.5k sqft3875 McCormick Village Dr, Bremerton, WA 98312Sold
- $695,0004 bd3 ba2.7k sqft3883 McCormick Village Dr, Bremerton, WA 98312Sold
A local agent can set up tours, give advice and negotiate with sellers.
Similar homes
- $674,9905 bd3 ba2.7k sqftSinclair Ridge, Bremerton, WA 98312Active
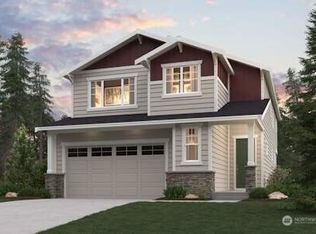 NWMLS as distributed by MLS GRID
 - from $684,9905 bd3 ba2.7k sqftAsher Plan, Sinclair Ridge, Bremerton, WA 98312New Construction
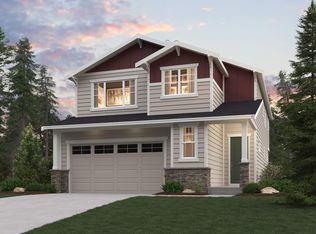 Century Communities
 - $649,9905 bd3 ba2.5k sqftSinclair Ridge, Bremerton, WA 98312Active
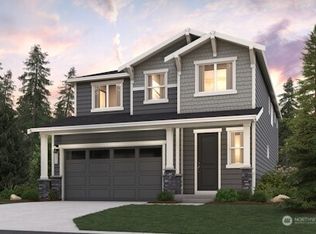 NWMLS as distributed by MLS GRID
 - from $644,9904 bd3 ba2.4k sqftWarren Plan, Sinclair Ridge, Bremerton, WA 98312New Construction
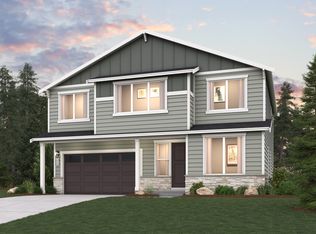 Century Communities
 - $629,9905 bd3 ba2.4k sqftSinclair Ridge, Bremerton, WA 98312ActiveNWMLS as distributed by MLS GRID
- from $649,9905 bd3 ba2.5k sqftHadley Plan, Sinclair Ridge, Bremerton, WA 98312New ConstructionCentury Communities
- from $734,9905 bd4 ba2.7k sqftBridger Plan, Sinclair Ridge, Bremerton, WA 98312New ConstructionCentury Communities
- $649,9904 bd3 ba2.1k sqftSinclair Ridge, Bremerton, WA 98312ActiveMLS ID #2526862, Troy-Lynn Newell. NWMLS as distributed by MLS GRID
- $649,9903 bd2 ba1.7k sqftSinclair Ridge, Bremerton, WA 98312ActiveNWMLS as distributed by MLS GRID
- from $619,9903 bd3 ba2.1k sqftChristy Plan, Sinclair Ridge, Bremerton, WA 98312New ConstructionCentury Communities
- $599,9903 bd2 ba1.7k sqftSinclair Ridge, Bremerton, WA 98312ActiveNWMLS as distributed by MLS GRID
- from $609,9903 bd2 ba1.7k sqftAurora Plan, Sinclair Ridge, Bremerton, WA 98312New ConstructionCentury Communities
- $775,0004 bd3 ba2.5k sqftSoundview Estates, Bremerton, WA 98312ActiveMLS ID #2550432, Wendy Crenshaw. NWMLS as distributed by MLS GRID
- $684,9005 bd3 ba2.3k sqftEldorado, Bremerton, WA 98312ActiveNWMLS as distributed by MLS GRID
- $699,9504 bd3 ba2.7k sqft4850 Limerick Drive SW, Port Orchard, WA 98367ActiveMLS ID #2499789, Russ Wood. NWMLS as distributed by MLS GRID
- $686,9005 bd3 ba2.3k sqftEldorado, Bremerton, WA 98312ActiveNWMLS as distributed by MLS GRID
- from $654,9504 bd3 ba2.7k sqftClark Plan, McCormick : McCormick Trails, Port Orchard, WA 98367New ConstructionLennar Homes
- from $744,9505 bd5 ba3.3k sqftWhidbey Next Gen Plan, McCormick : McCormick Trails, Port Orchard, WA 98367New ConstructionLennar Homes
- $649,9995 bd4 ba3k sqftMagnolia Ridge, Port Orchard, WA 98366ActiveMLS ID #2498425, Nadia Anderson. NWMLS as distributed by MLS GRID
- $649,9995 bd4 ba3k sqft4207 Nettle Dr SE #79, Port Orchard, WA 98366For SaleRealogics Sothebys International Realty
