Welcome to this beautifully appointed home in the highly sought-after McCormick Woods community of Port Orchard. Thoughtfully designed with a spacious great-room layout, this home is perfect for both everyday living and effortless entertaining. Light-filled interiors showcase soaring ceilings and expansive windows, creating a bright and inviting atmosphere throughout. The chef-inspired kitchen features designer finishes, a large center island, stainless steel appliances, and a gas cooktop—ideal for cooking and gathering alike. Enjoy the best of the Pacific Northwest lifestyle with miles of scenic trails, golf, nearby shopping, and convenient access to everyday amenities. Plus, an easy 30-minute ferry commute puts you in the heart of downtown Seattle.
Active
Listed by: Windermere Prof Partners • Russ Wood • 360-463-1194
Price cut: $20K (8/28)
$679,990
4850 Limerick Drive SW, Port Orchard, WA 98367
4beds
2,767sqft
Single Family Residence
Built in 2018
4,791 Square Feet Lot
$679,500 Zestimate®
$246/sqft
$71/mo HOA
What's special
Designer finishesLight-filled interiorsChef-inspired kitchenMiles of scenic trailsSoaring ceilingsLarge center islandBright and inviting atmosphere
- --
- on Zillow
- 94
- views
- 11
- saves
Zillow last checked:
Listing updated:
Listed by:
Russ Wood 360-463-1194 russw@windermere.com,
Windermere Prof Partners
Source: NWMLS as distributed by MLS GRID,MLS#: 2499789
Facts & features
Interior
Bedrooms & bathrooms
- Bedrooms: 4
- Bathrooms: 3
- Full bathrooms: 3
- Main level bathrooms: 1
- Main level bedrooms: 1
Bedroom
- Level: Main
Bathroom full
- Level: Main
Dining room
- Level: Main
Great room
- Level: Main
Kitchen with eating space
- Level: Main
Utility room
- Level: Second
Heating
- Fireplace, Forced Air, Electric, Natural Gas
Cooling
- Has cooling: Yes
Appliances
- Included: Dishwasher, Dryer, Microwave, Refrigerator, Stove(s)/Range(s), Tankless Water Heater, Washer, Dishwasher(s), Dryer(s), Microwave(s), Refrigerator(s), Washer(s)
Features
- Bath Off Primary, Pantry
- Flooring: Laminate
- Basement: None
- Number of fireplaces: 1
- Fireplace features: Gas, Main Level: 1, Fireplace
Interior area
- Total structure area: 2,767
- Total interior livable area: 2,767 sqft
Video & virtual tour
Property
Parking
- Total spaces: 4
- Parking features: Driveway, Attached Garage
- Has attached garage: Yes
- Covered spaces: 2
- Uncovered spaces: 2
Features
- Levels: Two
- Stories: 2
- Patio & porch: Bath Off Primary, Fireplace, Pantry
Lot
- Size: 4,791 Square Feet
- Features: Open Lot, Cable TV, Fenced-Partially, Gas Available, High Speed Internet, Patio
- Topography: Level
Details
- Parcel number: 56420000930001
- Special conditions: Standard
Construction
Type & style
- Home type: SingleFamily
- Architectural style: Craftsman,2 Story
- Property subtype: Single Family Residence
Materials
- Cement Planked, Cement Plank
- Foundation: Poured Concrete
- Roof: Composition
Condition
- Year built: 2018
- Major remodel year: 2018
Utilities & green energy
- Sewer: Sewer Connected
- Water: Public
Community & HOA
Community
- Features: Athletic Court, CCRs, Clubhouse, Golf, Park, Playground, Trail(s)
- Subdivision: McCormick
HOA
- Services included: Common Area Maintenance
- HOA fee: $213 quarterly
- HOA phone: 360-463-1194
Location
- Region: Pt Orchard
Financial & listing details
- Price per square foot: $246/sqft
- Tax assessed value: $615,230
- Annual tax amount: $5,361
- Date on market: 4/14/2026
- Listing terms: Conventional,FHA
- Inclusions: Dishwasher(s), Dryer(s), Microwave(s), Refrigerator(s), Stove(s)/Range(s), Washer(s)
Estimated market value
$679,500
$646,000 - $713,000
$3,429/mo
Price history
| Date | Event | Price |
|---|---|---|
| 8/28/2026 | Price change | $679,990-2.9%$246/sqft |
Source:  NWMLS as distributed by MLS GRID #2499789 Report a problem NWMLS as distributed by MLS GRID #2499789 Report a problem | ||
| 5/21/2026 | Price change | $699,950-1.4%$253/sqft |
Source: NWMLS as distributed by MLS GRID #2499789 Report a problem | ||
| 4/14/2026 | Listed for sale | $710,000+49.6%$257/sqft |
Source: NWMLS as distributed by MLS GRID #2499789 Report a problem | ||
| 3/29/2019 | Sold | $474,500$171/sqft |
Source: Public Record Report a problem | ||
| 11/27/2018 | Price change | $474,500-3.4%$171/sqft |
Source: Century Communities Washington Report a problem | ||
| 9/5/2018 | Listed for sale | $491,090$177/sqft |
Source: Century Communities Washington Report a problem | ||
Public tax history
| Year | Property taxes | Tax assessment |
|---|---|---|
| 2025 | $5,387 +0.5% | $615,230 +0.1% |
| 2024 | $5,359 +3.6% | $614,430 |
| 2023 | $5,173 +7.5% | $614,430 +7.4% |
| 2022 | $4,810 -0.9% | $571,860 +17.7% |
| 2021 | $4,856 +1.9% | $486,000 +7.5% |
| 2020 | $4,766 | $452,090 +91.8% |
| 2019 | -- | $235,700 |
| 2018 | -- | -- |
| 2017 | -- | -- |
Find assessor info on the county website
Monthly payment
Est. payment
Payment breakdown
Explore the cost of this home by adjusting the details. Changes won't be saved.Climate risks
Neighborhood: 98367
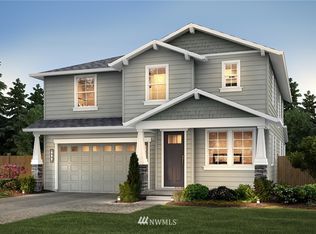
- $678,2003 bd3 ba2.7k sqft4850 Limerick Dr SW UNIT 93, Port Orchard, WA 98367Off Market
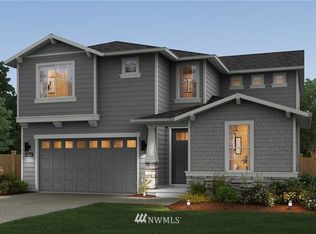
- $621,8003 bd3 ba2.3k sqft4845 Limmerick Dr SW, Port Orchard, WA 98367Off Market
- $694,9003 bd3 ba2.3k sqft4615 Viridian Ave SW, Port Orchard, WA 98367Off Market

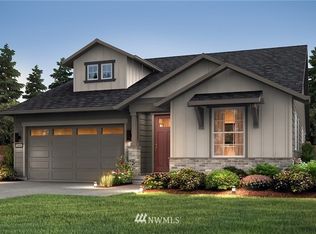
- $650,3002 bd2 ba2.2k sqft4835 Limmerick Dr SW, Port Orchard, WA 98367Off Market
Similar homes
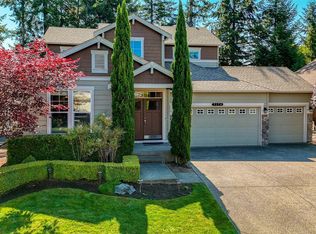
- $754,9503 bd3 ba2.5k sqft7176 Tobermory Circle SW, Port Orchard, WA 98367Active
 MLS ID #2591353, Chris Sadowsky. NWMLS as distributed by MLS GRID
 - $685,0005 bd3 ba3.1k sqft4298 Novak Drive SW, Port Orchard, WA 98367Active
 MLS ID #2562689, Paige Miller. NWMLS as distributed by MLS GRID
 - $850,0004 bd4 ba3.6k sqft4610 Olivine Drive SW, Port Orchard, WA 98367Active
 MLS ID #2578383, Rachel Marez. NWMLS as distributed by MLS GRID
 - $850,0004 bd4 ba3.6k sqftMccormick Woods, Port Orchard, WA 98367Active
 MLS ID #2579598, Toni J. Monzon. NWMLS as distributed by MLS GRID
