Skip main navigation
Sold for $299,999
  • $299,999

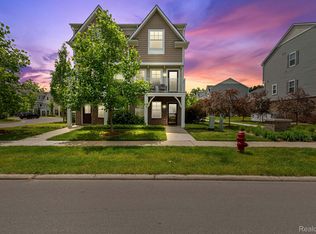
    398 Glendale Ln, Ferndale, MI 48220

    2beds
    1,428sqft
    Townhouse
    Built in 2018
    -- sqft lot
    $312,500 Zestimate®
    $210/sqft
    $3,389 Estimated rent

    Home value

    $312,500

    $291,000 - $338,000

    $3,389/mo

    Zestimate® history
    Loading
    Loading...

    Owner options

    List your home for rent

    $3,389/mo

    Rent Zestimate®

    Find your next renter with Zillow Rental Manager. Plus, with online applications, you can quickly screen prospective tenants – for free.

    Learn more

    $3,389/mo

    Rent Zestimate®

    Refinance and save

    $2,221/mo

    Est. payment

    Refinancing to a lower rate could help reduce your monthly payments and save thousands over the life of the loan.

    See today's rates

    $2,221/mo

    Est. payment

    Explore your selling options

    Work with a Zillow partner agent

    Leverage their expertise and Zillow's premium Showcase listings to get your home seen by more buyers.

    Get started

    List with your own agent

    Get your home in front of millions of buyers by listing it on Zillow.

    Learn how to do it

    Sell it yourself

    Take full control of how buyers see your home on Zillow by listing For Sale by Owner (FSBO).

    List your home

    What's special

    Electric fireplaceLaundry areaSpacious bedroomsAmple closet spaceEn-suite bathroomsDining areaOpen-concept kitchen
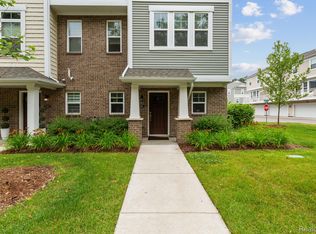
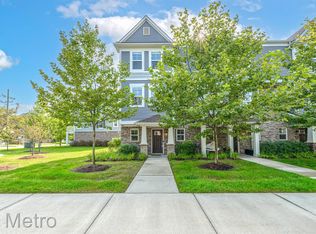
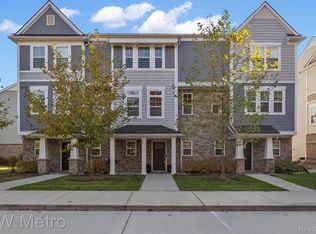
    Imagine stepping into a low-maintenance, contemporary townhouse-style condo, perfectly nestled less than a mile from the vibrant heart of downtown Ferndale. Built in 2018, this home offers you the best of both worlds—the freshness of new construction with the peace of mind that any initial quirks have already been smoothed out. As you enter, you're greeted by a versatile flex space on the first floor, waiting to be transformed into your dream home office, personal gym, art studio or cozy den. Picture yourself moving up to the second floor, where the open-concept kitchen, dining area, and living room invite you to entertain friends or relax after a long day. The kitchen, with its light and airy feel, open shelving, and neutral palette, becomes the heart of your gatherings. On cooler evenings, imagine unwinding by the electric fireplace, its warmth enhanced by the character of a custom mantel made from reclaimed barnwood. And just off the living room, the balcony beckons you to start your mornings with a fresh cup of coffee in hand, taking in the serene views. Upstairs on the third floor, you'll find two spacious bedrooms, each designed to be a restful retreat. With ample closet space and en-suite bathrooms, both rooms offer a private sanctuary for you and your guests. Convenience meets comfort with a laundry area just steps away from the bedrooms, making everyday living a breeze. As winter approaches, the attached one-car garage becomes your haven, complete with a smart app-connected MyQ garage door opener and additional built-in overhead storage. No more scraping ice off your car, just easy, stress-free mornings. And with a RING doorbell & Wifi-enabled EcoB thermostat included, your home is as smart as it is stylish. Here, you get to enjoy the quiet, residential feel of a welcoming neighborhood while still being just a stone's throw away from Ferndale's bustling shops, restaurants, and nightlife. Sits adjacent to a large park with playground, picnic tables & volleyball court! *Pets allowed w/ HOA approval*

    Zillow last checked:

    Listing updated:

    Listed by:

    Stephanie Holt 248-228-6858,

    Real Broker LLC Troy

    Bought with:

    Paul H Toepp, 6501291075

    Signature Sotheby's International Realty Bham

    Source: Realcomp II,MLS#: 20240081426MLS Logo

    Facts & features

    Interior

    Bedrooms & bathrooms
    • Bedrooms: 2
    • Bathrooms: 3
    • Full bathrooms: 2
    • 1/2 bathrooms: 1
    Primary bedroom
    • Level: Third
    • Dimensions: 11 x 14
    Bedroom
    • Level: Third
    • Dimensions: 11 x 15
    Primary bathroom
    • Level: Third
    • Dimensions: 8 x 5
    Other
    • Level: Third
    • Dimensions: 5 x 8
    Other
    • Level: Second
    • Dimensions: 5 x 5
    Dining room
    • Level: Second
    • Dimensions: 11 x 8
    Flex room
    • Level: Entry
    • Dimensions: 11 x 13
    Kitchen
    • Level: Second
    • Dimensions: 15 x 12
    Living room
    • Level: Second
    • Dimensions: 15 x 18
    Heating
    • Forced Air, Natural Gas
    Cooling
    • Ceiling Fans, Central Air
    Appliances
    • Included: Dishwasher, Disposal, Dryer, Free Standing Gas Range, Free Standing Refrigerator, Microwave, Stainless Steel Appliances, Washer
    • Laundry: In Unit
    Features
    • Has basement: No
    • Has fireplace: No
    • Fireplace features: Electric
    Interior area
    • Total interior livable area: 1,428 sqft
    • Finished area above ground: 1,428

    Property

    Parking
    • Total spaces: 1
    • Parking features: One Car Garage, Attached, Direct Access, Garage Door Opener, Garage Faces Rear
    • Attached garage spaces: 1
    Features
    • Levels: Three
    • Stories: 3
    • Entry location: GroundLevel
    • Exterior features: Balcony, Grounds Maintenance, Gutter Guard System, Lighting
    Lot
    • Features: Sprinklers
    Details
    • Parcel number: 2534355026
    • Special conditions: Short Sale No,Standard

    Construction

    Type & style
    • Home type: Townhouse
    • Architectural style: Townhouse
    • Property subtype: Townhouse
    Materials
    • Brick, Vinyl Siding
    • Foundation: Slab
    Condition
    • New construction: No
    • Year built: 2018

    Utilities & green energy

    • Sewer: Public Sewer
    • Water: Public

    Community & HOA

    Community
    • Features: Sidewalks
    • Subdivision: PARKDALE TOWNES CONDO OCCPN 2225
    HOA
    • Has HOA: Yes
    • Services included: Maintenance Grounds, Sewer, Trash, Water
    • HOA fee: $270 monthly
    • HOA phone: 248-324-0400
    Location
    • Region: Ferndale

    Financial & listing details

    • Price per square foot: $210/sqft
    • Tax assessed value: $135,970
    • Annual tax amount: $6,788
    • Date on market: 10/28/2024
    • Cumulative days on market: 132 days
    • Listing agreement: Exclusive Right To Sell
    • Listing terms: Cash,Conventional

    Price history

    DateEventPrice
    12/30/2024Sold$299,999$210/sqft
    Source: Realcomp II #20240081426 Report a problem
    10/28/2024Listed for sale$299,999$210/sqft
    Source: Realcomp II #20240081426 Report a problem
    10/6/2024Listing removed$299,999$210/sqft
    Source: Realcomp II #20240059803 Report a problem
    9/12/2024Price change$299,999-3.2%$210/sqft
    Source: Realcomp II #20240059803 Report a problem
    9/5/2024Price change$310,000-1.6%$217/sqft
    Source: Realcomp II #20240059803 Report a problem
    8/22/2024Price change$315,000-1.6%$221/sqft
    Source: Realcomp II #20240059803 Report a problem
    8/16/2024Listed for sale$320,000$224/sqft
    Source: Realcomp II #20240059803 Report a problem

    Public tax history

    Tax history is unavailable.

    Neighborhood: 48220

    Nearby schools

    GreatSchools rating
    Get a cash offer in 3 minutes
    Find out how much your home could sell for in as little as 3 minutes with a no-obligation cash offer.
    Estimated market value
    $312,500
    Get a cash offer in 3 minutes
    Find out how much your home could sell for in as little as 3 minutes with a no-obligation cash offer.
    Estimated market value
    $312,500