This exquisite three-story end unit Townhome in Ferndale, meticulously crafted by Robertson Homes, exudes a sense of timeless elegance. Boasting an abundance of natural light, an open floor plan, and premium finishes, it is adorned with charming details that epitomize sophisticated living.
Upon entering, you are greeted by a well-appointed office space with direct access to the attached garage, ensuring convenience and functionality. Ascending to the second floor, the great room welcomes you with its radiant atmosphere, accentuated by recessed lighting, and beckons you to a delightful balcony.
The living and dining area seamlessly transitions into an updated kitchen, showcasing stainless steel appliances. A thoughtfully placed half bath adjacent to the kitchen enhances the practicality of this space.
Venturing to the third floor, you will discover two generously proportioned bedrooms, each accompanied by its private en suite full bath. This level also accommodates a convenient laundry area, streamlining the demands of daily living.
Outside, the residence boasts exceptional curb appeal, featuring meticulously landscaped surroundings and a charming covered front porch. The community garden, nestled at the heart of the complex, offers a tranquil retreat with its patio and pergola, perfect for relaxation and social gatherings.
Ideally located, this property is within walking distance of downtown Ferndale, adjacent to the scenic Garbutt Park, and offers effortless access to major thoroughfares. This Townhome warmly invites you to make it your own, embracing the true essence of "home." Welcome to a life of comfort and refinement!
Sold for $310,000
$310,000
590 Parkdale Ln, Ferndale, MI 48220
2beds
1,496sqft
Townhouse
Built in 2018
-- sqft lot
$314,200 Zestimate®
$207/sqft
$3,151 Estimated rent
Home value
$314,200
$298,000 - $330,000
$3,151/mo
Zestimate® history
Owner options
List your home for rent
$3,151/mo
Rent Zestimate®
Find your next renter with Zillow Rental Manager. Plus, with online applications, you can quickly screen prospective tenants – for free.
$3,151/mo
Rent Zestimate®
Refinance and save
$2,314/mo
Est. payment
Refinancing to a lower rate could help reduce your monthly payments and save thousands over the life of the loan.
$2,314/mo
Est. payment
Explore your selling options
Work with a Zillow partner agent
Leverage their expertise and Zillow's premium Showcase listings to get your home seen by more buyers.
Get startedList with your own agent
Get your home in front of millions of buyers by listing it on Zillow.
Learn how to do itSell it yourself
Take full control of how buyers see your home on Zillow by listing For Sale by Owner (FSBO).
List your homeWhat's special
Meticulously landscaped surroundingsOpen floor planUpdated kitchenThree-story end unit townhomeRecessed lightingMeticulously craftedPremium finishes
Zillow last checked:
Listing updated:
Listed by:
George D Thomas 248-727-3856,
DOBI Real Estate
Bought with:
Deborah F Robbins, 6502333839
RE/MAX Classic
Source: Realcomp II,MLS#: 20230083230
Facts & features
Interior
Bedrooms & bathrooms
- Bedrooms: 2
- Bathrooms: 3
- Full bathrooms: 2
- 1/2 bathrooms: 1
Primary bedroom
- Level: Upper
- Dimensions: 14 x 11
Bedroom
- Level: Upper
- Dimensions: 11 x 12
Other
- Level: Upper
- Dimensions: 9 x 7
Other
- Level: Upper
- Dimensions: 9 x 7
Other
- Level: Second
- Dimensions: 6 x 4
Dining room
- Level: Second
- Dimensions: 13 x 8
Kitchen
- Level: Second
- Dimensions: 13 x 9
Living room
- Level: Second
- Dimensions: 13 x 11
Heating
- Forced Air, Natural Gas
Cooling
- Ceiling Fans, Central Air
Appliances
- Included: Dishwasher, Disposal, Dryer, Electric Cooktop, Free Standing Electric Oven, Free Standing Refrigerator, Stainless Steel Appliances, Washer
Features
- Has basement: No
- Has fireplace: Yes
- Fireplace features: Gas, Great Room
Interior area
- Total interior livable area: 1,496 sqft
- Finished area above ground: 1,496
Property
Parking
- Total spaces: 1
- Parking features: One Car Garage, Attached
- Attached garage spaces: 1
Features
- Levels: Two
- Stories: 2
- Entry location: GroundLevel
- Patio & porch: Deck
- Exterior features: Lighting
- Pool features: None
Details
- Parcel number: 2534355005
- Special conditions: Short Sale No,Standard
Construction
Type & style
- Home type: Townhouse
- Architectural style: Townhouse
- Property subtype: Townhouse
Materials
- Brick, Vinyl Siding
- Foundation: Slab
- Roof: Asphalt
Condition
- New construction: No
- Year built: 2018
Utilities & green energy
- Sewer: Public Sewer, Sewer At Street
- Water: Public, Waterat Street
- Utilities for property: Cable Available, Underground Utilities
Community & HOA
Community
- Security: Smoke Detectors
- Subdivision: PARKDALE TOWNES CONDO OCCPN 2225
HOA
- Has HOA: Yes
- Services included: Insurance, Maintenance Grounds, Maintenance Structure, Snow Removal, Trash
- HOA fee: $250 monthly
- HOA phone: 248-850-8632
Location
- Region: Ferndale
Financial & listing details
- Price per square foot: $207/sqft
- Tax assessed value: $148,430
- Annual tax amount: $7,577
- Date on market: 10/5/2023
- Cumulative days on market: 65 days
- Listing agreement: Exclusive Right To Sell
- Listing terms: Cash,Conventional,FHA
Price history
| Date | Event | Price |
|---|---|---|
| 12/28/2023 | Sold | $310,000-4.6%$207/sqft |
Source:  Realcomp II #20230083230 Report a problem Realcomp II #20230083230 Report a problem | ||
| 12/18/2023 | Pending sale | $324,900$217/sqft |
Source: Realcomp II #20230083230 Report a problem | ||
| 12/11/2023 | Contingent | $324,900$217/sqft |
Source: Realcomp II #20230083230 Report a problem | ||
| 11/23/2023 | Price change | $324,900-1.5%$217/sqft |
Source: Realcomp II #20230083230 Report a problem | ||
| 10/7/2023 | Listed for sale | $329,900$221/sqft |
Source: Realcomp II #20230083230 Report a problem | ||
Public tax history
Tax history is unavailable.
Neighborhood: 48220
Nearby homes
- $315,0002 bd3 ba1.4k sqft560 Parkdale Ln, Ferndale, MI 48220Sold
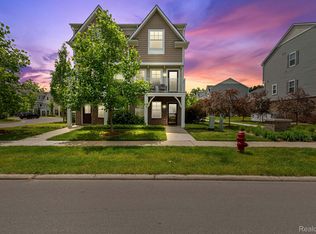
- $335,0002 bd3 ba1.5k sqft335 Glendale Ln, Ferndale, MI 48220Sold
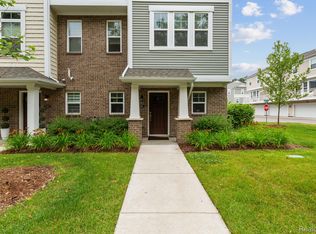
- $299,9992 bd3 ba1.4k sqft398 Glendale Ln, Ferndale, MI 48220Sold
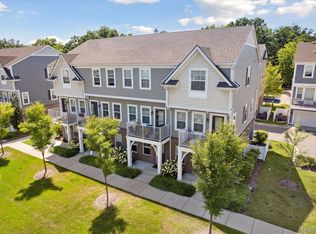
- $330,0002 bd3 ba1.5k sqft415 Glendale Ln, Ferndale, MI 48220Sold
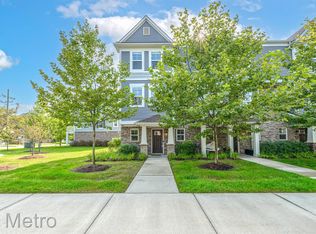
- $360,0003 bd3 ba1.5k sqft405 Glendale Ln, Ferndale, MI 48220Sold
- $360,0003 bd3 ba1.9k sqft541 Parkside Way, Ferndale, MI 48220Sold
- $315,0002 bd3 ba1.3k sqft520 Parkdale Ln, Ferndale, MI 48220Sold
- $319,0002 bd3 ba1.3k sqft570 Parkdale Ln, Ferndale, MI 48220Sold
Nearby schools
GreatSchools rating
- NAFerndale Lower Elementary CampusGrades: K-3Distance: 1.3 mi
- 6/10Ferndale Middle SchoolGrades: 6-8Distance: 0.4 mi
- 7/10Ferndale High SchoolGrades: 9-12Distance: 0.4 mi
Get a cash offer in 3 minutes
Find out how much your home could sell for in as little as 3 minutes with a no-obligation cash offer.
Estimated market value
$314,200
Get a cash offer in 3 minutes
Find out how much your home could sell for in as little as 3 minutes with a no-obligation cash offer.
Estimated market value
$314,200
- Michigan
- Oakland County
- Ferndale
- 48220
- 590 Parkdale Ln
Nearby cities
Nearby zip codes
Other Ferndale Topics
