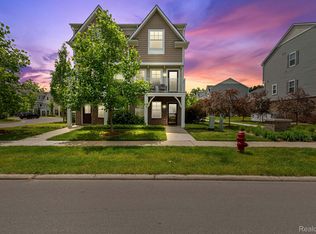
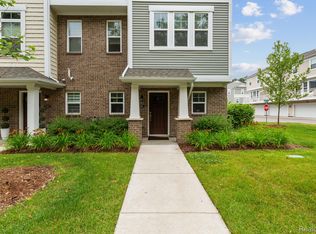
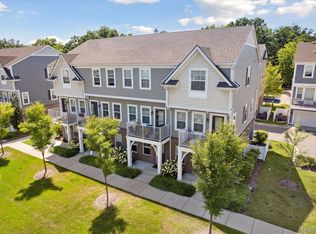
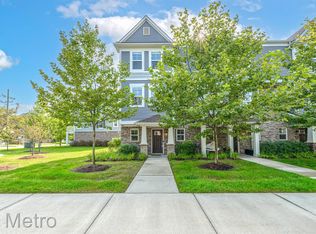
The absolutely PERFECT 3 bedroom townhome you've been looking for is HERE!!! Elevated finishes and well thought out custom features throughout the home set this one apart from other units. The heart of the home is the custom chef's kitchen featuring an oversized, quartz counter top island with plenty of seating. Soft close cabinetry and modern recessed lighting are nice additional touches. Large windows with custom blinds throughout the home let tons of natural light warm up the feel of an already welcoming space. Enjoy a cocktail in the living room next to the fireplace, or go soak up some sun on the balcony! Upstairs the primary suite features it's own full bath and 2 good sized closets. 2 more bedrooms, a full guest bathroom and laundry space with storage round out this floor. Downstairs you'll find a great mudroom off the 2 car attached garage! Did he say 2 car attached garage? Ohhhhh, YES!!! No snow covered car mornings for you, babe! The complex has spacious common spaces and gardens to enjoy and you're living just north of a great park. Welcome home!!!
Sold for $360,000
$360,000
405 Glendale Ln, Ferndale, MI 48220
3beds
1,500sqft
Townhouse
Built in 2019
-- sqft lot
$358,000 Zestimate®
$240/sqft
$3,336 Estimated rent
Home value
$358,000
$340,000 - $376,000
$3,336/mo
Zestimate® history
Owner options
List your home for rent
$3,336/mo
Rent Zestimate®
Find your next renter with Zillow Rental Manager. Plus, with online applications, you can quickly screen prospective tenants – for free.
$3,336/mo
Rent Zestimate®
Refinance and save
$2,616/mo
Est. payment
Refinancing to a lower rate could help reduce your monthly payments and save thousands over the life of the loan.
$2,616/mo
Est. payment
Explore your selling options
Work with a Zillow partner agent
Leverage their expertise and Zillow's premium Showcase listings to get your home seen by more buyers.
Get startedList with your own agent
Get your home in front of millions of buyers by listing it on Zillow.
Learn how to do itSell it yourself
Take full control of how buyers see your home on Zillow by listing For Sale by Owner (FSBO).
List your homeWhat's special
Zillow last checked:
Listing updated:
Listed by:
Christopher Kinch 248-839-9797,
KW Metro
Bought with:
Jim Shaffer, 6502380733
Good Company
Source: Realcomp II,MLS#: 20230090338
Facts & features
Interior
Bedrooms & bathrooms
- Bedrooms: 3
- Bathrooms: 3
- Full bathrooms: 2
- 1/2 bathrooms: 1
Primary bedroom
- Level: Third
- Dimensions: 11 x 11
Bedroom
- Level: Third
- Dimensions: 11 x 10
Bedroom
- Level: Third
- Dimensions: 10 x 8
Primary bathroom
- Level: Third
Other
- Level: Third
Other
- Level: Second
Dining room
- Level: Second
- Dimensions: 7 x 15
Kitchen
- Level: Second
- Dimensions: 15 x 12
Laundry
- Level: Third
Living room
- Level: Second
- Dimensions: 11 x 16
Mud room
- Level: Entry
- Dimensions: 7 x 6
Other
- Level: Entry
- Dimensions: 9 x 4
Heating
- Forced Air, Natural Gas
Cooling
- Ceiling Fans, Central Air
Appliances
- Included: Dishwasher, Disposal, Dryer, Free Standing Gas Oven, Free Standing Gas Range, Free Standing Refrigerator, Microwave, Stainless Steel Appliances, Washer
- Laundry: In Unit
Features
- Has basement: No
- Has fireplace: Yes
- Fireplace features: Living Room
Interior area
- Total interior livable area: 1,500 sqft
- Finished area above ground: 1,500
Property
Parking
- Total spaces: 2
- Parking features: Two Car Garage, Attached, Direct Access, Electricityin Garage, Garage Door Opener
- Attached garage spaces: 2
Features
- Levels: Three
- Stories: 3
- Entry location: GroundLevel
Details
- Parcel number: 2534355007
- Special conditions: Short Sale No,Standard
Construction
Type & style
- Home type: Townhouse
- Architectural style: Townhouse
- Property subtype: Townhouse
Materials
- Brick, Vinyl Siding
- Foundation: Slab
- Roof: Asphalt
Condition
- New construction: No
- Year built: 2019
Utilities & green energy
- Sewer: Public Sewer
- Water: Public
Community & HOA
Community
- Subdivision: PARKDALE TOWNES CONDO OCCPN 2225
HOA
- Has HOA: Yes
- HOA fee: $250 monthly
- HOA phone: 248-324-0400
Location
- Region: Ferndale
Financial & listing details
- Price per square foot: $240/sqft
- Tax assessed value: $133,890
- Annual tax amount: $6,833
- Date on market: 10/27/2023
- Cumulative days on market: 4 days
- Listing agreement: Exclusive Right To Sell
- Listing terms: Cash,Conventional,FHA,Va Loan
- Exclusions: Exclusion(s) Do Not Exist
Price history
| Date | Event | Price |
|---|---|---|
| 11/27/2023 | Sold | $360,000+1.4%$240/sqft |
Source:  Realcomp II #20230090338 Report a problem Realcomp II #20230090338 Report a problem | ||
| 10/29/2023 | Pending sale | $355,000$237/sqft |
Source: Realcomp II #20230090338 Report a problem | ||
| 10/27/2023 | Listed for sale | $355,000$237/sqft |
Source: Realcomp II #20230090338 Report a problem | ||
Public tax history
Tax history is unavailable.
Neighborhood: 48220
Nearby homes
- $315,0002 bd3 ba1.4k sqft560 Parkdale Ln, Ferndale, MI 48220Sold
- $335,0002 bd3 ba1.5k sqft335 Glendale Ln, Ferndale, MI 48220Sold
- $299,9992 bd3 ba1.4k sqft398 Glendale Ln, Ferndale, MI 48220Sold
- $330,0002 bd3 ba1.5k sqft415 Glendale Ln, Ferndale, MI 48220Sold
- $360,0003 bd3 ba1.9k sqft541 Parkside Way, Ferndale, MI 48220Sold
- $315,0002 bd3 ba1.3k sqft520 Parkdale Ln, Ferndale, MI 48220Sold
- $319,0002 bd3 ba1.3k sqft570 Parkdale Ln, Ferndale, MI 48220Sold
- $310,0002 bd3 ba1.4k sqft590 Parkdale Ln, Ferndale, MI 48220Sold
Nearby schools
GreatSchools rating
- NAFerndale Lower Elementary CampusGrades: K-3Distance: 1.3 mi
- 6/10Ferndale Middle SchoolGrades: 6-8Distance: 0.4 mi
- 7/10Ferndale High SchoolGrades: 9-12Distance: 0.4 mi
Get a cash offer in 3 minutes
Find out how much your home could sell for in as little as 3 minutes with a no-obligation cash offer.
Estimated market value
$358,000
Get a cash offer in 3 minutes
Find out how much your home could sell for in as little as 3 minutes with a no-obligation cash offer.
Estimated market value
$358,000
- Michigan
- Oakland County
- Ferndale
- 48220
- 405 Glendale Ln
Nearby cities
Nearby zip codes
Other Ferndale Topics
