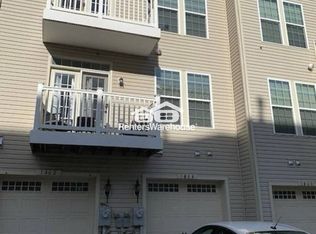
Available starting November 1st
Updated photos coming soon. Kitchen has new upgraded countertops and cabinets.
Carpet has been upgraded to hard floors.
To apply I can email you an application form along with a full breakdown of property information and the application process. There is no fee to initially apply.
House as 2 reserved parking spots right in front of house.
Some property photos will be updated once renovation is complete. New hard floors on top floor and basement level along with upgraded countertops and cabinets in kitchen

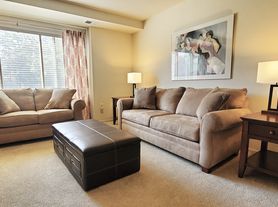
The first level includes the kitchen and family room. The kitchen has tile floors and the family room has hardwood floors. The family room leads to the deck.
The top floor has 2 large bedrooms that are larger than most townhouses since you don't have to squeeze 3 bedrooms on the top floor. There is one full bathroom with 2 entrances one to the master bedroom and the other to the hallway.
The finished basement has double doors leading to a very large bedroom. There is a full bathroom and a laundry room with a washer and dryer.
Requirements- I require a credit score of 650 or higher to rent the property.
Pets are permitted but there is a monthly pet fee.
Please feel free to call, text, or email with any questions or to ask for a walk through.
A Lease under a year there is an increase to rent price
Townhouse for rent
$2,449/moFees may apply
398 Valiant Cir, Unit 398, Glen Burnie, MD 21061
3beds
1,680sqft
Price may not include required fees and charges. Price shown reflects the lease term provided. Learn more|
Townhouse
Available Sun Nov 1 2026
Cats, dogs OK
Air conditioner, central air
In unit laundry
Off street parking
Central
What's special
Hard floors
- 4 days |
- -- |
- -- |
Zillow last checked:
Listing updated:
Travel times

Let’s turn your rent into credit progress
Build credit history with every on-time payment and get credit for the payment you’re already making.
Facts & features
Interior
Bedrooms & bathrooms
- Bedrooms: 3
- Bathrooms: 2
- Full bathrooms: 2
Heating
- Central
Cooling
- Air Conditioner, Central Air
Appliances
- Included: Dryer, Washer
- Laundry: In Unit
Features
- Flooring: Hardwood
Interior area
- Total interior livable area: 1,680 sqft
Property
Parking
- Parking features: Off Street
- Details: Contact manager
Features
- Patio & porch: Patio
Construction
Type & style
- Home type: Townhouse
- Property subtype: Townhouse
Building
Management
- Pets allowed: Yes
Community & HOA
HOA
- Amenities included: Parking
Location
- Region: Glen Burnie
Financial & listing details
- Lease term: 1 Year
Nearby apartments for rent
Price history
| Date | Event | Price |
|---|---|---|
| 8/22/2026 | Listed for rent | $2,449+2%$1/sqft |
Source: Zillow Rentals Report a problem | ||
| 10/13/2023 | Listing removed | -- |
Source: Zillow Rentals Report a problem | ||
| 9/28/2023 | Listed for rent | $2,400$1/sqft |
Source: Zillow Rentals Report a problem | ||
| 2/15/2019 | Listing removed | $176,905$105/sqft |
Source: Auction.com Report a problem | ||
| 2/11/2019 | Price change | $176,905$105/sqft |
Source: Auction.com Report a problem | ||
| 1/24/2019 | Listed for sale | -- |
Source: Auction.com Report a problem | ||
Neighborhood: 21061
Nearby schools
GreatSchools rating
- 3/10Southgate Elementary SchoolGrades: PK-5Distance: 0.4 mi
- 5/10Old Mill Middle SouthGrades: 6-8Distance: 0.3 mi
- 4/10Old Mill High SchoolGrades: 9-12Distance: 0.5 mi