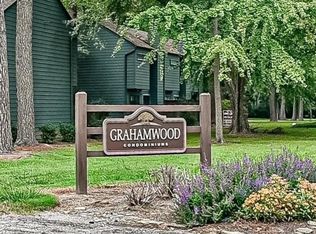
Welcome to market 3981 Grahamdale Circle in the Grahamwood community. This low-maintence 2-bedroom, 2-bath home offers 1140 square feet of functional living space. Rentals are permitted, offering flexibility for owner-occupants or investors seeking income potential. This semi open concept floorplan features a spacious living room and dining room combo with a cozy fireplace, breakfast bar and kitchen. Upstairs you will find 2 guest bedrooms with walk-in closets, a full guest bathroom, and laundry area. Enjoy a private enclosed patio ideal for relaxing or entertaining. The community offers access to a pool and a clubhouse for added convenience.Tenant occupied for $1200/mo until 6/30/26. No Showing without an accepted offer until property is vacant. All appliances convey in as-is condition. 1/3 of a package deal with 3989A and 3967B, but can be sold separately. No Subject-to offers. No Wholesalers.
Active
Price cut: $2K (7/13)
$67,900
3981 Grahamdale Cir Unit 3981-B, Memphis, TN 38122
2beds
1,140sqft
Townhouse, Residential, Condominium
Built in 1974
5,227 Square Feet Lot
$-- Zestimate®
$60/sqft
$-- HOA
What's special
Cozy fireplaceLaundry areaSemi open concept floorplanBreakfast bar and kitchenFull guest bathroom
- 74 days |
- 133 |
- 11 |
Zillow last checked:
Listing updated:
Listed by:
Raychel Day 901-820-4367,
Renshaw Company Realtors 901-820-4367
Source: RealTracs MLS as distributed by MLS GRID,MLS#: 3226613
Facts & features
Interior
Bedrooms & bathrooms
- Bedrooms: 2
- Bathrooms: 2
- Full bathrooms: 2
Bedroom 1
- Features: Full Bath
- Level: Full Bath
- Area: 180 Square Feet
- Dimensions: 12x15
Bedroom 2
- Features: Walk-In Closet(s)
- Level: Walk-In Closet(s)
- Area: 144 Square Feet
- Dimensions: 12x12
Den
- Area: 144 Square Feet
- Dimensions: 12x12
Dining room
- Area: 108 Square Feet
- Dimensions: 9x12
Kitchen
- Area: 96 Square Feet
- Dimensions: 8x12
Heating
- Central
Cooling
- Central Air, Ceiling Fan(s)
Appliances
- Included: Dishwasher, Dryer, Washer, Range, Oven
Features
- Walk-In Closet(s), Pantry
- Flooring: Wood, Tile, Luxury Vinyl
- Number of fireplaces: 1
Interior area
- Total structure area: 1,140
- Total interior livable area: 1,140 sqft
Property
Features
- Levels: Three Or More
- Stories: 2
- Patio & porch: Patio
Lot
- Size: 5,227 Square Feet
- Dimensions: .12
Details
- Parcel number: 038094 C00031
- Special conditions: Standard
Construction
Type & style
- Home type: Townhouse
- Architectural style: Traditional
- Property subtype: Townhouse, Residential, Condominium
- Attached to another structure: Yes
Materials
- Roof: Shingle
Condition
- New construction: No
- Year built: 1974
Utilities & green energy
- Sewer: Public Sewer
- Water: Public
- Utilities for property: Water Available
Community & HOA
Community
- Security: Smoke Detector(s)
- Subdivision: Grahamwood Condo 1/49th Int 5.92 Ac
Location
- Region: Memphis
Financial & listing details
- Price per square foot: $60/sqft
- Annual tax amount: $1,472
- Date on market: 6/1/2026
Estimated market value
Not available
Estimated sales range
Not available
Not available
Price history
| Date | Event | Price |
|---|---|---|
| 7/13/2026 | Price change | $67,900-2.9%$60/sqft |
Source:  MAAR #10222915 Report a problem MAAR #10222915 Report a problem | ||
| 6/1/2026 | Listed for sale | $69,900-9.1%$61/sqft |
Source: MAAR #10222915 Report a problem | ||
| 1/1/2026 | Listing removed | $76,900$67/sqft |
Source: MAAR #10202900 Report a problem | ||
| 9/12/2025 | Price change | $76,900-3.8%$67/sqft |
Source: MAAR #10202900 Report a problem | ||
| 8/5/2025 | Listed for sale | $79,900-13.2%$70/sqft |
Source: MAAR #10202900 Report a problem | ||
| 8/26/2024 | Listing removed | -- |
Source: MAAR #10169746 Report a problem | ||
| 4/9/2024 | Listed for sale | $92,000+67.3%$81/sqft |
Source: MAAR #10169746 Report a problem | ||
| 6/4/2021 | Sold | $55,000-15.4%$48/sqft |
Source: MAAR #10098242 Report a problem | ||
| 4/29/2021 | Listed for sale | $65,000-7.1%$57/sqft |
Source: MAAR #10098242 Report a problem | ||
| 10/22/2020 | Listing removed | $70,000$61/sqft |
Source: Keller Williams Realty Memphis Central #10087191 Report a problem | ||
| 10/20/2020 | Listed for sale | $70,000$61/sqft |
Source: Keller Williams Realty Memphis Central #10087191 Report a problem | ||
Public tax history
Tax history is unavailable.
Monthly payment
Est. payment
Payment breakdown
Explore the cost of this home by adjusting the details. Changes won't be saved.Climate risks
Neighborhood: Berclair-Highland Heights
Nearby schools
GreatSchools rating
- 7/10Grahamwood Elementary SchoolGrades: PK-5Distance: 0.8 mi
- 5/10Treadwell Middle SchoolGrades: 6-8Distance: 0.9 mi
- 3/10Kingsbury High SchoolGrades: 9-12Distance: 0.3 mi
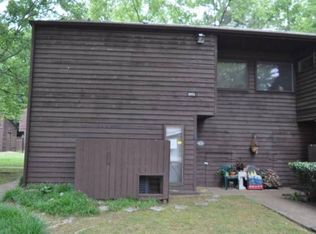
- $81,1002 bd2 ba1.1k sqft3956 Grahamdale Cir, Memphis, TN 38122Off Market
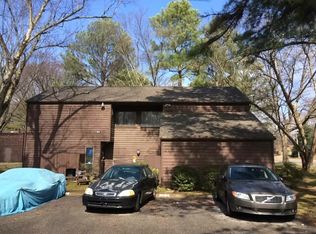
- $81,3003 bd2 ba1.3k sqft3956 Grahamdale Cir, Memphis, TN 38122Off Market
- $82,9003 bd2 ba1.2k sqft3956 Grahamdale Cir #3956B, Memphis, TN 38122Off Market

- $75,0002 bd2 ba1.1k sqft3957 Grahamdale Cir #3957B, Memphis, TN 38122Sold
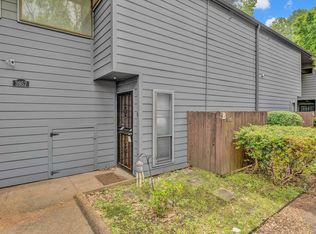
- $79,5002 bd2 ba1.1k sqft3962 Grahamdale Cir, Memphis, TN 38122Sold
- $69,6002 bd2 ba1.1k sqft3962 Grahamdale Cir, Memphis, TN 38122Off Market
- $--2 bd2 ba1.1k sqft3962 Grahamdale Cir APT A, Memphis, TN 38122Off Market
- $79,5002 bd2 ba1.1k sqft3962 Grahamdale Cir #3962B, Memphis, TN 38122Sold
A local agent can set up tours, give advice and negotiate with sellers.
A local lender can help you make sure your offer is ready when you are.
Similar homes
- $73,1003 bd3 ba1.5k sqftLynton Square Con, Memphis, TN 38122For Sale
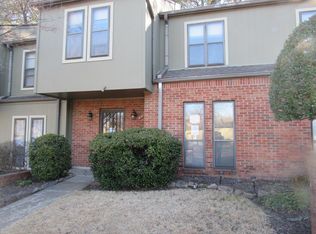 MLS ID #10215219, Edwin Engelke, United Real Estate Mid South. MAAR
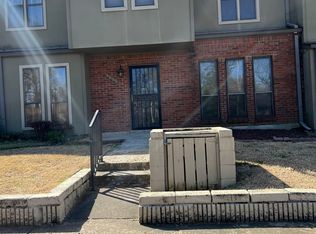
 - $77,9003 bd2 ba1.3k sqft3989 Grahamdale Cir #3989A, Memphis, TN 38122For Sale
 MLS ID #3228322, Raychel Day. RealTracs MLS as distributed by MLS GRID
 - $77,9003 bd2 ba1.3k sqft3967 Grahamdale Cir #3967B, Memphis, TN 38122For Sale
 MLS ID #3228329, Raychel Day. RealTracs MLS as distributed by MLS GRID
 - $89,9993 bd3 ba1.6k sqft4037 Graham Oaks Ct #30, Memphis, TN 38122For Sale
 MLS ID #10193818, Tracy L Jackson Ray, Keller Williams. MAAR
 - $79,9002 bd3 ba1.3k sqftGrahamdale Condos, Memphis, TN 38122For SaleMLS ID #10225621, Patricia A Didlake, Didlake Realty Group, LLC. MAAR
- $65,0002 bd2 ba1.3k sqft1841 Quail Path Cv Unit 1841, Memphis, TN 38134For SaleMLS ID #10214432, David W Anthony, KAIZEN Realty, LLC. MAAR
- $65,0003 bd2 ba1.6k sqft4797 Myrlen Way, Memphis, TN 38118For SaleMLS ID #3041697, Larrian Currie. RealTracs MLS as distributed by MLS GRID
- $80,0002 bd2 ba1.1k sqft4735 Wild Plum Ct #114, Memphis, TN 38118For SaleMLS ID #10226889, Leah V Douglas-Wooten, Progressive Realty Services. MAAR
- $74,2502 bd1 ba615 sqft1073 Leath St, Memphis, TN 38107For Sale By Owner
- $69,0003 bd1 ba1k sqft1436 Maplewood St, Memphis, TN 38108For SaleMLS ID #10226740, Sherry Roberts, Advantage Property Management. MAAR
- $78,5001 bd1 ba667 sqftGreenbrier, Memphis, TN 38111For SaleMLS ID #10227574, Scott Carrier, Keller Williams. MAAR
- $72,0002 bd1 ba752 sqft4072 Leroy Ave, Memphis, TN 38108For SaleMLS ID #10218364, Itzel Sanchez Bustamante, Keller Williams. MAAR
- $64,9003 bd1 ba1k sqft3151 Range Line Rd, Memphis, TN 38127For SaleMLS ID #10216973, Thee Gaines, Trelora Realty. MAAR
- $79,9002 bd1 ba899 sqft2229 Zanone Ave, Memphis, TN 38114For SaleMLS ID #10228333, Jonathan Nunez, Fast Track Realty, LLC. MAAR
- $62,8333 bd2 ba1.3k sqftCambridge Station, Memphis, TN 38115For SaleMLS ID #10223752, John C Cornes, Braden, Braden & Braden LLC. MAAR
- $63,0002 bd1 ba850 sqft2991 Walnut Grove Rd #2, Memphis, TN 38111For SaleMLS ID #10220063, Amy Foster, Bryan Realty Group. MAAR
- $65,0003 bd1 ba1k sqft2188 Shannon Ave, Memphis, TN 38108For SaleMLS ID #10224590, Tyler Tapley, Crye-Leike, Inc., REALTORS. MAAR
- $79,9003 bd2 ba1k sqft3843 Alex Cv, Memphis, TN 38128For SaleMLS ID #10221033, LaQuita A Jordan, Trelora Realty. MAAR
- $100,0002 bd1 ba991 sqft1345 Maria St, Memphis, TN 38122For SaleMLS ID #10207701, Courtney D Clark, Keller Williams. MAAR
- $65,0003 bd2 ba1.1k sqft1322 Standridge St, Memphis, TN 38108For SaleMLS ID #10195786, Timothy M Nix, eXp Realty, LLC. MAAR
