Welcome to Lynton Square Condos! Conveniently located in the desirable 38122 zip code! This spacious condo offers three upstairs bedrooms and 2½ baths, with the convenient half bath located downstairs for guests. The functional layout provides comfortable living spaces with plenty of room to relax and entertain. Enjoy the benefits of low-maintenance condo living along with access to the community’s inviting inground pool—perfect for relaxing and enjoying warm Memphis days--the Living Room fireplace with help with the chilly nights. Conveniently located near shopping, dining, entertainment, and major roadways, this home offers both comfort and convenience in a sought-after area. Don’t miss the opportunity to make this Lynton Square condo your new home!
For sale
Price cut: $6K (10/7)
$56,500
4040 Graham Oaks Ct #21, Memphis, TN 38122
3beds
1,635sqft
Condominium
Built in 1975
-- sqft lot
$-- Zestimate®
$35/sqft
$-- HOA
What's special
Three upstairs bedroomsSpacious condo
- 44 days
- 790
- 57
Zillow last checked:
Listing updated:
Listed by:
Rae Ann Stimpson,
The Carter Group LLC, REALTORS 901-753-7222
Source: MAAR,MLS#: 10230286
Facts & features
Interior
Bedrooms & bathrooms
- Bedrooms: 3
- Bathrooms: 3
- Full bathrooms: 2
- 1/2 bathrooms: 1
Primary bedroom
- Features: Carpet, Walk-In Closet(s)
- Level: Second
- Area: 192
- Dimensions: 12 x 16
Bedroom 2
- Features: Carpet
- Level: Second
- Area: 130
- Dimensions: 10 x 13
Bedroom 3
- Features: Carpet
- Level: Second
- Area: 154
- Dimensions: 11 x 14
Primary bathroom
- Features: Carpet, Full Bath
Dining room
- Features: Separate Dining Room
- Area: 70
- Dimensions: 7 x 10
Kitchen
- Features: Breakfast Bar, Pantry
- Area: 90
- Dimensions: 9 x 10
Living room
- Features: Separate Living Room
- Area: 420
- Dimensions: 21 x 20
Den
- Dimensions: 0 x 0
Heating
- Central, Dual System, Electric
Cooling
- Ceiling Fan(s), Central Air, Dual
Appliances
- Included: Gas Water Heater, Dishwasher
- Laundry: Laundry Room, Laundry Closet
Features
- All Bedrooms Up, Half Bath Down, Primary Up, Walk-In Closet(s), 1/2 Bath, Dining Room, Kitchen, Living Room, 2 or More Baths, 2nd Bedroom, 3rd Bedroom, Primary Bedroom, Square Feet Source: AutoFill (MAARdata) or Public Records (Cnty Assessor Site)
- Flooring: Part Carpet, Tile, Wood Laminate Floors
- Windows: Aluminum Frames, Excl Some Window Treatmnt
- Attic: Pull Down Stairs
- Number of fireplaces: 1
- Fireplace features: Living Room, Masonry
Interior area
- Total interior livable area: 1,635 sqft
Property
Parking
- Parking features: Assigned, Guest, Driveway/Pad
- Has uncovered spaces: Yes
Features
- Stories: 2
- Patio & porch: Patio
- Pool features: Community, Neighborhood
- Fencing: Wood
Lot
- Size: 435 Square Feet
- Dimensions: .01
- Features: Landscaped, Level, Some Trees
Details
- Parcel number: 054001 B00022
Construction
Type & style
- Home type: Condo
- Architectural style: Traditional
- Property subtype: Condominium
- Attached to another structure: Yes
Materials
- Brick Veneer, Wood/Composition
- Foundation: Slab
- Roof: Composition Shingles
Condition
- New construction: No
- Year built: 1975
Utilities & green energy
- Sewer: Public Sewer
- Water: Public
Community & HOA
Community
- Features: Nbrhd Recreation Facility, Other (See REMARKS)
- Security: Wrought Iron Security Drs
- Subdivision: Lynton Square Condominiums 3rd Amendment
Location
- Region: Memphis
Financial & listing details
- Price per square foot: $35/sqft
- Annual tax amount: $1,311
- Price range: $56.5K - $56.5K
- Date on market: 9/11/2026
- Cumulative days on market: 294 days
Estimated market value
Not available
Estimated sales range
Not available
$1,463/mo
Price history
| Date | Event | Price |
|---|---|---|
| 10/7/2026 | Price change | $56,500-9.6%$35/sqft |
Source:  MAAR #10230286 Report a problem MAAR #10230286 Report a problem | ||
| 9/11/2026 | Listed for sale | $62,500$38/sqft |
Source: MAAR #10230286 Report a problem | ||
| 9/8/2026 | Listing removed | $62,500$38/sqft |
Source: MAAR #10215219 Report a problem | ||
| 8/21/2026 | Price change | $62,500-14.5%$38/sqft |
Source: MAAR #10215219 Report a problem | ||
| 7/1/2026 | Price change | $73,100-5.6%$45/sqft |
Source: MAAR #10215219 Report a problem | ||
| 5/22/2026 | Price change | $77,400-10%$47/sqft |
Source: MAAR #10215219 Report a problem | ||
| 5/8/2026 | Price change | $86,000-10.7%$53/sqft |
Source: MAAR #10215219 Report a problem | ||
| 4/28/2026 | Price change | $96,300-5.3%$59/sqft |
Source: MAAR #10215219 Report a problem | ||
| 3/27/2026 | Price change | $101,650-5%$62/sqft |
Source: MAAR #10215219 Report a problem | ||
| 2/23/2026 | Listed for sale | $107,000-4.5%$65/sqft |
Source: MAAR #10215219 Report a problem | ||
| 2/21/2026 | Listing removed | $112,000$69/sqft |
Source: MAAR #10211893 Report a problem | ||
| 1/28/2026 | Price change | $112,000-4.3%$69/sqft |
Source: MAAR #10211893 Report a problem | ||
| 12/31/2025 | Listed for sale | $117,000$72/sqft |
Source: MAAR #10211893 Report a problem | ||
Public tax history
Tax history is unavailable.
Monthly payment
Est. payment
Payment breakdown
Explore the cost of this home by adjusting the details. Changes won't be saved.Climate risks
Neighborhood: Berclair-Highland Heights
Similar homes
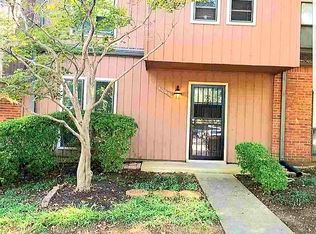
- $65,9002 bd2 ba1.1k sqft3981 Grahamdale Cir Unit 3981-B, Memphis, TN 38122For Sale

 MLS ID #3226613, Raychel Day. RealTracs MLS as distributed by MLS GRID
 - $74,9003 bd2 ba1.3k sqft3989 Grahamdale Cir #3989A, Memphis, TN 38122For Sale
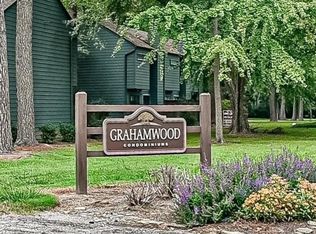 MLS ID #3228322, Raychel Day. RealTracs MLS as distributed by MLS GRID
 - $75,9003 bd2 ba1.3k sqft3967 Grahamdale Cir #3967B, Memphis, TN 38122For SaleMLS ID #3228329, Raychel Day. RealTracs MLS as distributed by MLS GRID
- $59,9003 bd2 ba1.6k sqft4797 Myrlen Way, Memphis, TN 38118For Sale
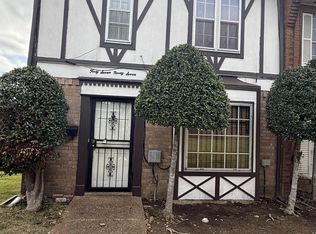 MLS ID #3041697, Larrian Currie. RealTracs MLS as distributed by MLS GRID
