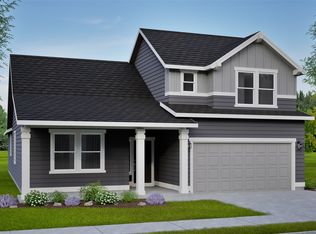
Welcome to the Snowbrush floor plan by Hayden Homes in the desirable Harvest Creek community in South Nampa. This thoughtfully designed single-level home offers an open-concept layout that seamlessly connects the kitchen, dining, and living areas—perfect for both everyday living and entertaining. The spacious kitchen features quality finishes, ample counter space, and a functional layout ideal for home chefs. The private primary suite includes a well-appointed bathroom and generous walk-in closet, while additional bedrooms provide flexibility for guests, a home office, or hobbies. Enjoy modern energy-efficient construction and the peace of mind that comes with new home living. Located in Harvest Creek, residents enjoy community amenities including walking paths, pickleball, basketball area, and open green spaces.
Pending
$493,777
3981 S Harvest Creek Way 26 Block #3, Nampa, ID 83686
4beds
2baths
2,046sqft
Single Family Residence
Built in 2026
8,276 Square Feet Lot
$503,900 Zestimate®
$241/sqft
$50/mo HOA
What's special
- 57 days |
- 1 |
- 0 |
Zillow last checked:
Listing updated:
Listed by:
Dairith Hernandez Main:406-231-0482,
New Home Star Idaho,
Kailyn Schueller 425-870-7768,
New Home Star Idaho
Source: IMLS,MLS#: 98991705
Facts & features
Interior
Bedrooms & bathrooms
- Bedrooms: 4
- Bathrooms: 2
- Main level bathrooms: 2
- Main level bedrooms: 4
Primary bedroom
- Level: Main
- Area: 210
- Dimensions: 15 x 14
Bedroom 2
- Level: Main
- Area: 130
- Dimensions: 13 x 10
Bedroom 3
- Level: Main
- Area: 130
- Dimensions: 13 x 10
Bedroom 4
- Level: Main
- Area: 110
- Dimensions: 11 x 10
Heating
- Forced Air
Cooling
- Central Air
Appliances
- Included: Gas Water Heater, Dishwasher, Disposal, Microwave, Oven/Range Freestanding
Features
- Split Bedroom, Walk-In Closet(s), Breakfast Bar, Pantry, Kitchen Island, Quartz Counters, Number of Baths Main Level: 2
- Flooring: Carpet
- Has basement: No
- Has fireplace: No
Interior area
- Total structure area: 2,046
- Total interior livable area: 2,046 sqft
- Finished area above ground: 2,046
Property
Parking
- Total spaces: 2
- Parking features: Attached
- Attached garage spaces: 2
Features
- Levels: One
- Fencing: Partial,Vinyl
Lot
- Size: 8,276 Square Feet
- Dimensions: 76 x 110
- Features: Standard Lot 6000-9999 SF, Irrigation Sprinkler System
Details
- Parcel number: R
Construction
Type & style
- Home type: SingleFamily
- Property subtype: Single Family Residence
Materials
- Frame, Masonry
- Foundation: Crawl Space
- Roof: Composition
Condition
- New Construction
- New construction: Yes
- Year built: 2026
Details
- Builder name: Hayden Homes
Utilities & green energy
- Water: Public
- Utilities for property: Sewer Connected
Community & HOA
Community
- Subdivision: Harvest Creek
HOA
- Has HOA: Yes
- HOA fee: $600 annually
Location
- Region: Nampa
Financial & listing details
- Price per square foot: $241/sqft
- Date on market: 6/25/2026
- Listing terms: Cash,Conventional,FHA,VA Loan
- Ownership: Fee Simple
- Road surface type: Paved
Estimated market value
$503,900
$479,000 - $529,000
$2,510/mo
Price history
Price history is unavailable.
Public tax history
Tax history is unavailable.
Monthly payment
Est. payment
Payment breakdown
Explore the cost of this home by adjusting the details. Changes won't be saved.Climate risks
Neighborhood: 83686
Nearby schools
GreatSchools rating
- 4/10Reagan Elementary SchoolGrades: PK-5Distance: 0.9 mi
- 3/10East Valley Middle SchoolGrades: 6-8Distance: 0.5 mi
- 3/10Columbia High SchoolGrades: 9-12Distance: 1.9 mi
Schools provided by the listing agent
- Elementary: Ronald Reagan
- Middle: East Valley Mid
- High: Columbia
- District: Nampa School District #131
Source: IMLS. This data may not be complete. We recommend contacting the local school district to confirm school assignments for this home.
- $513,2004 bd2 ba2k sqft4601 E Thomas Mill Dr, Nampa, ID 83686Off Market
- $594,0003 bd2 ba2.6k sqft4591 E Thomas Mill Dr, Nampa, ID 83686Off Market
- $506,9003 bd2 ba1.7k sqft4633 E Thomas Mill Dr, Nampa, ID 83686Off Market
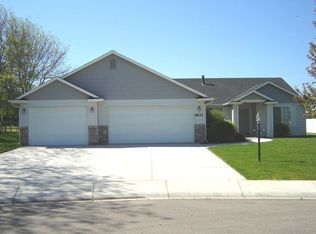
- $423,1004 bd3 ba1.6k sqft4542 E Alderstone Ave, Nampa, ID 83686Off Market
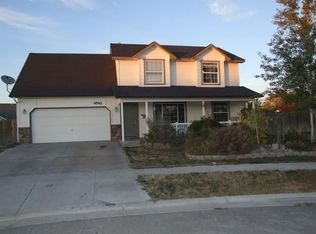
- $413,0004 bd3 ba1.6k sqft4542 E Alderstone St, Nampa, ID 83686Off Market
- $498,8004 bd2 ba2k sqft4648 E Thomas Mill Dr, Nampa, ID 83686Off Market
- $529,9004 bd2 ba2.5k sqft3132 S Clearwater Ave, Nampa, ID 83686Off Market
- $554,9003 bd3 ba2.3k sqft4561 E Thomas Mill Dr, Nampa, ID 83686Off Market
A local agent can set up tours, give advice and negotiate with sellers.
Similar homes
- $450,0004 bd2 ba2k sqft3383 E Mossy Oak Dr, Nampa, ID 83686Active
 MLS ID #98996748, Rachel Masse, Compass RE. IMLS
 - from $474,9904 bd3 ba2.5k sqftThe Umpqua Plan, Harvest Creek, Nampa, ID 83686New Construction
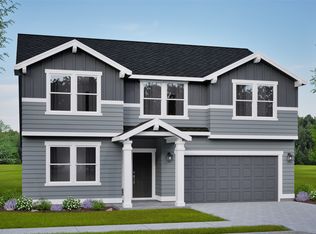 Hayden Homes
 - from $449,9904 bd2 ba2k sqftThe Snowbrush Plan, Harvest Creek, Nampa, ID 83686New Construction
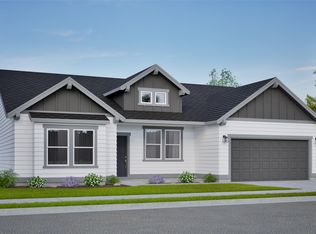 Hayden Homes
 - from $462,9903 bd2 ba2.2k sqftThe Orchard Encore Plan, Harvest Creek, Nampa, ID 83686New Construction
 Hayden Homes
 - from $494,9903 bd3 ba2.9k sqftThe Vale Plan, Harvest Creek, Nampa, ID 83686New ConstructionHayden Homes
- $479,9904 bd3 ba2.2k sqft877 W Roan Rdg, Nampa, ID 83686ActiveIMLS
- $461,9904 bd2 ba2k sqft901 W Roan Ridge St #12, Nampa, ID 83686ActiveMLS ID #98995307, Taylor Schmidt, New Home Star Idaho. IMLS
- $429,9904 bd2 ba1.6k sqft5209 E Patchwork Dr, Nampa, ID 83686New ConstructionHayden Homes
- from $404,9903 bd2 ba1.6k sqftThe Keizer Plan, Harvest Creek, Nampa, ID 83686New ConstructionHayden Homes
- $484,9904 bd3 ba2.2k sqft3008 S Sorrel Trail Ave, Nampa, ID 83686New ConstructionHayden Homes
- $468,9903 bd2 ba2k sqft913 S Roan Ridge St #11, Nampa, ID 83686ActiveMLS ID #98988449, Taylor Schmidt, New Home Star Idaho. IMLS
- from $440,9904 bd2 ba2k sqftThe Snowbrush Plan, Cayuse Ridge, Nampa, ID 83686New ConstructionHayden Homes
- from $419,9903 bd2 ba1.8k sqftThe Orchard Plan, Harvest Creek, Nampa, ID 83686New ConstructionHayden Homes
- from $497,9903 bd3 ba2.9k sqftThe Vale Plan, Cayuse Ridge, Nampa, ID 83686New ConstructionHayden Homes
- $569,9003 bd3 ba2k sqft83 S Daybreak Ave Lot 31/4, Nampa, ID 83687ActiveMLS ID #98997784, Matt Bauscher, Amherst Madison. IMLS
- from $475,0003 bd2 ba1.9k sqftHazel Plan, Autumn Creek, Nampa, ID 83687New ConstructionTresidio Homes
- from $394,9903 bd2 ba1.5k sqftThe Hudson Plan, Harvest Creek, Nampa, ID 83686New ConstructionHayden Homes
- $461,9903 bd3 ba2.2k sqftS Sorrel Trail Avenue 8 Block #2, Nampa, ID 83686ActiveMLS ID #98981371, Taylor Schmidt, New Home Star Idaho. IMLS
- $468,9903 bd2 ba2k sqft913 W Roan Rdg, Nampa, ID 83686New ConstructionHayden Homes
- $461,9903 bd3 ba2.2k sqftS Sorrel Trail Ave Lot 4 Block 3, Nampa, ID 83686ActiveMLS ID #98980188, Taylor Schmidt, New Home Star Idaho. IMLS
