DON'T MISS THIS ONE, $65,000 in UPGRADES! AFFORDABLE LIVING, IN THE RESIDENT OWNED OVER 55 COMMUNITY OF STONEHEDGE ON THE HILL. This open floor plan features 2 Bedrooms, 2 Baths, Living room, Dining Area, Enclosed Porch / Sunroom, and 2 Car Carport with Large Utility room / Workshop. Inside there is a New Kitchen with Shaker Style Wood Cabinets, Level 3 Granite Countertops, Stainless-Steel Appliances, 2 Cabinet Pantries and a Desk with Granite top, built in (2022). The Dining Area has Built-in Cabinetry with Glass Doors and Mirror. The Master Bedroom and Guest Bedroom are good sized, both with Walk-in Closets. The Guest / Hall Bath has been fully renovated in (2022). The 20’ X 10’ Enclosed Front Porch / Sunroom is off the 19’ X 14’ Living Room and is enclosed with New Vinyl Clad Low E insulated Glass Windows and Sliding Glass doors. This home also has New Vinyl Clad Low E insulated Glass Windows, all installed in (2022). The Carport is 33’ long with a roof extension over a concrete walk-way and should accommodate 2 mid-size cars (tandem). The Newer 20’ X 10’ Oversize Utility / Storage Room with double door entry is off the carport and has a Washer and Dryer, insulation, New Electrical, New remote-controlled A/C wall unit, and New Roof installed in (2022). There are gutters, and awnings as well. All furniture is included. Stonehedge On The Hill is a Golf Cart Friendly Community with a Beautiful Heated Pool with Sun Deck, Shuffleboard Courts, a Large Clubhouse with Commercial style Kitchen, Game Room, Library, Craft area, Billiard area, Ping Pong table, and much more! Water, Sewer, Trash, Irrigation, Cable TV, Lawncare, Weed & Pest Control, Reserves, & On-Site Management. All included for only $330.00 per month. Conveniently located to Publix, Restaurants, Sunset Beach, Fred Howard Park, Medical Facilities, The Sponge Docks, Golf Courses and more! Hurry, make your appointment today!
Sold for $168,000
$168,000
39820 US HIGHWAY 19 N #200, TARPON SPRINGS, FL 34689
2beds
1,189sqft
Mobile Home
Built in 1981
38.66 Acres Lot
$151,000 Zestimate®
$141/sqft
$1,879 Estimated rent
Home value
$151,000
$136,000 - $168,000
$1,879/mo
Zestimate® history
Owner options
List your home for rent
$1,879/mo
Rent Zestimate®
Find your next renter with Zillow Rental Manager. Plus, with online applications, you can quickly screen prospective tenants – for free.
$1,879/mo
Rent Zestimate®
Refinance and save
$1,541/mo
Est. payment
Refinancing to a lower rate could help reduce your monthly payments and save thousands over the life of the loan.
$1,541/mo
Est. payment
Explore your selling options
Work with a Zillow partner agent
Leverage their expertise and Zillow's premium Showcase listings to get your home seen by more buyers.
Get startedList with your own agent
Get your home in front of millions of buyers by listing it on Zillow.
Learn how to do itSell it yourself
Take full control of how buyers see your home on Zillow by listing For Sale by Owner (FSBO).
List your homeWhat's special
Golf coursesGranite topGuest bedroomLarge clubhouseSunset beachSun deckMedical facilities
Zillow last checked:
Listing updated:
Listed by:
Chuck Innocenzi 727-243-3964,
ORANGE BLOSSOM REALTY INC. 727-243-3964
Bought with:
Chuck Innocenzi, 3180424
ORANGE BLOSSOM REALTY INC.
Source: Stellar MLS,MLS#: U8234614 Originating MLS: Pinellas Suncoast
Originating MLS: Pinellas Suncoast
Facts & features
Interior
Bedrooms & bathrooms
- Bedrooms: 2
- Bathrooms: 2
- Full bathrooms: 2
Rooms
- Room types: Storage Rooms
Primary bedroom
- Features: Ceiling Fan(s), Walk-In Closet(s)
- Level: First
- Dimensions: 14x11
Bedroom 2
- Features: Ceiling Fan(s), Walk-In Closet(s)
- Level: First
- Dimensions: 13x11
Balcony porch lanai
- Features: Ceiling Fan(s)
- Level: First
- Dimensions: 20x10
Dinette
- Level: First
- Dimensions: 11x8
Kitchen
- Features: Built-in Features, Granite Counters, Pantry
- Level: First
- Dimensions: 15x8
Laundry
- Features: Ceiling Fan(s)
- Level: First
Living room
- Features: Ceiling Fan(s)
- Level: First
- Dimensions: 19x14
Heating
- Central, Electric
Cooling
- Central Air
Appliances
- Included: Dishwasher, Dryer, Electric Water Heater, Ice Maker, Microwave, Range, Refrigerator, Washer
- Laundry: Laundry Room
Features
- Ceiling Fan(s), L Dining, Primary Bedroom Main Floor, Solid Wood Cabinets, Stone Counters, Thermostat, Walk-In Closet(s)
- Flooring: Carpet, Ceramic Tile, Laminate
- Doors: Sliding Doors
- Windows: Double Pane Windows, Insulated Windows, Low Emissivity Windows, Tinted Windows, Window Treatments
- Has fireplace: No
- Furnished: Yes
Interior area
- Total structure area: 1,792
- Total interior livable area: 1,189 sqft
Property
Parking
- Total spaces: 2
- Parking features: Covered, Driveway, Golf Cart Parking, Guest, Tandem
- Carport spaces: 2
- Has uncovered spaces: Yes
Features
- Levels: One
- Stories: 1
- Exterior features: Irrigation System, Private Mailbox, Rain Gutters, Storage
Lot
- Size: 38.66 Acres
- Features: City Lot, Street Dead-End
Details
- Parcel number: 182716855140002000
- Special conditions: None
Construction
Type & style
- Home type: MobileManufactured
- Property subtype: Mobile Home
Materials
- Vinyl Siding
- Foundation: Pillar/Post/Pier
- Roof: Membrane,Metal
Condition
- New construction: No
- Year built: 1981
Utilities & green energy
- Sewer: Public Sewer
- Water: Public
- Utilities for property: Cable Connected, Electricity Connected, Public, Sewer Connected, Sprinkler Meter, Water Connected
Community & HOA
Community
- Features: Buyer Approval Required, Clubhouse, Community Mailbox, Deed Restrictions, Golf Carts OK, Irrigation-Reclaimed Water, Pool
- Security: Smoke Detector(s)
- Pet fee: $0 monthly
- Senior community: Yes
- Subdivision: STONEHEDGE ON THE HILL M/H PARK CO-OP UNREC
HOA
- Has HOA: Yes
- Amenities included: Cable TV, Clubhouse, Maintenance, Pool, Recreation Facilities, Shuffleboard Court
- Services included: Cable TV, Common Area Taxes, Community Pool, Reserve Fund, Insurance, Internet, Maintenance Grounds, Manager, Pool Maintenance, Private Road, Recreational Facilities, Sewer, Trash, Water
- HOA fee: $330 monthly
- HOA name: Maryanne Aiello
- HOA phone: 727-934-7917
Location
- Region: Tarpon Springs
Financial & listing details
- Price per square foot: $141/sqft
- Tax assessed value: $143,355
- Annual tax amount: $528
- Date on market: 3/17/2024
- Cumulative days on market: 10 days
- Listing terms: Cash
- Ownership: Co-op
- Total actual rent: 0
- Electric utility on property: Yes
- Road surface type: Paved
- Body type: Single Wide
Price history
| Date | Event | Price |
|---|---|---|
| 4/22/2024 | Sold | $168,000-6.6%$141/sqft |
Source:  Stellar MLS #U8234614 Report a problem Stellar MLS #U8234614 Report a problem | ||
| 3/28/2024 | Pending sale | $179,900$151/sqft |
Source: Stellar MLS #U8234614 Report a problem | ||
| 3/17/2024 | Listed for sale | $179,900+116.7%$151/sqft |
Source: Stellar MLS #U8234614 Report a problem | ||
| 2/16/2021 | Sold | $83,000$70/sqft |
Source: Public Record Report a problem | ||
Public tax history
| Year | Property taxes | Tax assessment |
|---|---|---|
| 2025 | $1,907 -19.7% | $143,355 +11.3% |
| 2024 | $2,374 +349% | $128,764 +71.1% |
| 2023 | $529 -13.3% | $75,261 +3% |
| 2022 | $610 -54.4% | $73,069 +8% |
| 2021 | $1,335 | $67,663 +77.2% |
| 2020 | -- | $38,191 +2.3% |
| 2019 | $175 | $37,332 +1.9% |
| 2018 | $175 +5.1% | $36,636 +2.1% |
| 2017 | $167 +11% | $35,882 +2.1% |
| 2016 | $150 -0.3% | $35,144 +0.7% |
| 2015 | $151 +2.5% | $34,900 +0.8% |
| 2014 | $147 +4.4% | $34,623 +1.5% |
| 2013 | $141 +7.2% | $34,111 +1.7% |
| 2012 | $131 | $33,541 +3% |
| 2011 | -- | $32,564 +1.5% |
| 2010 | -- | $32,083 +2.7% |
| 2009 | -- | $31,240 -24% |
| 2004 | $53 +25.7% | $41,100 +5.4% |
| 2003 | $42 +34.1% | $39,000 +16.4% |
| 2002 | $32 | $33,500 -7.2% |
| 2001 | $32 | $36,100 |
Find assessor info on the county website
Neighborhood: 34689
Nearby homes
- $501,700-- bd6 ba6.5k sqft39820 Us Highway 19 N, Tarpon Springs, FL 34689Off Market
- $165,1002 bd2 ba944 sqft39820 Us Highway 19 N LOT 5, Tarpon Springs, FL 34689Off Market
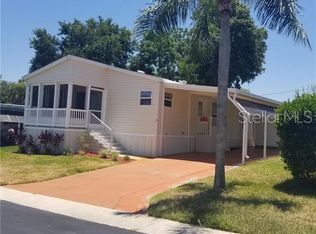
- $145,0002 bd2 ba1.1k sqft39820 Us Highway 19 N LOT 9, Tarpon Springs, FL 34689Sold

- $165,0002 bd2 ba1.3k sqft39820 Us Highway 19 N LOT 10, Tarpon Springs, FL 34689Sold
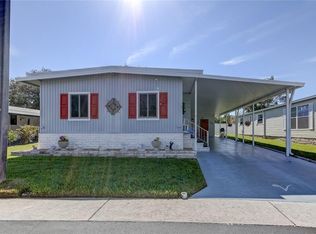
- $142,0002 bd2 ba1k sqft39820 Us Highway 19 N LOT 15, Tarpon Springs, FL 34689For Sale
- $102,200-- bd2 ba880 sqft39820 Us Highway 19 N LOT 19, Tarpon Springs, FL 34689Off Market
- $147,5003 bd2 ba1.4k sqft39820 Us Highway 19 N LOT 23, Tarpon Springs, FL 34689Sold
- $105,300-- bd2 ba880 sqft39820 Us Highway 19 N LOT 32, Tarpon Springs, FL 34689Off Market
- $108,000-- bd2 ba864 sqft39820 Us Highway 19 N LOT 35, Tarpon Springs, FL 34689Off Market
Nearby schools
GreatSchools rating
- 5/10Tarpon Springs Elementary SchoolGrades: PK-5Distance: 1.2 mi
- 6/10Tarpon Springs Middle SchoolGrades: 6-8Distance: 2.4 mi
- 6/10Tarpon Springs High SchoolGrades: PK,9-12Distance: 2.2 mi
Get a cash offer in 3 minutes
Find out how much your home could sell for in as little as 3 minutes with a no-obligation cash offer.
Estimated market value
$151,000
Get a cash offer in 3 minutes
Find out how much your home could sell for in as little as 3 minutes with a no-obligation cash offer.
Estimated market value
$151,000
- Florida
- Pinellas County
- Tarpon Springs
- 34689
- 39820 US HIGHWAY 19 N Unit 200
Nearby cities
Nearby zip codes
Other Tarpon Springs Topics
