Looking for an AFFORDABLE Place to RETIRE and Enjoy the Florida Lifestyle? Look No Further!! Desirable "Stonehedge On the Hill" An Active 55+ Adult Mobile Home Park! Prime Location! NOT in a Flood Zone! BRAND NEW ROOF, Just put on and comes with a Transferrable Warranty!! Light and Bright! Spacious 1,144 Heated Sq Ft! 2 Bedroom, 2 Bathroom, Great Room Floor Plan with Cathedral Ceiling! LARGE SCREENED COVERED LANAI, a Perfect Spot to Relax, Unwind or Entertain Family and Friends! Plus Longer Than Most 3 CAR DEEP CARPORT!! Storage Room!!Washer & Dryer included! NEW LUXURY VINYL PLANK FLOOR Runs Throughout! Ceiling Fans! Kitchen Features NEW STAINLESS STEEL APPLIANCES!! Refrigerator, Smooth Top Range and Hood, Dishwasher! Desirable Corner Lot! REST ASSURED - NO TERMITE'S!!! Property was Just Tented & comes with a Transferrable Warranty!! Low HOA Fee Includes: Community Clubhouse, RESORT STYLE HEATED POOL, HOT TUB, Shuffleboard Court, Game Room, Library, Water/ Sewer and Trash Removal, Lawncare, Irrigation, Basic Cable, Pest Control, Maintenance of the Common Grounds and Street Lights! Fantastic Location! Nearby Restaurants (Cody's Roadhouse) John Anderson Park, Fred Howard Beach, Historic Downtown Tarpon Springs, Quaint Shops, Sponge Docks and Hospital! Easy Access to Tampa International Airport and Clearwater/ St Pete Airport! HOA Approval is Required. Buyer Must Contact Association for Approval! Background and Credit Check as Well as In Person Interview with HOA Board Members. Ample Guest Parking at the Clubhouse! Not a Land Lease! Low Taxes on your Property! Furnished if Desired! Must See Inside to Appreciate! Meet Warm and FRIENDLY PEOPLE from all over the World! Come ENJOY the Florida Lifestyle, WHAT ARE YOU WAITING FOR??
Sold for $130,000
$130,000
39820 US HIGHWAY 19 N #222, TARPON SPRINGS, FL 34689
2beds
1,144sqft
Manufactured Home, Single Family Residence
Built in 1984
38.66 Acres Lot
$-- Zestimate®
$114/sqft
$1,843 Estimated rent
Home value
Not available
Estimated sales range
Not available
$1,843/mo
Zestimate® history
Owner options
List your home for rent
$1,843/mo
Rent Zestimate®
Find your next renter with Zillow Rental Manager. Plus, with online applications, you can quickly screen prospective tenants – for free.
$1,843/mo
Rent Zestimate®
Refinance and save
$1,278/mo
Est. payment
Refinancing to a lower rate could help reduce your monthly payments and save thousands over the life of the loan.
$1,278/mo
Est. payment
Explore your selling options
Work with a Zillow partner agent
Leverage their expertise and Zillow's premium Showcase listings to get your home seen by more buyers.
Get startedList with your own agent
Get your home in front of millions of buyers by listing it on Zillow.
Learn how to do itSell it yourself
Take full control of how buyers see your home on Zillow by listing For Sale by Owner (FSBO).
List your homeWhat's special
Furnished if desiredCeiling fansStorage roomWasher and dryer includedLight and brightDesirable corner lot
Zillow last checked:
Listing updated:
Listed by:
Sandee Dillon-Mooney 727-458-8744,
RE/MAX REALTEC GROUP INC 727-789-5555
Bought with:
Sandee Dillon-Mooney, 628627
RE/MAX REALTEC GROUP INC
Source: Stellar MLS,MLS#: TB8446912 Originating MLS: Suncoast Tampa
Originating MLS: Suncoast Tampa
Facts & features
Interior
Bedrooms & bathrooms
- Bedrooms: 2
- Bathrooms: 2
- Full bathrooms: 2
Primary bedroom
- Features: Walk-In Closet(s)
- Level: First
- Area: 288 Square Feet
- Dimensions: 24x12
Dining room
- Level: First
- Area: 96 Square Feet
- Dimensions: 8x12
Great room
- Level: First
- Area: 216 Square Feet
- Dimensions: 18x12
Kitchen
- Level: First
- Area: 40 Square Feet
- Dimensions: 5x8
Heating
- Central
Cooling
- Central Air
Appliances
- Included: Dishwasher, Range, Range Hood, Refrigerator
- Laundry: Inside
Features
- Ceiling Fan(s)
- Flooring: Carpet, Vinyl
- Doors: Sliding Doors
- Has fireplace: No
Interior area
- Total structure area: 1,144
- Total interior livable area: 1,144 sqft
Property
Parking
- Total spaces: 3
- Parking features: Carport
- Carport spaces: 3
Features
- Levels: One
- Stories: 1
- Patio & porch: Covered, Enclosed, Screened
Lot
- Size: 38.66 Acres
Details
- Parcel number: 182716855140002220
- Special conditions: None
Construction
Type & style
- Home type: MobileManufactured
- Property subtype: Manufactured Home, Single Family Residence
Materials
- Vinyl Siding
- Foundation: Crawlspace
- Roof: Metal,Shingle
Condition
- New construction: No
- Year built: 1984
Utilities & green energy
- Sewer: Public Sewer
- Water: Public
- Utilities for property: Cable Available, Public
Community & HOA
Community
- Features: Buyer Approval Required, Deed Restrictions, Pool
- Pet fee: $0 monthly
- Senior community: Yes
- Subdivision: STONEHEDGE ON THE HILL M/H PARK CO-OP UNREC
HOA
- Has HOA: Yes
- Amenities included: Shuffleboard Court
- Services included: Cable TV, Community Pool, Reserve Fund, Maintenance Grounds, Manager, Private Road, Sewer, Trash, Water
- HOA fee: $340 monthly
- HOA name: Lisa Curry
- HOA phone: 727-726-8000
Location
- Region: Tarpon Springs
Financial & listing details
- Price per square foot: $114/sqft
- Tax assessed value: $123,068
- Annual tax amount: $2,077
- Date on market: 11/10/2025
- Cumulative days on market: 153 days
- Listing terms: Cash
- Ownership: Fee Simple
- Total actual rent: 0
- Road surface type: Paved
- Body type: Single Wide
Price history
| Date | Event | Price |
|---|---|---|
| 5/15/2026 | Sold | $130,000-3.3%$114/sqft |
Source:  Stellar MLS #TB8446912 Report a problem Stellar MLS #TB8446912 Report a problem | ||
| 4/18/2026 | Pending sale | $134,500$118/sqft |
Source: Stellar MLS #TB8446912 Report a problem | ||
| 4/8/2026 | Price change | $134,500-3.9%$118/sqft |
Source: Stellar MLS #TB8446912 Report a problem | ||
| 2/25/2026 | Listed for sale | $139,900$122/sqft |
Source: Stellar MLS #TB8446912 Report a problem | ||
| 2/24/2026 | Pending sale | $139,900$122/sqft |
Source: Stellar MLS #TB8446912 Report a problem | ||
| 2/20/2026 | Listed for sale | $139,900$122/sqft |
Source: Stellar MLS #TB8446912 Report a problem | ||
| 2/18/2026 | Pending sale | $139,900$122/sqft |
Source: Stellar MLS #TB8446912 Report a problem | ||
| 1/26/2026 | Price change | $139,900-6.7%$122/sqft |
Source: Stellar MLS #TB8446912 Report a problem | ||
| 11/10/2025 | Listed for sale | $149,900+20%$131/sqft |
Source: Stellar MLS #TB8446912 Report a problem | ||
| 12/2/2022 | Listing removed | -- |
Source:  RE/MAX International Report a problem RE/MAX International Report a problem | ||
| 11/15/2022 | Pending sale | $124,900$109/sqft |
Source: RE/MAX International #U8180343 Report a problem | ||
| 11/15/2022 | Listing removed | -- |
Source: RE/MAX International Report a problem | ||
| 10/30/2022 | Pending sale | $124,900$109/sqft |
Source: RE/MAX International #U8180343 Report a problem | ||
| 10/26/2022 | Listed for sale | $124,900$109/sqft |
Source: RE/MAX International #U8180343 Report a problem | ||
Public tax history
| Year | Property taxes | Tax assessment |
|---|---|---|
| 2025 | $2,318 +11.6% | $123,068 +9.2% |
| 2024 | $2,077 +7.9% | $112,679 +9.8% |
| 2023 | $1,924 +743.7% | $102,578 +142% |
| 2022 | $228 +1.4% | $42,388 +3% |
| 2021 | $225 +1.9% | $41,153 +1.4% |
| 2020 | $221 +5.2% | $40,585 +2.3% |
| 2019 | $210 | $39,673 +1.9% |
| 2018 | $210 +4.4% | $38,933 +2.1% |
| 2017 | $201 +9% | $38,132 +2.1% |
| 2016 | $184 -0.6% | $37,348 +0.7% |
| 2015 | $186 +2% | $37,088 +0.8% |
| 2014 | $182 +3.6% | $36,794 +1.5% |
| 2013 | $176 +6.1% | $36,250 +1.7% |
| 2012 | $166 | $35,644 +3% |
| 2011 | -- | $34,606 +1.5% |
| 2010 | -- | $34,095 +2.7% |
| 2009 | -- | $33,199 -26.1% |
| 2004 | $102 +11.6% | $44,900 +8.5% |
| 2003 | $91 +35.1% | $41,400 +17.3% |
| 2002 | $68 | $35,300 -3.6% |
| 2001 | $68 | $36,600 |
Find assessor info on the county website
Neighborhood: 34689
Nearby homes
- $501,700-- bd6 ba6.5k sqft39820 Us Highway 19 N, Tarpon Springs, FL 34689Off Market
- $165,1002 bd2 ba944 sqft39820 Us Highway 19 N LOT 5, Tarpon Springs, FL 34689Off Market
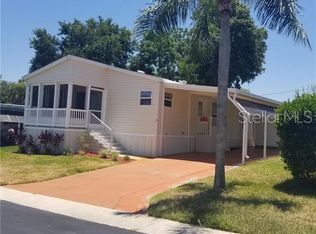
- $145,0002 bd2 ba1.1k sqft39820 Us Highway 19 N LOT 9, Tarpon Springs, FL 34689Sold

- $165,0002 bd2 ba1.3k sqft39820 Us Highway 19 N LOT 10, Tarpon Springs, FL 34689Sold
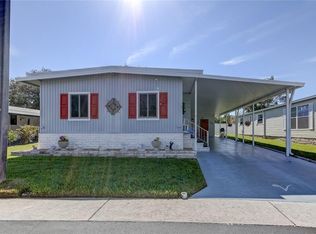
- $142,0002 bd2 ba1k sqft39820 Us Highway 19 N LOT 15, Tarpon Springs, FL 34689For Sale
- $102,200-- bd2 ba880 sqft39820 Us Highway 19 N LOT 19, Tarpon Springs, FL 34689Off Market
- $147,5003 bd2 ba1.4k sqft39820 Us Highway 19 N LOT 23, Tarpon Springs, FL 34689Sold
- $105,300-- bd2 ba880 sqft39820 Us Highway 19 N LOT 32, Tarpon Springs, FL 34689Off Market
- $108,000-- bd2 ba864 sqft39820 Us Highway 19 N LOT 35, Tarpon Springs, FL 34689Off Market
Nearby schools
GreatSchools rating
- 5/10Tarpon Springs Elementary SchoolGrades: PK-5Distance: 1.2 mi
- 6/10Tarpon Springs Middle SchoolGrades: 6-8Distance: 2.4 mi
- 6/10Tarpon Springs High SchoolGrades: PK,9-12Distance: 2.2 mi
- Florida
- Pinellas County
- Tarpon Springs
- 34689
- 39820 US HIGHWAY 19 N Unit 222
Nearby cities
Nearby zip codes
Other Tarpon Springs Topics
