This is a Quality Built Jacobsen Home, and it is the Largest in the Community. This home has been with One owner since built in 2005. This home has been lovingly cared for and maintained. It is a Beautiful 4-bedroom two bath home with a huge screened in porch and a very large shed. You will love the great layout of this home. It has a split bedroom floor plan, and it is so roomy and comfortable. There is a large Master Bedroom with an ensuite bath with a step-in shower with seating. The 4th Bedroom is currently used as a Den. There is an eat-in Kitchen and Formal Dining Room with a Large Living room. The second Bathroom is with a Tub and a Shower and a Tubular Sky Light providing natural light. ! Lots of Living Space! You Are Going to Love THE SPACIOUS AND BEAUTIFUL KITCHEN. ALL APPLIANCES INCLUDED: Refrigerator, Range, Built-in Microwave Oven, and Dishwasher and a fully equipped Kitchen. There Is Plenty of Counter and Cabinet Space with 2 Closet Pantry’s. The Kitchen Opens to The Formal Dining Room and sliders take you to the large screened-in porch and large shed. The windows and sliders are energy efficient double pane. Plantation Shutters throughout the home. There are Ceiling Fans in every room except the Bathrooms. The AC System and the Water Heater are newer. The Carport/Driveway Can Easily Fit 2 Cars. The Shed Has Lots of Storage Space and the Washer and Dryer Stay. Low Taxes, Not in a Flood Hazard Zone. Discover Your New Lifestyle at this Very Popular and Active 55+ Community of Stonehedge on the Hill. **YOU OWN THE LAND...NO LOT RENT! LOW HOA FEES. **Stonehedge is a very desirable 55+ Mobile Home Community with lots of amenities and planned activities. Amenities include: Clubhouse, Heated Pool, Shuffleboard Court, Library, Game room. Low HOA Fee Includes: Water, Sewer, Trash/recycle, Lawncare, Basic Cable, Pest Control, and Street Lights.** Short walk to the Clubhouse and all of the amenities. Take Cody Way to Cody’s Restaurant from within the Community. There is a side gated entrance from Mango Road that will take you wherever you want to go without having to access US Hwy 19 N. There are lots of Nearby Restaurants, Shopping, Entertainment, Beautiful Parks, Fred Howard Park Beach, Sunset Beach, Historic Downtown with Quaint Shops, Art, and Antique shops, The World-Famous Tarpon Springs Sponge Docks, nearby Medical and Hospital. Easy Access to Tampa International and St. Pete/ Clearwater Airports. You Are Going to Love Your Beautiful New Home in the wonderful Stonehedge on the Hill Community!
Sold for $252,000
$252,000
39820 US HIGHWAY 19 N #72, TARPON SPRINGS, FL 34689
4beds
1,618sqft
Mobile Home
Built in 2005
38.66 Acres Lot
$245,700 Zestimate®
$156/sqft
$2,022 Estimated rent
Home value
$245,700
$221,000 - $268,000
$2,022/mo
Zestimate® history
Owner options
List your home for rent
$2,022/mo
Rent Zestimate®
Find your next renter with Zillow Rental Manager. Plus, with online applications, you can quickly screen prospective tenants – for free.
$2,022/mo
Rent Zestimate®
Refinance and save
$2,061/mo
Est. payment
Refinancing to a lower rate could help reduce your monthly payments and save thousands over the life of the loan.
$2,061/mo
Est. payment
Explore your selling options
Work with a Zillow partner agent
Leverage their expertise and Zillow's premium Showcase listings to get your home seen by more buyers.
Get startedList with your own agent
Get your home in front of millions of buyers by listing it on Zillow.
Learn how to do itSell it yourself
Take full control of how buyers see your home on Zillow by listing For Sale by Owner (FSBO).
List your homeWhat's special
Zillow last checked:
Listing updated:
Listed by:
Connie Dichtas 727-741-0541,
SELECT PROPERTIES INC 727-934-4099
Bought with:
Connie Dichtas, 3278431
SELECT PROPERTIES INC
Source: Stellar MLS,MLS#: U8218300 Originating MLS: Pinellas Suncoast
Originating MLS: Pinellas Suncoast
Facts & features
Interior
Bedrooms & bathrooms
- Bedrooms: 4
- Bathrooms: 2
- Full bathrooms: 2
Primary bedroom
- Features: Ceiling Fan(s), En Suite Bathroom, Built-in Closet
- Level: First
Bedroom 2
- Features: Ceiling Fan(s), Built-in Closet
- Level: First
Bedroom 3
- Features: Ceiling Fan(s), Built-in Closet
- Level: First
Bedroom 4
- Features: Ceiling Fan(s), Built-in Closet
- Level: First
Primary bathroom
- Features: Built-In Shower Bench, Shower No Tub
- Level: First
Bathroom 2
- Level: First
Balcony porch lanai
- Features: Ceiling Fan(s)
- Level: First
Dinette
- Level: First
- Dimensions: 7x11
Dining room
- Level: First
- Dimensions: 10.35x9.57
Kitchen
- Features: Pantry
- Level: First
- Dimensions: 5.43x6.21
Kitchen
- Features: Pantry
- Level: First
- Dimensions: 9x13
Living room
- Features: Ceiling Fan(s)
- Level: First
- Dimensions: 12.5x17.52
Heating
- Central
Cooling
- Central Air
Appliances
- Included: Dishwasher, Dryer, Electric Water Heater, Ice Maker, Microwave, Range, Refrigerator, Washer
- Laundry: Outside
Features
- Ceiling Fan(s)
- Flooring: Carpet, Ceramic Tile
- Doors: Sliding Doors
- Windows: Double Pane Windows, Shutters, Thermal Windows
- Has fireplace: No
- Furnished: Yes
Interior area
- Total structure area: 2,340
- Total interior livable area: 1,618 sqft
Property
Parking
- Total spaces: 2
- Parking features: Carport
- Carport spaces: 2
Accessibility
- Accessibility features: Grip-Accessible Features
Features
- Levels: One
- Stories: 1
- Patio & porch: Covered, Enclosed, Screened, Side Porch
- Exterior features: Awning(s), Irrigation System, Lighting, Rain Gutters, Sidewalk, Storage
- Has view: Yes
- View description: Garden
Lot
- Size: 38.66 Acres
- Features: Cleared, City Lot, Landscaped, Level, Sidewalk
- Residential vegetation: Mature Landscaping
Details
- Additional structures: Shed(s), Storage
- Parcel number: 182716855140000720
- Special conditions: None
Construction
Type & style
- Home type: MobileManufactured
- Architectural style: Florida
- Property subtype: Mobile Home
Materials
- Metal Frame, Metal Siding
- Foundation: Pillar/Post/Pier
- Roof: Shingle
Condition
- Completed
- New construction: No
- Year built: 2005
Details
- Builder name: Jacobson
Utilities & green energy
- Sewer: Public Sewer
- Water: Public
- Utilities for property: BB/HS Internet Available, Cable Connected, Electricity Connected, Public, Sewer Connected, Sprinkler Meter, Sprinkler Well, Street Lights
Community & HOA
Community
- Features: Buyer Approval Required, Clubhouse, Deed Restrictions, Golf Carts OK, Irrigation-Reclaimed Water, No Truck/RV/Motorcycle Parking, Pool, Sidewalks, Special Community Restrictions
- Pet fee: $0 monthly
- Senior community: Yes
- Subdivision: STONEHEDGE ON THE HILL M/H PARK CO-OP UNREC
HOA
- Has HOA: Yes
- Amenities included: Cable TV, Clubhouse, Fence Restrictions, Maintenance, Pool, Recreation Facilities, Vehicle Restrictions
- Services included: Cable TV, Common Area Taxes, Community Pool, Reserve Fund, Insurance, Maintenance Structure, Maintenance Grounds, Maintenance Repairs, Manager, Pool Maintenance, Private Road, Recreational Facilities, Sewer, Trash, Water
- HOA fee: $306 monthly
- HOA name: Maryanne Aiello, LCAM
- HOA phone: 727-934-7917
Location
- Region: Tarpon Springs
Financial & listing details
- Price per square foot: $156/sqft
- Tax assessed value: $212,372
- Annual tax amount: $1,376
- Date on market: 10/28/2023
- Listing terms: Cash
- Ownership: Co-op
- Total actual rent: 0
- Electric utility on property: Yes
- Road surface type: Paved
- Body type: Double Wide
Price history
| Date | Event | Price |
|---|---|---|
| 11/16/2023 | Sold | $252,000-3.1%$156/sqft |
Source:  Stellar MLS #U8218300 Report a problem Stellar MLS #U8218300 Report a problem | ||
| 10/28/2023 | Pending sale | $260,000+550%$161/sqft |
Source: Stellar MLS #U8218300 Report a problem | ||
| 4/1/2005 | Sold | $40,000+49.3%$25/sqft |
Source: Agent Provided Report a problem | ||
| 5/1/2000 | Sold | $26,800$17/sqft |
Source: Agent Provided Report a problem | ||
Public tax history
| Year | Property taxes | Tax assessment |
|---|---|---|
| 2025 | $2,622 +6.1% | $181,308 +2.9% |
| 2024 | $2,472 +83.3% | $176,198 +48.1% |
| 2023 | $1,349 -2% | $118,978 +3% |
| 2022 | $1,376 +0.1% | $115,513 +3% |
| 2021 | $1,375 +0.9% | $112,149 +1.4% |
| 2020 | $1,363 +2.7% | $110,601 +2.3% |
| 2019 | $1,327 | $108,114 +1.9% |
| 2018 | $1,327 +2% | $106,098 +2.1% |
| 2017 | $1,301 +3.4% | $103,916 +2.1% |
| 2016 | $1,259 -7.5% | $101,779 -3% |
| 2015 | $1,362 +0.8% | $104,885 +0.8% |
| 2014 | $1,350 +1.2% | $104,053 +1.5% |
| 2013 | $1,335 -6.3% | $102,515 -3.6% |
| 2012 | $1,425 | $106,389 +0.9% |
| 2011 | -- | $105,443 +0.8% |
| 2010 | -- | $104,556 +0% |
| 2009 | -- | $104,541 +343% |
| 2004 | -- | $23,600 +2.6% |
| 2003 | -- | $23,000 +29.2% |
| 2002 | -- | $17,800 -13.6% |
| 2001 | -- | $20,600 |
Find assessor info on the county website
Neighborhood: 34689
Nearby homes
- $503,400-- bd6 ba6.5k sqft39820 Us Highway 19 N, Tarpon Springs, FL 34689Off Market
- $167,3002 bd2 ba944 sqft39820 Us Highway 19 N LOT 5, Tarpon Springs, FL 34689Off Market
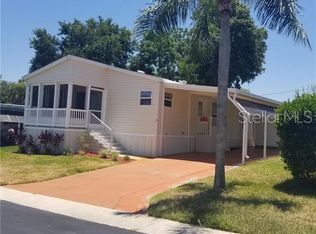
- $145,0002 bd2 ba1.1k sqft39820 Us Highway 19 N LOT 9, Tarpon Springs, FL 34689Sold

- $165,0002 bd2 ba1.3k sqft39820 Us Highway 19 N LOT 10, Tarpon Springs, FL 34689Sold
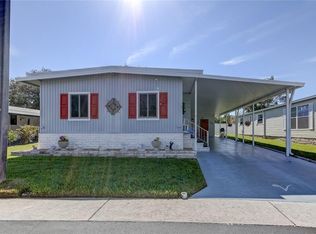
- $142,0002 bd2 ba1k sqft39820 Us Highway 19 N LOT 15, Tarpon Springs, FL 34689For Sale
- $103,600-- bd2 ba880 sqft39820 Us Highway 19 N LOT 19, Tarpon Springs, FL 34689Off Market
- $147,5003 bd2 ba1.4k sqft39820 Us Highway 19 N LOT 23, Tarpon Springs, FL 34689Sold
- $106,700-- bd2 ba880 sqft39820 Us Highway 19 N LOT 32, Tarpon Springs, FL 34689Off Market
- $109,500-- bd2 ba864 sqft39820 Us Highway 19 N LOT 35, Tarpon Springs, FL 34689Off Market
Nearby schools
GreatSchools rating
- 5/10Tarpon Springs Elementary SchoolGrades: PK-5Distance: 1.2 mi
- 6/10Tarpon Springs Middle SchoolGrades: 6-8Distance: 2.4 mi
- 6/10Tarpon Springs High SchoolGrades: PK,9-12Distance: 2.2 mi
Get a cash offer in 3 minutes
Find out how much your home could sell for in as little as 3 minutes with a no-obligation cash offer.
Estimated market value
$245,700
Get a cash offer in 3 minutes
Find out how much your home could sell for in as little as 3 minutes with a no-obligation cash offer.
Estimated market value
$245,700
- Florida
- Pinellas County
- Tarpon Springs
- 34689
- 39820 US HIGHWAY 19 N Unit 72
Nearby cities
Nearby zip codes
Other Tarpon Springs Topics
