**NEW PRICE** Beautifully updated 2-bedroom, 2-bath double-wide home Located in the highly desirable STONEHEDGE ON THE HILL 55+ community. **You own a Share—NO LOT RENT! The share price is included in the list price.** **THE LOW HOA FEE OF JUST $340/MONTH INCLUDES: water, sewer, trash/recycling, lawn care, basic cable with over 70 channels, Internet, and pest control—all covered! Lots of amenities and events!** Spacious 1,181 heated square feet with a welcoming family room and a separate living room currently used as an office. Features a large screened front porch. The fully furnished interior (optional) includes a fully equipped kitchen with a closet pantry. All Appliances convey with the property including the additional upright mini refrigerator, and microwave oven. The primary bedroom boasts a queen-sized bed, built-in dressers and vanity, a large walk-in closet, and an ensuite bath with a step-in shower and grab bars for added safety. The second bedroom comfortably accommodates two twin beds, while the guest bathroom offers a tub/shower combo, built-in shelves, and a single vanity. Outside, enjoy the oversized 2+ car carport, a storage shed with ample space with an upright freezer, and a newer washer/dryer. **UPDATES INCLUDE a metal roof with a roof-over (2014), new HEAT AND AC system (2022), Quality Windows and sliding glass door with built-in blinds, vinyl siding, a rescreened porch, and a new Rainbird sprinkler meter. Newer Easy-care laminate flooring throughout the home...No Carpet! Current owner Reinforced the Carport for $2,500. Ceiling fans with light fixtures are installed in every room, freshly painted trim.** Plus, the property features well water for irrigation, reducing your utility costs. **Stonehedge on the Hill offers resort-style living with a heated pool, shuffleboard courts, game rooms, and a clubhouse featuring a large meeting hall, modern sound system, a 60” plasma TV, and a library. Social activities and a monthly newsletter keep residents engaged, and the side gate to Mango Street provides quick access to Fred Howard Park Beach, Sunset Beach, Tarpon Springs Golf Course, and the historic Tarpon Springs Sponge Docks.**Conveniently located near shopping, dining, medical facilities, and two major airports (just 22 miles to Tampa International and 18 miles to St. Pete/Clearwater Airport), this home is perfect for those seeking a relaxed, friendly, and vibrant 55+ community. Do not miss your chance to own this meticulously maintained home—schedule your private showing today!
Sold for $135,000
$135,000
39820 US HIGHWAY 19 N #76, TARPON SPRINGS, FL 34689
2beds
1,181sqft
Mobile Home
Built in 1973
4,792 Square Feet Lot
$133,200 Zestimate®
$114/sqft
$1,893 Estimated rent
Home value
$133,200
$121,000 - $147,000
$1,893/mo
Zestimate® history
Owner options
List your home for rent
$1,893/mo
Rent Zestimate®
Find your next renter with Zillow Rental Manager. Plus, with online applications, you can quickly screen prospective tenants – for free.
$1,893/mo
Rent Zestimate®
Refinance and save
$1,311/mo
Est. payment
Refinancing to a lower rate could help reduce your monthly payments and save thousands over the life of the loan.
$1,311/mo
Est. payment
Explore your selling options
Work with a Zillow partner agent
Leverage their expertise and Zillow's premium Showcase listings to get your home seen by more buyers.
Get startedList with your own agent
Get your home in front of millions of buyers by listing it on Zillow.
Learn how to do itSell it yourself
Take full control of how buyers see your home on Zillow by listing For Sale by Owner (FSBO).
List your homeWhat's special
Updated windowsNew rainbird sprinkler meterFully equipped kitchenEasy-care laminate flooringRescreened porchLarge screened front porch
Zillow last checked:
Listing updated:
Listed by:
Connie Dichtas 727-741-3780,
COLDWELL BANKER REALTY 727-781-3700,
Gregory Dichtas 727-741-0541,
COLDWELL BANKER REALTY
Bought with:
Connie Dichtas, 3278431
COLDWELL BANKER REALTY
Gregory Dichtas, 3278430
COLDWELL BANKER REALTY
Source: Stellar MLS,MLS#: TB8347807 Originating MLS: Suncoast Tampa
Originating MLS: Suncoast Tampa
Facts & features
Interior
Bedrooms & bathrooms
- Bedrooms: 2
- Bathrooms: 2
- Full bathrooms: 2
Rooms
- Room types: Den/Library/Office, Family Room
Primary bedroom
- Features: Ceiling Fan(s), Walk-In Closet(s)
- Level: First
- Area: 217.83 Square Feet
- Dimensions: 15.9x13.7
Bedroom 2
- Features: Ceiling Fan(s), Built-in Closet
- Level: First
- Area: 117.66 Square Feet
- Dimensions: 11.1x10.6
Primary bathroom
- Features: Shower No Tub, Single Vanity
- Level: First
- Area: 34.08 Square Feet
- Dimensions: 4.8x7.1
Bathroom 2
- Features: Ceiling Fan(s), Single Vanity, Tub With Shower
- Level: First
- Area: 47.57 Square Feet
- Dimensions: 6.7x7.1
Balcony porch lanai
- Level: First
- Area: 127.28 Square Feet
- Dimensions: 7.4x17.2
Dining room
- Features: Ceiling Fan(s)
- Level: First
- Area: 61.5 Square Feet
- Dimensions: 7.5x8.2
Family room
- Features: Ceiling Fan(s)
- Level: First
- Area: 293.18 Square Feet
- Dimensions: 21.4x13.7
Kitchen
- Features: Ceiling Fan(s)
- Level: First
- Area: 56.09 Square Feet
- Dimensions: 7.9x7.1
Living room
- Features: Ceiling Fan(s)
- Level: First
- Area: 236.34 Square Feet
- Dimensions: 23.4x10.1
Heating
- Central
Cooling
- Central Air
Appliances
- Included: Dryer, Electric Water Heater, Exhaust Fan, Freezer, Microwave, Range, Range Hood, Refrigerator, Washer
- Laundry: Other
Features
- Accessibility Features, Built-in Features, Ceiling Fan(s), L Dining, Solid Surface Counters, Solid Wood Cabinets, Walk-In Closet(s)
- Flooring: Laminate, Linoleum
- Doors: Sliding Doors
- Windows: Blinds, Double Pane Windows, Insulated Windows, Rods, Thermal Windows, Window Treatments
- Has fireplace: No
- Furnished: Yes
Interior area
- Total structure area: 1,847
- Total interior livable area: 1,181 sqft
Property
Parking
- Total spaces: 2
- Parking features: Covered, Driveway
- Carport spaces: 2
- Has uncovered spaces: Yes
Accessibility
- Accessibility features: Grip-Accessible Features
Features
- Levels: One
- Stories: 1
- Patio & porch: Front Porch, Screened
- Exterior features: Awning(s), Irrigation System, Lighting, Rain Gutters, Sidewalk, Sprinkler Metered, Storage
Lot
- Size: 4,792 Square Feet
- Features: Cleared, City Lot, Level, Near Golf Course, Near Marina, Sidewalk
Details
- Additional structures: Shed(s), Storage
- Parcel number: 182716855140000760
- Special conditions: None
Construction
Type & style
- Home type: MobileManufactured
- Architectural style: Florida
- Property subtype: Mobile Home
Materials
- Vinyl Siding
- Foundation: Pillar/Post/Pier
- Roof: Metal,Roof Over
Condition
- Completed
- New construction: No
- Year built: 1973
Utilities & green energy
- Sewer: Public Sewer
- Water: Public, Well
- Utilities for property: BB/HS Internet Available, Cable Connected, Electricity Connected, Public, Sewer Connected, Sprinkler Meter, Sprinkler Well, Street Lights, Water Connected
Community & HOA
Community
- Features: Association Recreation - Owned, Buyer Approval Required, Clubhouse, Golf Carts OK, Handicap Modified, Pool, Sidewalks, Wheelchair Access
- Security: Smoke Detector(s)
- Pet fee: $0 monthly
- Senior community: Yes
- Subdivision: STONEHEDGE ON THE HILL M/H PARK CO-OP UNREC
HOA
- Has HOA: Yes
- Amenities included: Cable TV, Clubhouse, Handicap Modified, Maintenance, Pool, Recreation Facilities, Shuffleboard Court, Storage, Trail(s), Wheelchair Access
- Services included: Cable TV, Common Area Taxes, Community Pool, Reserve Fund, Insurance, Internet, Maintenance Grounds, Manager, Pool Maintenance, Private Road, Recreational Facilities, Sewer, Trash, Water
- HOA fee: $340 monthly
- HOA name: Ameri-Tech Community Mgmt / L. Curry
- HOA phone: 727-934-7917
Location
- Region: Tarpon Springs
Financial & listing details
- Price per square foot: $114/sqft
- Tax assessed value: $81,542
- Annual tax amount: $1,384
- Date on market: 2/13/2025
- Cumulative days on market: 185 days
- Listing terms: Cash
- Ownership: Co-op
- Total actual rent: 0
- Electric utility on property: Yes
- Road surface type: Paved
- Body type: Double Wide
Price history
| Date | Event | Price |
|---|---|---|
| 9/29/2025 | Sold | $135,000-2.2%$114/sqft |
Source:  Stellar MLS #TB8347807 Report a problem Stellar MLS #TB8347807 Report a problem | ||
| 8/18/2025 | Pending sale | $138,000$117/sqft |
Source: Stellar MLS #TB8347807 Report a problem | ||
| 7/26/2025 | Price change | $138,000-1.4%$117/sqft |
Source: Stellar MLS #TB8347807 Report a problem | ||
| 6/14/2025 | Price change | $140,000-3.4%$119/sqft |
Source: Stellar MLS #TB8347807 Report a problem | ||
| 4/13/2025 | Price change | $145,000-2%$123/sqft |
Source: Stellar MLS #TB8347807 Report a problem | ||
| 3/30/2025 | Price change | $148,000-1.3%$125/sqft |
Source: Stellar MLS #TB8347807 Report a problem | ||
| 3/3/2025 | Price change | $150,000-3.2%$127/sqft |
Source: Stellar MLS #TB8347807 Report a problem | ||
| 2/21/2025 | Price change | $154,900-3.1%$131/sqft |
Source: Stellar MLS #TB8347807 Report a problem | ||
| 2/14/2025 | Listed for sale | $159,900+146%$135/sqft |
Source: Stellar MLS #TB8347807 Report a problem | ||
| 4/1/2008 | Sold | $65,000+112.4%$55/sqft |
Source: Agent Provided Report a problem | ||
| 4/1/1998 | Sold | $30,600$26/sqft |
Source: Agent Provided Report a problem | ||
Public tax history
| Year | Property taxes | Tax assessment |
|---|---|---|
| 2025 | $1,533 +10.8% | $81,333 +10% |
| 2024 | $1,384 +8.7% | $73,939 +10% |
| 2023 | $1,274 +10.4% | $67,217 +10% |
| 2022 | $1,154 +4.5% | $61,106 +9.2% |
| 2021 | $1,104 +4.7% | $55,933 +8.6% |
| 2020 | $1,054 +6% | $51,517 +10% |
| 2019 | $994 | $46,834 -18.6% |
| 2018 | $994 +2.7% | $57,570 +0.3% |
| 2017 | $969 +22.9% | $57,374 +36.8% |
| 2016 | $788 +14.7% | $41,947 +31.1% |
| 2015 | $687 +5.6% | $31,987 +6% |
| 2014 | $651 -1.3% | $30,181 -0.3% |
| 2013 | $659 -18.5% | $30,262 -18.5% |
| 2012 | $809 | $37,141 -5.3% |
| 2011 | -- | $39,236 -2.2% |
| 2010 | -- | $40,128 -1.6% |
| 2009 | -- | $40,794 +24.4% |
| 2004 | $727 +7% | $32,800 +7.5% |
| 2003 | $679 +15.9% | $30,500 +18.7% |
| 2002 | $586 | $25,700 -1.2% |
| 2001 | $586 | $26,000 |
Find assessor info on the county website
Neighborhood: 34689
Nearby homes
- $503,400-- bd6 ba6.5k sqft39820 Us Highway 19 N, Tarpon Springs, FL 34689Off Market
- $167,3002 bd2 ba944 sqft39820 Us Highway 19 N LOT 5, Tarpon Springs, FL 34689Off Market
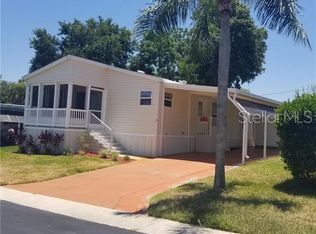
- $145,0002 bd2 ba1.1k sqft39820 Us Highway 19 N LOT 9, Tarpon Springs, FL 34689Sold

- $165,0002 bd2 ba1.3k sqft39820 Us Highway 19 N LOT 10, Tarpon Springs, FL 34689Sold
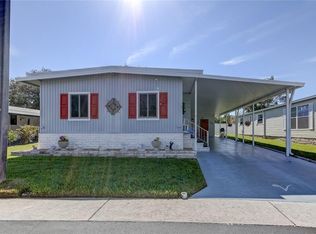
- $142,0002 bd2 ba1k sqft39820 Us Highway 19 N LOT 15, Tarpon Springs, FL 34689For Sale
- $103,600-- bd2 ba880 sqft39820 Us Highway 19 N LOT 19, Tarpon Springs, FL 34689Off Market
- $147,5003 bd2 ba1.4k sqft39820 Us Highway 19 N LOT 23, Tarpon Springs, FL 34689Sold
- $106,700-- bd2 ba880 sqft39820 Us Highway 19 N LOT 32, Tarpon Springs, FL 34689Off Market
- $109,500-- bd2 ba864 sqft39820 Us Highway 19 N LOT 35, Tarpon Springs, FL 34689Off Market
Nearby schools
GreatSchools rating
- 5/10Tarpon Springs Elementary SchoolGrades: PK-5Distance: 1.2 mi
- 6/10Tarpon Springs Middle SchoolGrades: 6-8Distance: 2.4 mi
- 6/10Tarpon Springs High SchoolGrades: PK,9-12Distance: 2.2 mi
Get a cash offer in 3 minutes
Find out how much your home could sell for in as little as 3 minutes with a no-obligation cash offer.
Estimated market value
$133,200
Get a cash offer in 3 minutes
Find out how much your home could sell for in as little as 3 minutes with a no-obligation cash offer.
Estimated market value
$133,200
- Florida
- Pinellas County
- Tarpon Springs
- 34689
- 39820 US HIGHWAY 19 N Unit 76
Nearby cities
Nearby zip codes
Other Tarpon Springs Topics
