MOTIVATED SELLER! Discover the perfect blend of comfort, style, and carefree living in this beautifully maintained mobile home located in one of Tarpon Springs’ most sought-after active 55+ communities. From the moment you arrive, you’ll appreciate the pride of ownership and the extensive upgrades that make this home truly stand out. Inside, the home feels fresh, bright, and inviting with new vinyl flooring throughout, offering both durability and a modern aesthetic. New windows fill the space with natural light while improving energy efficiency and enhancing the overall comfort of the home. The updated kitchen is designed for everyday enjoyment, with refreshed finishes, new appliances, ample cabinetry, and a functional layout ideal for cooking, entertaining, or casual dining. Both bedrooms provide ample space and generous size closets. The updated water softener and washer and dryer, conveniently located in the outside storage area, help maximize interior living space while offering easy access for laundry needs. The home has also been enhanced with new interior and exterior doors, adding both style and security. Outside, the updated vinyl siding not only boosts curb appeal but also ensures low maintenance living for years to come. One of the standout features is the generous-sized enclosed front porch, providing the perfect space to enjoy your morning coffee, relax with a book, or entertain guests year-round in a comfortable, enclosed setting. Set within a vibrant and friendly 55+ community, residents enjoy an active lifestyle with a variety of social opportunities, all while being just minutes from Tarpon Springs’ charming downtown, renowned Sponge Docks, waterfront parks, shopping, dining, and Gulf Coast beaches. HOA includes water, trash, sewer, access to all amenities, cable, pest control, on site management, and exterior maintenance.
Sold for $125,900
$125,900
39820 US HIGHWAY 19 N #99, TARPON SPRINGS, FL 34689
2beds
960sqft
Mobile Home
Built in 1976
38.66 Acres Lot
$125,500 Zestimate®
$131/sqft
$1,706 Estimated rent
Home value
$125,500
$115,000 - $137,000
$1,706/mo
Zestimate® history
Owner options
List your home for rent
$1,706/mo
Rent Zestimate®
Find your next renter with Zillow Rental Manager. Plus, with online applications, you can quickly screen prospective tenants – for free.
$1,706/mo
Rent Zestimate®
Refinance and save
$1,286/mo
Est. payment
Refinancing to a lower rate could help reduce your monthly payments and save thousands over the life of the loan.
$1,286/mo
Est. payment
Explore your selling options
Work with a Zillow partner agent
Leverage their expertise and Zillow's premium Showcase listings to get your home seen by more buyers.
Get startedList with your own agent
Get your home in front of millions of buyers by listing it on Zillow.
Learn how to do itSell it yourself
Take full control of how buyers see your home on Zillow by listing For Sale by Owner (FSBO).
List your homeWhat's special
Refreshed finishesNew appliancesNew vinyl flooring throughoutUpdated water softenerUpdated kitchenGenerous size closetsAmple cabinetry
Zillow last checked:
Listing updated:
Listed by:
Sarena McDonald 727-303-6396,
REAL BROKER, LLC 855-450-0442
Bought with:
Sandee Dillon-Mooney, 628627
RE/MAX REALTEC GROUP INC
Source: Stellar MLS,MLS#: TB8460112 Originating MLS: Orlando Regional
Originating MLS: Orlando Regional
Facts & features
Interior
Bedrooms & bathrooms
- Bedrooms: 2
- Bathrooms: 2
- Full bathrooms: 2
Rooms
- Room types: Storage Rooms
Primary bedroom
- Features: Ceiling Fan(s), En Suite Bathroom, Walk-In Closet(s)
- Level: First
Bedroom 1
- Features: Ceiling Fan(s), Walk-In Closet(s)
- Level: First
Primary bathroom
- Features: Handicapped Accessible, Shower No Tub, Single Vanity, Built-in Closet
- Level: First
Bathroom 1
- Features: Makeup/Vanity Space, Single Vanity, Tub With Shower, Built-in Closet
- Level: First
Dining room
- Features: Breakfast Bar, Built-In Shelving, Built-in Closet
- Level: First
Kitchen
- Features: Breakfast Bar, Built-In Shelving, Granite Counters, Built-in Closet
- Level: First
Living room
- Features: No Closet
- Level: First
Heating
- Central
Cooling
- Central Air
Appliances
- Included: Dryer, Electric Water Heater, Range, Range Hood, Refrigerator, Washer
- Laundry: Outside
Features
- Ceiling Fan(s), Living Room/Dining Room Combo, Open Floorplan, Primary Bedroom Main Floor, Walk-In Closet(s)
- Flooring: Laminate, Luxury Vinyl
- Windows: Blinds, Hurricane Shutters
- Has fireplace: No
Interior area
- Total structure area: 1,808
- Total interior livable area: 960 sqft
Property
Parking
- Total spaces: 2
- Parking features: Carport
- Carport spaces: 2
Features
- Levels: One
- Stories: 1
- Patio & porch: Front Porch
- Exterior features: Awning(s), Rain Gutters, Sidewalk, Sprinkler Metered, Storage
Lot
- Size: 38.66 Acres
Details
- Parcel number: 182716855140000990
- Special conditions: None
Construction
Type & style
- Home type: MobileManufactured
- Property subtype: Mobile Home
Materials
- Metal Frame, Vinyl Siding
- Foundation: Crawlspace
- Roof: Membrane,Roof Over
Condition
- New construction: No
- Year built: 1976
Utilities & green energy
- Sewer: Public Sewer
- Water: Public
- Utilities for property: BB/HS Internet Available
Community & HOA
Community
- Features: Buyer Approval Required, Clubhouse, Community Mailbox, Golf Carts OK, Pool, Sidewalks, Wheelchair Access
- Pet fee: $0 monthly
- Senior community: Yes
- Subdivision: STONEHEDGE ON THE HILL M/H PARK CO-OP UNREC
HOA
- Has HOA: Yes
- Services included: Cable TV, Community Pool, Reserve Fund, Maintenance Grounds, Manager, Pest Control, Pool Maintenance, Recreational Facilities, Sewer, Trash, Water
- HOA fee: $380 monthly
- HOA name: Ameri-Tech Community Management
- HOA phone: 727-934-7917
Location
- Region: Tarpon Springs
Financial & listing details
- Price per square foot: $131/sqft
- Tax assessed value: $78,234
- Annual tax amount: $517
- Date on market: 1/1/2026
- Cumulative days on market: 94 days
- Listing terms: Cash,Conventional
- Ownership: Co-op
- Total actual rent: 0
- Road surface type: Paved
- Body type: Double Wide
Price history
| Date | Event | Price |
|---|---|---|
| 5/29/2026 | Sold | $125,900-1.6%$131/sqft |
Source:  Stellar MLS #TB8460112 Report a problem Stellar MLS #TB8460112 Report a problem | ||
| 4/23/2026 | Pending sale | $127,900$133/sqft |
Source: Stellar MLS #TB8460112 Report a problem | ||
| 4/13/2026 | Price change | $127,900-1.5%$133/sqft |
Source: Stellar MLS #TB8460112 Report a problem | ||
| 3/27/2026 | Listed for sale | $129,900$135/sqft |
Source: Stellar MLS #TB8460112 Report a problem | ||
| 3/10/2026 | Pending sale | $129,900$135/sqft |
Source: Stellar MLS #TB8460112 Report a problem | ||
| 2/28/2026 | Price change | $129,900-7.1%$135/sqft |
Source: Stellar MLS #TB8460112 Report a problem | ||
| 1/22/2026 | Price change | $139,900-3.5%$146/sqft |
Source: Stellar MLS #TB8460112 Report a problem | ||
| 1/1/2026 | Listed for sale | $145,000+113.2%$151/sqft |
Source: Stellar MLS #TB8460112 Report a problem | ||
| 5/2/2014 | Sold | $68,000+13.3%$71/sqft |
Source: Stellar MLS #U7614105 Report a problem | ||
| 3/24/2014 | Listed for sale | $60,000$63/sqft |
Source: Ameri-Tech Realty, Inc. #U7614105 Report a problem | ||
Public tax history
| Year | Property taxes | Tax assessment |
|---|---|---|
| 2025 | $539 +4.9% | $60,815 +2.9% |
| 2024 | $514 +0.2% | $59,101 +3% |
| 2023 | $513 +1.4% | $57,380 +3% |
| 2022 | $506 -2.6% | $55,709 +3% |
| 2021 | $519 -0.5% | $54,086 +1.2% |
| 2020 | $522 +0.2% | $53,434 +1.6% |
| 2019 | $521 | $52,584 -5.7% |
| 2018 | $521 -4.9% | $55,766 -0.4% |
| 2017 | $548 -35.3% | $55,980 +34.8% |
| 2016 | $848 +9.2% | $41,530 +14.8% |
| 2015 | $776 +7.6% | $36,162 +8% |
| 2014 | $722 -2.3% | $33,476 -1.3% |
| 2013 | $739 -16.2% | $33,905 -16.3% |
| 2012 | $882 | $40,511 -4.4% |
| 2011 | -- | $42,384 -1.6% |
| 2010 | -- | $43,095 -1.2% |
| 2009 | -- | $43,614 +26.4% |
| 2004 | $765 +3.4% | $34,500 +3.9% |
| 2003 | $740 +1.3% | $33,200 +17.7% |
| 2002 | $730 | $28,200 -13% |
| 2001 | $730 | $32,400 |
Find assessor info on the county website
Neighborhood: 34689
Nearby homes
- $503,400-- bd6 ba6.5k sqft39820 Us Highway 19 N, Tarpon Springs, FL 34689Off Market
- $167,3002 bd2 ba944 sqft39820 Us Highway 19 N LOT 5, Tarpon Springs, FL 34689Off Market
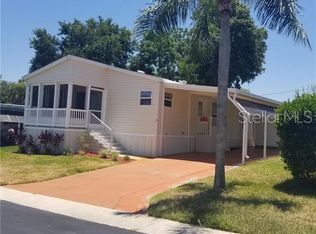
- $145,0002 bd2 ba1.1k sqft39820 Us Highway 19 N LOT 9, Tarpon Springs, FL 34689Sold

- $165,0002 bd2 ba1.3k sqft39820 Us Highway 19 N LOT 10, Tarpon Springs, FL 34689Sold
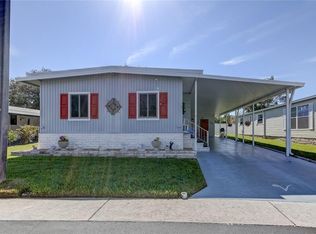
- $142,0002 bd2 ba1k sqft39820 Us Highway 19 N LOT 15, Tarpon Springs, FL 34689For Sale
- $103,600-- bd2 ba880 sqft39820 Us Highway 19 N LOT 19, Tarpon Springs, FL 34689Off Market
- $147,5003 bd2 ba1.4k sqft39820 Us Highway 19 N LOT 23, Tarpon Springs, FL 34689Sold
- $106,700-- bd2 ba880 sqft39820 Us Highway 19 N LOT 32, Tarpon Springs, FL 34689Off Market
- $109,500-- bd2 ba864 sqft39820 Us Highway 19 N LOT 35, Tarpon Springs, FL 34689Off Market
Nearby schools
GreatSchools rating
- 5/10Tarpon Springs Elementary SchoolGrades: PK-5Distance: 1.2 mi
- 6/10Tarpon Springs Middle SchoolGrades: 6-8Distance: 2.4 mi
- 6/10Tarpon Springs High SchoolGrades: PK,9-12Distance: 2.2 mi
Get a cash offer in 3 minutes
Find out how much your home could sell for in as little as 3 minutes with a no-obligation cash offer.
Estimated market value
$125,500
Get a cash offer in 3 minutes
Find out how much your home could sell for in as little as 3 minutes with a no-obligation cash offer.
Estimated market value
$125,500
- Florida
- Pinellas County
- Tarpon Springs
- 34689
- 39820 US HIGHWAY 19 N Unit 99
Nearby cities
Nearby zip codes
Other Tarpon Springs Topics
