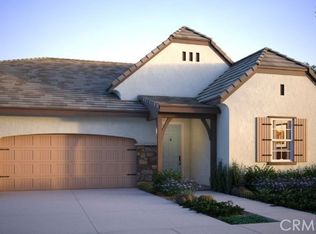
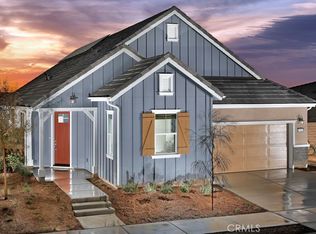
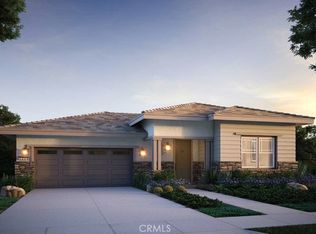
Located in 55+ resort-lifestyle community Esplanade at Sommer's Bend, the Plan 7 is what dream homes are made of! With 2,574 sq. ft. of living space, this home design offers endless possibilities with 2-3 bedrooms, 2.5-3.5 bathrooms, study, loft area and a 3-car garage. The Plan 7 has impressive curb appeal, complete with a tile roof. Enter through the inviting covered porch and you're welcomed into the foyer space which connects to the study and open heart of the home. The designer kitchen with large island overlooks the gathering and dining room which has sliding glass doors leading to an outdoor living area. The owner's suite includes dual sinks, shower, tub water closet and expansive walk-in closet.Upstairs, you will find the third bedroom and bathroom with loft space, open to the floor below for soaring ceilings. Options on the Weston Plan 7 include adding a Multi-gen Suite in place of the 1-car garage, converting the upstairs loft and bedroom into a spacious game room, adding an outdoor fireplace, and more! Visit today to make the Weston Plan 7 your new home in 55+ resort-lifestyle community, Esplanade at Sommer's Bend.
This property is off market, which means it's not currently listed for sale or rent on Zillow. This may be different from what's available on other websites or public sources.