Skip main navigation
Sold for $470,000
  • $470,000

    3984 Bishopwood CT E #5-206, NAPLES, FL 34114

    2beds
    1,599sqft
    Condominium
    Built in 2004
    -- sqft lot
    $398,500 Zestimate®
    $294/sqft
    $4,884 Estimated rent

    Home value

    $398,500

    $363,000 - $434,000

    $4,884/mo

    Zestimate® history
    Loading
    Loading...

    Owner options

    List your home for rent

    $4,884/mo

    Rent Zestimate®

    Find your next renter with Zillow Rental Manager. Plus, with online applications, you can quickly screen prospective tenants – for free.

    Learn more

    $4,884/mo

    Rent Zestimate®

    Refinance and save

    $16,294/mo

    Est. payment

    Refinancing to a lower rate could help reduce your monthly payments and save thousands over the life of the loan.

    See today's rates

    $16,294/mo

    Est. payment

    Explore your selling options

    Work with a Zillow partner agent

    Leverage their expertise and Zillow's premium Showcase listings to get your home seen by more buyers.

    Get started

    List with your own agent

    Get your home in front of millions of buyers by listing it on Zillow.

    Learn how to do it

    Sell it yourself

    Take full control of how buyers see your home on Zillow by listing For Sale by Owner (FSBO).

    List your home

    What's special

    Guest wingResort - style amenitiesPrivate oasisAmple sunlight fillsLaundry roomExtra windowsLuxurious soaking tub
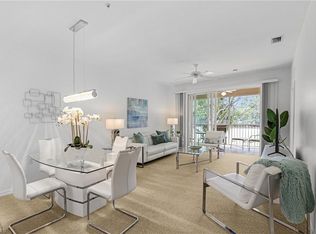
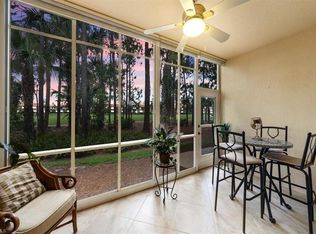
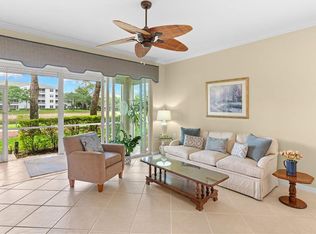
    Rarely available End Unit with recent updates galore & sweeping views of the greens in Bishopwood East at Forest Glen. Ample sunlight fills the condo, creating a bright & welcoming ambiance, courtesy of the extra windows that only end units enjoy. Italian porcelain flooring graces the main living areas, providing a seamless blend of sophistication & durability, while the updated baseboards & crown molding add a touch of elegance to the already stunning interior. Storage solutions are strategically designed throughout, from the dual walk-ins in the owner's suite to the kitchen pantry, linen closet in the guest wing & shelving in the laundry room. Large impact glass sliders give way to your screened lanai, where the rhythmic play of golfers, the vibrant greenery & the ever-changing landscape become an integral part of your living space. Indulge in the owner's ensuite bath, featuring a luxurious soaking tub & a separate walk-in shower. This private oasis is a perfect escape after a day on the golf course or exploring the community's wealth of resort-style amenities. Embrace the luxury of golf course living at Forest Glen. Your dream home awaits!

    Zillow last checked:

    Listing updated:

    Listed by:

    Kelli Kragh 239-877-4583,

    William Raveis Real Estate

    Bought with:

    Mike Sutkus, PA

    Royal Shell Real Estate, Inc.

    Source: SWFLMLS,MLS#: 224004991MLS LogoOriginating MLS: Naples

    Facts & features

    Interior

    Bedrooms & bathrooms
    • Bedrooms: 2
    • Bathrooms: 2
    • Full bathrooms: 2
    Rooms
    • Room types: Den - Study, Great Room, Screened Lanai/Porch
    Bedroom
    • Features: Split Bedrooms
    Dining room
    • Features: Breakfast Bar, Dining - Living, Eat-in Kitchen
    Kitchen
    • Features: Pantry
    Heating
    • Central
    Cooling
    • Ceiling Fan(s), Central Air
    Appliances
    • Included: Dishwasher, Dryer, Microwave, Range, Refrigerator, Washer
    • Laundry: Inside
    Features
    • Fire Sprinkler, Foyer, Pantry, Smoke Detectors, Walk-In Closet(s), Window Coverings, Den - Study, Great Room, Laundry in Residence, Screened Lanai/Porch
    • Flooring: Carpet, Tile
    • Windows: Window Coverings, Impact Resistant Windows
    • Has fireplace: No
    Interior area
    • Total structure area: 1,599
    • Total interior livable area: 1,599 sqft

    Property

    Parking
    • Total spaces: 1
    • Parking features: Detached
    • Garage spaces: 1
    Features
    • Stories: 2
    • Patio & porch: Screened Lanai/Porch
    • Pool features: Community
    • Spa features: Community
    • Has view: Yes
    • View description: Golf Course, Lake
    • Has water view: Yes
    • Water view: Lake
    • Waterfront features: None
    Details
    • Additional structures: Tennis Court(s)
    • Parcel number: 24200003249

    Construction

    Type & style
    • Home type: Condo
    • Property subtype: Condominium
    Materials
    • Block, Stucco
    • Foundation: Concrete Block
    • Roof: Tile
    Condition
    • New construction: No
    • Year built: 2004

    Utilities & green energy

    • Water: Central

    Community & HOA

    Community
    • Features: Clubhouse, Pool, Fitness Center, Golf, Putting Green, Restaurant, Sidewalks, Tennis Court(s), Gated
    • Security: Smoke Detector(s), Gated Community, Fire Sprinkler System
    • Subdivision: BISHOPWOOD EAST II
    HOA
    • Has HOA: Yes
    • Amenities included: Barbecue, Bike And Jog Path, Clubhouse, Pool, Community Room, Spa/Hot Tub, Fitness Center, Golf Course, Internet Access, Private Membership, Putting Green, Restaurant, Sidewalk, Tennis Court(s), Underground Utility
    • HOA fee: $13,374 annually
    Location
    • Region: Naples

    Financial & listing details

    • Price per square foot: $294/sqft
    • Annual tax amount: $3,196
    • Date on market: 1/21/2024
    • Lease term: Buyer Finance/Cash

    Price history

    DateEventPrice
    2/27/2024Sold$470,000-1.1%$294/sqft
    Source: SWFLMLS #224004991 Report a problem
    1/31/2024Pending sale$475,000$297/sqft
    Source: Coconut Coast Realtors #224004991 Report a problem
    1/26/2024Price change$475,000+2.2%$297/sqft
    Source: Coconut Coast Realtors #224004991 Report a problem
    1/21/2024Listed for sale$465,000+92.1%$291/sqft
    Source: SWFLMLS #224004991 Report a problem
    1/9/2019Sold$242,000-1.2%$151/sqft
    Source: Florida Gulf Coast MLS #218049919 Report a problem
    11/21/2018Pending sale$245,000$153/sqft
    Source: RE/MAX Realty Team #218049919 Report a problem
    7/26/2018Listed for sale$245,000$153/sqft
    Source: RE/MAX Realty Team #218049919 Report a problem

    Public tax history

    Tax history is unavailable.

    Neighborhood: 34114

    Nearby schools

    GreatSchools rating
    Schools provided by the listing agent
    • Elementary: LELY ELEMENTARY
    • Middle: MANATEE MIDDLE
    • High: LELY HIGH

    Source: SWFLMLS. This data may not be complete. We recommend contacting the local school district to confirm school assignments for this home.

    Get pre-qualified for a loan
    At Zillow Home Loans, we can pre-qualify you in as little as 5 minutes with no impact to your credit score.

    An equal housing lender. NMLS #10287.

    Sell for more on Zillow
    Get a Zillow Showcase℠ listing at no additional cost and you could sell for .
    $398,500
    2% more
    +$7,970
    With Zillow Showcase(estimated)
    $406,470