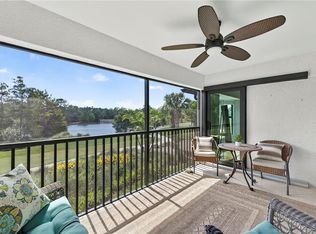
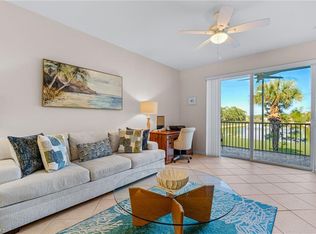
BUNDLED GOLF! Meticulous turnkey garden home at Forest Glen with SOUTHERN facing lanai and breathtaking views of the 4th fairway and pond! This beautiful bundled golf community offers an active county club lifestyle and tranquil escape boasting a newly enhanced championship course and updated practice facilities. Enjoy one level living at its best with spacious open concept great room-dining, cozy eat-in-kitchen, split bedroom layout with private primary bedroom en-suite bath and walk in closets, spacious guest room, and full bath with laundry. Additional den is perfect as home office or may easily be used as a 3rd bedroom for guests. Freshly painted interior, new carpeting, newer roof all a plus! One car detached garage provides an abundance of utility space and storage. Activities include golf, pickleball, bocce, yoga, tennis, fitness center and walking/biking through the nature preserve. Club pool and additional neighborhood pool are perfect for relaxing and socializing all season long! Enjoy gathering for meals and cocktails in the formal dining room, pub, or al fresco at the Eagles Nest or pool side. Social events include trivia, bingo, karaoke, book clubs, bridge, cards, mahjong, poker and dinner dances with live entertainment. Centrally located with easy access to I-75 and just a short distance to many stunning Gulf coast beaches, 5th Avenue, Marco Island, fine dining, outlets, hospitals and SW Florida International Airport. A must see property and simply picture perfect!
For sale
$409,900
3984 Bishopwood CT E #205, NAPLES, FL 34114
2beds
1,432sqft
Condominium
Built in 2004
-- sqft lot
$-- Zestimate®
$286/sqft
$1,227/mo HOA
What's special
Freshly painted interiorSouthern facing lanaiNew carpetingNewer roofSplit bedroom layoutFormal dining roomCozy eat-in-kitchen
- 316 days
- 63
- 1
Zillow last checked:
Listing updated:
Listed by:
Tracey Mulvey 401-835-8502,
RE/MAX RIVERS EDGE
Source: SWFLMLS,MLS#: 225075396 Originating MLS: Naples
Originating MLS: NaplesFacts & features
Interior
Bedrooms & bathrooms
- Bedrooms: 2
- Bathrooms: 2
- Full bathrooms: 2
Rooms
- Room types: Den - Study, Great Room, Guest Room, Office, Screened Lanai/Porch, 2 Bedrooms Plus Den
Bedroom
- Features: Split Bedrooms
Dining room
- Features: Dining - Living, Eat-in Kitchen
Heating
- Central
Cooling
- Central Air
Appliances
- Included: Electric Cooktop, Dishwasher, Dryer, Microwave, Refrigerator, Washer
- Laundry: Inside
Features
- Smoke Detectors, Walk-In Closet(s), Den - Study, Great Room, Guest Room, Home Office, Laundry in Residence, Screened Lanai/Porch
- Flooring: Carpet, Tile
- Windows: Impact Resistant Windows
- Has fireplace: No
- Furnished: Yes
Interior area
- Total structure area: 1,542
- Total interior livable area: 1,432 sqft
Property
Parking
- Total spaces: 1
- Parking features: Assigned, Driveway, Detached
- Garage spaces: 1
- Has uncovered spaces: Yes
Features
- Stories: 1
- Patio & porch: Screened Lanai/Porch
- Exterior features: Tennis Court(s)
- Pool features: Community
- Has view: Yes
- View description: Golf Course, Pond
- Has water view: Yes
- Water view: Pond
- Waterfront features: None
- Frontage type: Golf Course
Lot
- Features: Cul-De-Sac, On Golf Course
Details
- Additional structures: Cabana, Tennis Court(s)
- Parcel number: 24200003223
Construction
Type & style
- Home type: Condo
- Property subtype: Condominium
Materials
- Block, Stucco
- Foundation: Concrete Block
- Roof: Tile
Condition
- New construction: No
- Year built: 2004
Utilities & green energy
- Water: Central
Community & HOA
Community
- Features: Clubhouse, Pool, Fitness Center, Golf, Putting Green, Restaurant, Sidewalks, Tennis Court(s)
- Security: Smoke Detector(s)
- Subdivision: BISHOPWOOD EAST II
HOA
- Has HOA: Yes
- Amenities included: Bike And Jog Path, Bocce Court, Cabana, Clubhouse, Pool, Fitness Center, Golf Course, Internet Access, Pickleball, Private Membership, Putting Green, Restaurant, Sauna, Sidewalk, Tennis Court(s), Underground Utility
- HOA fee: $14,726 annually
Location
- Region: Naples
Financial & listing details
- Price per square foot: $286/sqft
- Tax assessed value: $343,825
- Annual tax amount: $3,119
- Date on market: 10/17/2025
- Lease term: Buyer Finance/Cash
- Road surface type: Paved
Estimated market value
Not available
Estimated sales range
Not available
Not available
Price history
| Date | Event | Price |
|---|---|---|
| 2/20/2026 | Price change | $409,900-3.5%$286/sqft |
Source:  SWFLMLS #225075396 Report a problem SWFLMLS #225075396 Report a problem | ||
| 10/18/2025 | Listed for sale | $424,900-1.2%$297/sqft |
Source: SWFLMLS #225075396 Report a problem | ||
| 4/28/2025 | Listing removed | $429,900$300/sqft |
Source: SWFLMLS #225016771 Report a problem | ||
| 2/18/2025 | Listed for sale | $429,900+131.1%$300/sqft |
Source: SWFLMLS #225016771 Report a problem | ||
| 3/17/2020 | Sold | $186,000-15.5%$130/sqft |
Source: Public Record Report a problem | ||
| 2/29/2016 | Listing removed | $220,000$154/sqft |
Source: Amerivest Realty #215072581 Report a problem | ||
| 12/22/2015 | Listed for sale | $220,000$154/sqft |
Source: Amerivest Realty #215072581 Report a problem | ||
| 12/1/2013 | Listing removed | $220,000$154/sqft |
Source: Amerivest Realty (Winfield & Associates, Inc.) #211519136 Report a problem | ||
| 11/20/2012 | Listed for sale | $220,000+9.2%$154/sqft |
Source: Amerivest Realty (Winfield & Associates, Inc.) #211519136 Report a problem | ||
| 7/30/2004 | Sold | $201,437$141/sqft |
Source: Public Record Report a problem | ||
Public tax history
| Year | Property taxes | Tax assessment |
|---|---|---|
| 2025 | $3,249 +10.8% | $243,947 +10% |
| 2024 | $2,933 +13% | $221,770 +10% |
| 2023 | $2,594 +17.7% | $201,609 +10% |
| 2022 | $2,203 +15.8% | $183,281 +10% |
| 2021 | $1,902 -3.9% | $166,619 -4.8% |
| 2020 | $1,979 -0.7% | $175,040 |
| 2019 | $1,994 +1.8% | $175,040 +1.6% |
| 2018 | $1,958 -9.8% | $172,206 |
| 2017 | $2,171 -0.4% | $172,206 +9% |
| 2016 | $2,181 +7% | $157,960 +10% |
| 2015 | $2,037 +9.3% | $143,600 |
| 2014 | $1,864 +12% | $143,600 +2.9% |
| 2013 | $1,665 -8.9% | $139,560 -7.7% |
| 2012 | $1,828 +0.5% | $151,270 |
| 2011 | $1,819 -10.7% | $151,270 +4.8% |
| 2010 | $2,037 -7.1% | $144,305 -17.5% |
| 2009 | $2,193 | $174,885 -14.6% |
| 2008 | $2,193 -17.2% | $204,865 -15.9% |
| 2007 | $2,648 +12.3% | $243,484 +9.8% |
| 2006 | $2,358 | $221,804 +19.5% |
| 2005 | $2,358 +338.3% | $185,670 +342.1% |
| 2004 | $538 | $42,000 |
Find assessor info on the county website
Monthly payment
Est. payment
Payment breakdown
Explore the cost of this home by adjusting the details. Changes won't be saved.Climate risks
Neighborhood: 34114
Nearby schools
Schools provided by the listing agent
- Elementary: LELY ELEMENTARY
- Middle: MANATEE MIDDLE
- High: LELY HIGH
Source: SWFLMLS. This data may not be complete. We recommend contacting the local school district to confirm school assignments for this home.
- $470,0002 bd2 ba1.5k sqft3984 Bishopwood Ct E #5-206, Naples, FL 34114Sold

- $430,0002 bd2 ba1.4k sqft3981 Bishopwood Ct E UNIT 104, Naples, FL 34114Sold
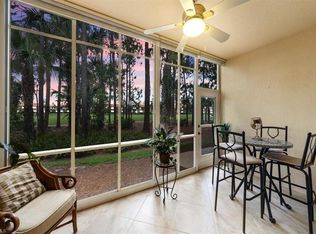
- $450,0002 bd2 ba1.4k sqft3980 Bishopwood Ct E #4-102, Naples, FL 34114Sold

- $386,0002 bd2 ba1.5k sqft3980 Bishopwood Ct E UNIT 106, Naples, FL 34114Sold
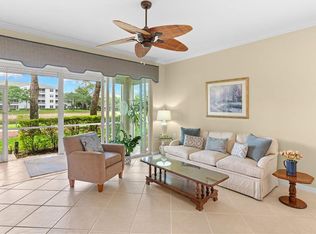
Similar homes
- $355,0002 bd2 ba1.4k sqft3993 Bishopwood CT E #9-204, NAPLES, FL 34114For Sale
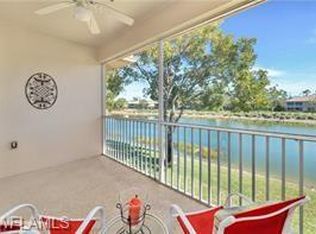
 MLS ID #226007738, Karin Thomas, John R Wood Properties. SWFLMLS
 - $399,0002 bd2 ba1.3k sqft6720 Beach Resort DR #10, NAPLES, FL 34114For Sale
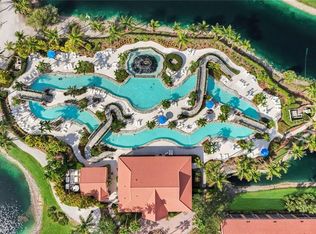 MLS ID #226030000, Steve Schoepfer, Downing Frye Realty Inc.. SWFLMLS
 - $449,9002 bd2 ba1.4k sqft8370 Heritage Links CT #2025, NAPLES, FL 34112For Sale
 MLS ID #226030887, Donna Pyle, Realty One Group MVP. SWFLMLS
 - $315,0002 bd2 ba1.3k sqft3990 Loblolly Bay DR #7-205, NAPLES, FL 34114For Sale
 MLS ID #225080250, Claire Gogan, EXP Realty LLC. SWFLMLS
 - $299,9002 bd2 ba1.5k sqft3970 Loblolly Bay DR #5-108, NAPLES, FL 34114For SaleMLS ID #224090597, Claire Gogan, EXP Realty LLC. SWFLMLS
- $399,0002 bd2 ba1.3k sqft6840 Beach Resort DR #16, NAPLES, FL 34114For SaleMLS ID #226012093, Marie Orlando, Premiere Plus Realty Company. SWFLMLS
- $415,0002 bd2 ba1.2k sqft7920 Mahogany Run LN #1015, NAPLES, FL 34113For SaleMLS ID #226024593, Linda Hoeckelberg, eXp Realty LLC. SWFLMLS
- $419,9003 bd2 ba1.7k sqft7859 Sanctuary CIR #2, NAPLES, FL 34104For SaleMLS ID #226018807, William Haas, III, EXIT Realty of Naples. SWFLMLS
- $385,0003 bd2 ba1.4k sqft1768 Royal CIR #1402, NAPLES, FL 34112For SaleMLS ID #226026660, Aleksandra Ivanova, Exp Realty LLC. SWFLMLS
- $449,0002 bd2 ba1.3k sqft7955 Mahogany Run LN #514, NAPLES, FL 34113For SaleMLS ID #226028530, Jason Farquhar, Coldwell Banker Realty. SWFLMLS
- $399,0003 bd2 ba1.5k sqft6820 Sterling Greens PL #401, NAPLES, FL 34104For SaleMLS ID #226007704, Nancy Jaynes, Premiere Plus Realty Company. SWFLMLS
- $379,9002 bd2 ba1.2k sqft7910 Mahogany RUN #1225, NAPLES, FL 34113For SaleMLS ID #225070048, Alexandra Janz, William Raveis Real Estate. SWFLMLS
- $410,0003 bd2 ba1.4k sqft1835 W Crown Pointe BLVD, NAPLES, FL 34112For SaleMLS ID #226018706, Laney Farrugia, Compass Florida LLC. SWFLMLS
- $385,0002 bd2 ba1.2k sqft9584 Trevi CT #5227, NAPLES, FL 34113For SaleMLS ID #226029392, Rollin Gosney, Premiere Plus Realty Company. SWFLMLS
- $439,0002 bd2 ba1.8k sqft2827 Aintree LN #C102, NAPLES, FL 34112For SaleMLS ID #226003239, Scott Pearl, Coldwell Banker Realty. SWFLMLS
- $394,9002 bd2 ba1.3k sqft7940 MAHOGANY RUN LN #625, NAPLES, FL 34113For SaleMLS ID #226001172, Kimberly Alvord, John R Wood Properties. SWFLMLS
- $310,0002 bd2 ba1.1k sqft1025 Foxfire LN #303, NAPLES, FL 34104For SaleMLS ID #226030131, Patty Dovichi, PA, Realty One Group MVP. SWFLMLS
- $359,0003 bd2 ba1.4k sqft575 Augusta BLVD #1-5, NAPLES, FL 34113For SaleMLS ID #226024564, Wendy Garber, Coldwell Banker Realty. SWFLMLS
- $429,0003 bd2 ba1.7k sqft6260 Bellerive AVE #404, NAPLES, FL 34119For SaleMLS ID #226025080, Joanne Marin, Premiere Plus Realty Company. SWFLMLS
- $259,9002 bd2 ba1.2k sqft3830 Sawgrass WAY #2922, NAPLES, FL 34112For SaleMLS ID #226017065, John Russo, Coldwell Banker Realty. SWFLMLS
