Discover sophisticated new construction living in this Greenstone Modern Craftsman at Preserve at Folsom Ranch. Homesite #163 is a dramatic two-story foyer creates an impressive arrival and leads into an open, light-filled living environment where the great room, casual dining area, and well-appointed kitchen flow seamlessly together. Expansive multi-stacking doors extend the main living space outdoors, creating an effortless connection for everyday living and entertaining. The kitchen showcases warm Sabbia-stained cabinetry, Ripieno quartz countertops, a large center island with breakfast bar, generous walk-in pantry, and a curated JennAir and KitchenAid appliance package. Cozy Taupe luxury vinyl plank flooring adds warmth and continuity throughout the main living areas, while a first-floor secondary bedroom suite provides flexibility for guests or multigenerational living. Upstairs, an expansive loft offers additional versatile living space alongside the spacious primary suite and secondary bedrooms. An alternate entry, convenient second-floor laundry, and thoughtful storage enhance everyday functionality. With a desirable north-facing orientation providing soft natural light, this beautifully appointed Greenstone offers an exceptional combination of style, space, and versatility in Preserve at Folsom Ranch.
Active
$920,000
39887 Rock Ridge Way, Folsom, CA 95630
4beds
2,940sqft
Single Family Residence
Built in ----
5,083 Square Feet Lot
$901,500 Zestimate®
$313/sqft
$121/mo HOA
What's special
First-floor secondary bedroom suiteSpacious primary suiteSecondary bedroomsGenerous walk-in pantryDramatic two-story foyerAlternate entryRipieno quartz countertops
- 14 days
- 445
- 7
Zillow last checked:
Listing updated:
Listed by:
Joe Armstrong DRE #01385614 916-626-7091,
Toll Brothers Real Estate, Inc
Source: MetroList Services of CA,MLS#: 226099752Originating MLS: MetroList Services, Inc.
Facts & features
Interior
Bedrooms & bathrooms
- Bedrooms: 4
- Bathrooms: 4
- Full bathrooms: 3
- Partial bathrooms: 1
Rooms
- Room types: Loft, Dining Room, Great Room, Kitchen, Laundry
Primary bedroom
- Features: Walk-In Closet
Primary bathroom
- Features: Shower Stall(s), Double Vanity, Soaking Tub, Low-Flow Shower(s), Low-Flow Toilet(s), Quartz
Dining room
- Features: Dining/Family Combo
Kitchen
- Features: Pantry Closet, Quartz Counter, Slab Counter, Island w/Sink
Heating
- Heat Pump
Cooling
- Heat Pump
Appliances
- Included: Gas Cooktop, Built-In Gas Oven, Built-In Refrigerator, Dishwasher, Disposal, Plumbed For Ice Maker, Tankless Water Heater, ENERGY STAR Qualified Appliances
- Laundry: Laundry Room, Electric Dryer Hookup, Gas Dryer Hookup, Inside Room
Features
- Flooring: Carpet, Tile, Luxury Vinyl Plank
- Has fireplace: No
Interior area
- Total interior livable area: 2,940 sqft
Property
Parking
- Total spaces: 2
- Parking features: Private, Attached, Driveway
- Attached garage spaces: 2
- Has uncovered spaces: Yes
Features
- Levels: Two
- Stories: 2
- Fencing: Wood,Fenced
Lot
- Size: 5,083 Square Feet
- Features: Sprinklers In Front, Street Lights, Landscape Front, Low Maintenance
- Topography: Level,Level
Details
- Parcel number: 07244900280000
- Zoning: Residential
- Special conditions: Standard
Construction
Type & style
- Home type: SingleFamily
- Architectural style: Craftsman
- Property subtype: Single Family Residence
- Attached to another structure: Yes
Materials
- Stucco
- Foundation: Slab
- Roof: Tile
Condition
- New construction: Yes
Details
- Builder name: Toll Brothers
Utilities & green energy
- Electric: 220 Volts in Laundry
- Sewer: Sewer in Street, Public Sewer
- Water: Public, Water District
- Utilities for property: Cable Available, Public, Sewer Connected, Electric, Internet Available, Natural Gas Connected
Community & HOA
Community
- Subdivision: Folsom Ranch-Preserve
HOA
- Has HOA: Yes
- Amenities included: Trail(s), Other
- Services included: Common Areas
- HOA fee: $121 monthly
Location
- Region: Folsom
Financial & listing details
- Price per square foot: $313/sqft
- Price range: $920K - $920K
- Date on market: 10/9/2026
- Road surface type: Asphalt, Paved
Estimated market value
$901,500
$856,000 - $947,000
$4,225/mo
Price history
| Date | Event | Price |
|---|---|---|
| 10/9/2026 | Listed for sale | $920,000$313/sqft |
Source: MetroList Services of CA #226099752 Report a problem | ||
Public tax history
Tax history is unavailable.
Monthly payment
Est. payment
Payment breakdown
Explore the cost of this home by adjusting the details. Changes won't be saved.Climate risks
Neighborhood: 95630
Similar homes
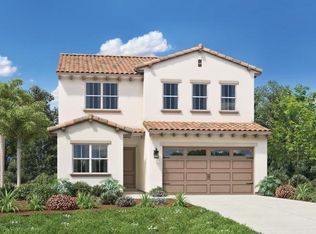
- $920,0005 bd5 ba3.1k sqft3983 Rock Ridge Way, Folsom, CA 95630New Construction
 MetroList Services of CA
- $959,0005 bd5 ba3.1k sqft3603 Black Sage St, Folsom, CA 95630For Sale
 MLS ID #226109811, Joe Armstrong. MetroList Services of CA
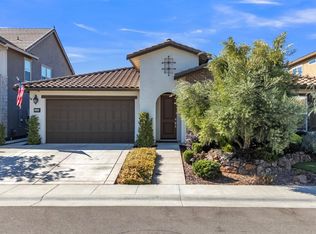
- $1,020,0004 bd3 ba2.6k sqft4336 Hummingbird Cir, Folsom, CA 95630For Sale
 MLS ID #226125442, Ahrash Zamanianeyazdi. MetroList Services of CA
- from $875,9954 bd4 ba2.9k sqftGreenstone Plan, Preserve at Folsom Ranch - Oak Trails, Folsom, CA 95630New Construction
 Toll Brothers Inc.
