Beautifully renovated from top to bottom in Folsom's desirable Los Cerros neighborhood! This 5-bedroom, 3-bath home offers approximately 2,429 sq. ft., a 3-car garage and a highly desirable floor plan with the primary suite plus three additional bedrooms on the main level. Upstairs you'll find a loft, fifth bedroom and full bath, giving you plenty of flexibility for guests, a home office or additional living space. The newly renovated kitchen features quartz countertops, new cabinetry, recessed lighting, new sink, faucet and disposal, along with brand-new KitchenAid appliances including a built-in electric oven, gas range, refrigerator and dishwasher. A new sliding glass door provides easy access to the backyard. New flooring continues through the kitchen and family room, which also features a new electric fireplace insert and tile surround. The primary suite has also been updated with new flooring, vanity, frameless shower door, ceiling fan and a new sliding glass door with direct backyard access. The home also includes updated bathrooms, new lighting and chandeliers, an updated laundry room with new cabinetry, vanity, sink and faucet, new upstairs cabinetry, and freshly painted interior and exterior. The large, private backyard offers plenty of room for entertaining, gardening, play or a future pool. Conveniently located near highly regarded schools, shopping, dining, recreation and Folsom's trail system. No Mello-Roos. The renovation list is extensive, be sure to review the complete Property Features List for all of the improvements and updates made to this home.
Active
Price cut: $38K (10/16)
$949,000
200 Luna Cir, Folsom, CA 95630
5beds
2,429sqft
Single Family Residence
Built in 1997
8,969 Square Feet Lot
$925,400 Zestimate®
$391/sqft
$-- HOA
What's special
Large private backyardNew upstairs cabinetryQuartz countertopsBeautifully renovatedNewly renovated kitchenBrand-new kitchenaid appliancesRecessed lighting
- 29 days
- 2,960
- 183
Likely to sell faster than
Zillow last checked:
Listing updated:
Listed by:
Joelle Fondale DRE #01809618 916-812-4442,
GUIDE Real Estate
Source: MetroList Services of CA,MLS#: 226116514Originating MLS: MetroList Services, Inc.
Facts & features
Interior
Bedrooms & bathrooms
- Bedrooms: 5
- Bathrooms: 3
- Full bathrooms: 3
Primary bedroom
- Features: Ground Floor, Walk-In Closet, Outside Access
Primary bathroom
- Features: Closet, Shower Stall(s), Double Vanity, Soaking Tub
Dining room
- Features: Breakfast Nook, Space in Kitchen, Dining/Living Combo, Formal Area
Kitchen
- Features: Breakfast Area, Pantry Cabinet, Quartz Counter, Kitchen/Family Combo
Heating
- Central, Fireplace Insert, Gas
Cooling
- Ceiling Fan(s), Central Air, Whole House Fan
Appliances
- Laundry: Cabinets, Sink, Gas Dryer Hookup, Ground Floor, Inside Room
Features
- Flooring: Carpet, Laminate
- Number of fireplaces: 1
- Fireplace features: Electric, Family Room
Interior area
- Total interior livable area: 2,429 sqft
Property
Parking
- Total spaces: 3
- Parking features: Attached, Garage Door Opener, Garage Faces Front
- Attached garage spaces: 3
Features
- Fencing: Back Yard,Wood,Fenced
Lot
- Size: 8,969 Square Feet
- Features: Auto Sprinkler F&R, Curb(s)/Gutter(s), Shape Regular, Landscape Back, Landscape Front
Details
- Parcel number: 07210900080000
- Zoning: R-1
- Special conditions: Other
Construction
Type & style
- Home type: SingleFamily
- Architectural style: Contemporary,Traditional
- Property subtype: Single Family Residence
Materials
- Stucco, Frame
- Foundation: Slab
- Roof: Tile
Condition
- Year built: 1997
Utilities & green energy
- Electric: 220 Volts in Laundry
- Sewer: Public Sewer
- Water: Public, Meter on Site
- Utilities for property: Public, Sewer Connected, Electric, Natural Gas Connected
Community & HOA
Location
- Region: Folsom
Financial & listing details
- Price per square foot: $391/sqft
- Tax assessed value: $496,569
- Price range: $949K - $949K
- Date on market: 9/18/2026
Estimated market value
$925,400
$879,000 - $972,000
$3,505/mo
Price history
| Date | Event | Price |
|---|---|---|
| 10/16/2026 | Price change | $949,000-3.9%$391/sqft |
Source: MetroList Services of CA #226116514 Report a problem | ||
| 9/18/2026 | Listed for sale | $987,000+16.1%$406/sqft |
Source: MetroList Services of CA #226116514 Report a problem | ||
| 7/14/2026 | Listing removed | $850,000$350/sqft |
Source: MetroList Services of CA #226080842 Report a problem | ||
| 7/1/2026 | Pending sale | $850,000$350/sqft |
Source: MetroList Services of CA #226080842 Report a problem | ||
| 6/26/2026 | Listed for sale | $850,000+123.7%$350/sqft |
Source: MetroList Services of CA #226080842 Report a problem | ||
| 12/16/2010 | Sold | $380,000-34.5%$156/sqft |
Source: MetroList Services of CA #10063645 Report a problem | ||
| 3/16/2006 | Sold | $580,000+84.1%$239/sqft |
Source: MetroList Services of CA #50086969 Report a problem | ||
| 7/26/2000 | Sold | $315,000+18.9%$130/sqft |
Source: Public Record Report a problem | ||
| 9/1/1998 | Sold | $265,000+18.6%$109/sqft |
Source: Public Record Report a problem | ||
| 10/2/1997 | Sold | $223,500$92/sqft |
Source: Public Record Report a problem | ||
Public tax history
| Year | Property taxes | Tax assessment |
|---|---|---|
| 2026 | -- | $496,569 +2% |
| 2025 | $5,431 +2.1% | $486,834 +2% |
| 2024 | $5,322 +1.8% | $477,289 +2% |
| 2023 | $5,230 +1.4% | $467,932 +2% |
| 2022 | $5,155 +1.3% | $458,758 +2% |
| 2021 | $5,088 +1.2% | $449,763 +1% |
| 2020 | $5,027 +1.6% | $445,152 +2% |
| 2019 | $4,945 +2.5% | $436,425 +2% |
| 2018 | $4,826 +7% | $427,868 +2% |
| 2017 | $4,509 -4.2% | $419,479 +2% |
| 2016 | $4,705 +8.8% | $411,255 +1.5% |
| 2015 | $4,327 | $405,079 +2% |
| 2014 | $4,327 | $397,145 +0.5% |
| 2013 | -- | $395,352 +9.5% |
| 2012 | -- | $361,000 -5% |
| 2011 | -- | $380,000 -9.2% |
| 2010 | -- | $418,538 -18.4% |
| 2008 | -- | $512,917 -5.8% |
| 2007 | -- | $544,272 +56.7% |
| 2006 | -- | $347,330 +2% |
| 2005 | -- | $340,520 +2% |
| 2004 | -- | $333,844 +1.9% |
| 2003 | -- | $327,726 +2% |
| 2002 | -- | $321,300 +2% |
| 2001 | -- | $315,000 +16.5% |
| 2000 | -- | $270,300 |
Find assessor info on the county website
Monthly payment
Est. payment
Payment breakdown
Explore the cost of this home by adjusting the details. Changes won't be saved.Climate risks
Neighborhood: Prairie Oaks
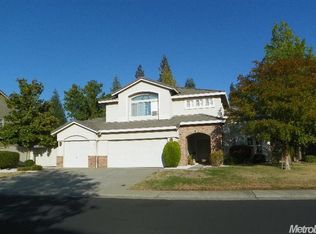
Similar homes
- $950,0005 bd3 ba3k sqft1685 Halverson Ct, Folsom, CA 95630For Sale
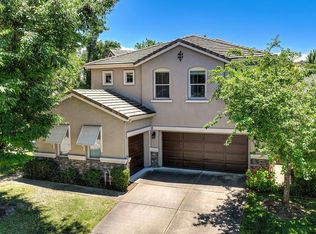 MLS ID #226082091, Nate Perkins. MetroList Services of CA
 - $742,0003 bd2 ba1.6k sqft115 Burwood Way, Folsom, CA 95630For Sale
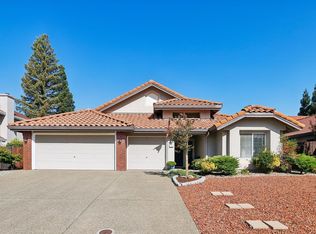 MLS ID #226127179, TJ McLaughlin. MetroList Services of CA
 - $1,100,0005 bd4 ba3.5k sqft1828 Swinton Dr, Folsom, CA 95630For Sale
 MLS ID #226127563, Cassandra Niklewski. MetroList Services of CA
 - $915,0004 bd3 ba2.5k sqft124 Gold Rock Ct, Folsom, CA 95630For Sale
 MLS ID #226110940, Paul Brown. MetroList Services of CA
