Welcome to Wander in Saratoga Springs! The Belgian is an innovative three-story, single-family home that offers a flexible 3- to 4-bedroom layout with 2.5 bathrooms, and an oversized 2-car insulated garage. The bright main level features 9-foot ceilings, an expansive great room, and a modern kitchen with a dining island. The entire third floor is dedicated to a spacious primary suite featuring a walk-in closet, a double vanity, and a spa shower. Wander is a family-friendly community on the north shore of Utah Lake, featuring proximity to parks, trails, shopping, and top-rated Alpine School District schools. Located 5 miles from I-15, the neighborhood offers easy access to recreation and entertainment in the Thanksgiving Point area. Visit the official community website for more details. Located on a private cul-de-sac, the exterior displays excellent curb appeal with a front porch, back patio, and a 5-foot privacy fence. (Pictures are of another home in the neighborhood, same floorplan) Belgian Homesite 324
Pending
$469,990
399 E Halls Creek Rd #324, Saratoga Springs, UT 84045
3beds
1,747sqft
Single Family Residence
Built in 2026
3,049 Square Feet Lot
$-- Zestimate®
$269/sqft
$144/mo HOA
What's special
- 48 days
- 6
- 0
Zillow last checked:
Listing updated:
Listed by:
Justine Muhlestein 385-775-9145,
Advantage Real Estate, LLC,
John D Chavez 801-590-0344,
Advantage Real Estate, LLC
Source: UtahRealEstate.com,MLS#: 2173940
Facts & features
Interior
Bedrooms & bathrooms
- Bedrooms: 3
- Bathrooms: 3
- Full bathrooms: 2
- 1/2 bathrooms: 1
- Partial bathrooms: 1
Rooms
- Room types: Master Bathroom, Great Room
Primary bedroom
- Level: Third
Heating
- Forced Air, Central, >= 95% efficiency
Cooling
- Central Air
Appliances
- Included: Disposal, Free-Standing Range
- Laundry: Electric Dryer Hookup
Features
- Walk-In Closet(s), Granite Counters
- Flooring: Carpet
- Windows: Double Pane Windows
- Has fireplace: No
Interior area
- Total structure area: 1,747
- Total interior livable area: 1,747 sqft
- Finished area above ground: 1,747
Property
Parking
- Total spaces: 3
- Parking features: Garage - Attached
- Attached garage spaces: 3
Features
- Levels: Tri/Multi-Level
- Stories: 3
- Patio & porch: Porch, Open Porch
- Exterior features: Lighting
- Fencing: Full
Lot
- Size: 3,049 Square Feet
- Features: Secluded, Sprinkler: Auto-Part
- Residential vegetation: Landscaping: Part
Details
- Zoning: RES
- Zoning description: Single-Family
Construction
Type & style
- Home type: SingleFamily
- Property subtype: Single Family Residence
Materials
- Asphalt, Stucco
- Foundation: Slab
- Roof: Asphalt
Condition
- Und. Const.
- New construction: Yes
- Year built: 2026
- Major remodel year: 2026
Details
- Warranty included: Yes
Utilities & green energy
- Water: Culinary
- Utilities for property: Natural Gas Connected, Electricity Connected, Sewer Connected, Water Connected
Green energy
- Green verification: Home Energy Score
Community & HOA
Community
- Subdivision: Wander
HOA
- Has HOA: Yes
- Amenities included: Maintenance, Snow Removal
- Services included: Maintenance Grounds
- HOA fee: $144 monthly
- HOA name: Kurt Walther
- HOA phone: 801-703-6381
Location
- Region: Saratoga Springs
Financial & listing details
- Price per square foot: $269/sqft
- Annual tax amount: $1
- Date on market: 7/23/2026
- Listing terms: Cash,Conventional,FHA,VA Loan
- Acres allowed for irrigation: 0
- Electric utility on property: Yes
Estimated market value
Not available
Estimated sales range
Not available
$2,333/mo
Price history
| Date | Event | Price |
|---|---|---|
| 8/10/2026 | Pending sale | $469,990$269/sqft |
Source:  UtahRealEstate.com #2173940 Report a problem UtahRealEstate.com #2173940 Report a problem | ||
| 7/23/2026 | Listed for sale | $469,990$269/sqft |
Source: UtahRealEstate.com #2173940 Report a problem | ||
Public tax history
Tax history is unavailable.
Monthly payment
Est. payment
Payment breakdown
Explore the cost of this home by adjusting the details. Changes won't be saved.Climate risks
Neighborhood: 84045
Nearby schools
Schools provided by the listing agent
- Elementary: Saratoga Shores
- Middle: Lake Mountain
- High: Westlake
- District: Alpine
Source: UtahRealEstate.com. This data may not be complete. We recommend contacting the local school district to confirm school assignments for this home.
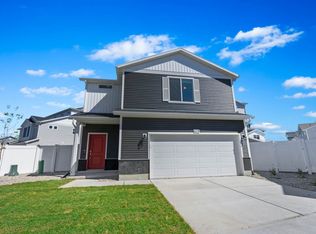
- $434,9903 bd3 ba1.4k sqft395 E Halls Creek Rd #325, Saratoga Springs, UT 84045Pending
- $484,9903 bd3 ba1.9k sqft403 E Halls Creek Rd, Saratoga Springs, UT 84045New Construction

- $434,9903 bd3 ba1.4k sqft411 E Halls Creek Rd #321, Saratoga Springs, UT 84045Pending

- $449,9903 bd3 ba1.9k sqft419 E Halls Creek Rd, Saratoga Springs, UT 84045New Construction

Similar homes
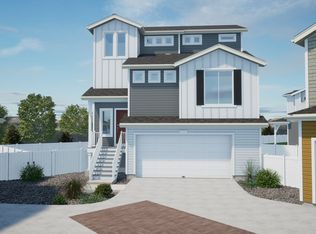
- from $479,9903 bd3 ba1.9k sqftHaflinger Plan, Wander, Saratoga Springs, UT 84045New Construction
 Oakwood Homes Denver
 - $484,9903 bd3 ba1.9k sqft435 E Halls Creek Rd, Saratoga Springs, UT 84045New Construction
 UtahRealEstate.com
 - $474,0003 bd3 ba1.8k sqft72 E Portico Ln, Saratoga Springs, UT 84045For Sale
 MLS ID #2189935, Melisa Garcia-Cortazar, KW WESTFIELD. UtahRealEstate.com
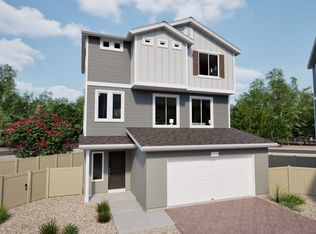
 - from $469,9903 bd3 ba1.7k sqftBelgian Plan, Wander, Saratoga Springs, UT 84045New Construction
 Oakwood Homes Denver
 - $479,9903 bd3 ba1.7k sqft115 N Provo River Rd, Saratoga Springs, UT 84045New ConstructionUtahRealEstate.com
- $499,9003 bd3 ba2.3k sqft132 E Polaris Dr, Saratoga Springs, UT 84045For SaleMLS ID #2189832, Peggy Case, Berkshire Hathaway HomeServices Elite Real Estate. UtahRealEstate.com
- $484,9903 bd3 ba1.9k sqft403 E Halls Creek Rd, Saratoga Springs, UT 84045New ConstructionUtahRealEstate.com
- $509,9904 bd3 ba1.9k sqft99 N Provo River Rd, Saratoga Springs, UT 84045New ConstructionUtahRealEstate.com
- $399,9903 bd3 ba1.3k sqft47 N Jordan River Way, Saratoga Springs, UT 84045New ConstructionMLS ID #2167756, Julie Israelsen, Advantage Real Estate, LLC. UtahRealEstate.com
- $529,9904 bd4 ba2.3k sqft109 N Provo River Rd, Saratoga Springs, UT 84045New ConstructionUtahRealEstate.com
- $449,9004 bd4 ba2.2k sqft918 E Lubber Ln, Saratoga Springs, UT 84045For SaleMLS ID #2189978, Brennan Norman, RE/MAX Associates. UtahRealEstate.com
- $468,9003 bd3 ba2.3k sqft961 W Coral Charm Way #210, Saratoga Springs, UT 84045For SaleMLS ID #2189887, Lyndzi A Elsmore, ERA Brokers Consolidated (Salt Lake). UtahRealEstate.com
- $399,9903 bd3 ba1.3k sqft23 N Jordan River Way, Saratoga Springs, UT 84045New ConstructionUtahRealEstate.com
- $409,9904 bd3 ba1.5k sqft482 N Weber River St, Saratoga Springs, UT 84045New ConstructionMLS ID #2184726, Julie Israelsen, Advantage Real Estate, LLC. UtahRealEstate.com
- $359,9902 bd3 ba1k sqft55 N Jordon River Way, Saratoga Springs, UT 84045New ConstructionMLS ID #2177368, John D Chavez, Advantage Real Estate, LLC. UtahRealEstate.com
- $465,0005 bd4 ba2.2k sqft1788 N Festive Way, Saratoga Springs, UT 84045For SaleMLS ID #2181108, Austin Seegmiller, Equity Real Estate (NRE). UtahRealEstate.com
- $489,9003 bd3 ba2.3k sqft999 N Ledger Dr, Saratoga Springs, UT 84045For SaleMLS ID #2189606, Jennifer Langford, Berkshire Hathaway HomeServices Utah Properties (Saddleview). UtahRealEstate.com
- $439,9903 bd2 ba2.1k sqft921 W Halvorsen Pkwy #221, Saratoga Springs, UT 84045For SaleMLS ID #2183357, Ryan Bailey, Destination Real Estate. UtahRealEstate.com
