Welcome to your own private retreat in the heart of Oak Ridge, where nearly 2 acres of peaceful surroundings meet beautifully updated spaces designed for everyday living and unforgettable entertaining. Imagine slow mornings sipping coffee on the covered front porch, afternoons exploring your own slice of nature, and evenings gathered around the stunning floor-to-ceiling stacked stone gas fireplace beneath soaring vaulted ceilings. The thoughtfully designed main level offers a formal dining room with elegant trey ceilings and a spacious kitchen featuring a gas cooktop, breakfast bar, abundant cabinetry, and adjacent pantry. The primary suite is a retreat of its own, complete with vaulted ceilings, a walk-in closet, dual vanities, and a spa-inspired shower featuring dual showerheads and river rock tile flooring. Two additional bedrooms, an updated full bathroom with subway tile shower, and a convenient laundry room complete the main level, while upstairs offers a generous bonus room with its own half bath.
And just when you think you've seen it all, the finished basement takes entertaining to another level! Create the ultimate game day experience or host epic movie nights in the impressive media room, complete with a projector and screen, full surround sound, two ambient fireplaces, and customizable LED accent lighting to set the mood. With two additional bedrooms, a kitchenette, full bathroom, and private exterior entrances, the lower level also offers incredible flexibility for extended family, guests, or a potential separate living space.
Outside, fresh exterior paint and updated landscaping enhance the home's curb appeal, while the oversized two-story detached garage features convenient front and rear garage doors, wall-to-wall Gladiator shelving for exceptional organization, and an expansive upstairs storage or hobby room. With room to spread out, spaces to gather, and privacy to unwind, this is more than just a home, it's a lifestyle worth coming home to.
Active
$775,000
399 Mississippi Ave, Oak Ridge, TN 37830
5beds
3,978sqft
Single Family Residence
Built in 2002
2.02 Acres Lot
$-- Zestimate®
$195/sqft
$-- HOA
What's special
Walk-in closetOversized two-story detached garageTwo ambient fireplacesAdjacent pantryPrivate exterior entrancesCovered front porchFresh exterior paint
- 1 day
- 687
- 119
Likely to sell faster than
Zillow last checked:
Listing updated:
Listed by:
Ashley Bailey 530-333-3092,
Park + Alley 865-895-0037,
Crystal McNamee 425-999-6881,
Park + Alley
Source: East Tennessee Realtors,MLS#: 1360341
Facts & features
Interior
Bedrooms & bathrooms
- Bedrooms: 5
- Bathrooms: 4
- Full bathrooms: 3
- 1/2 bathrooms: 1
Rooms
- Room types: Bonus Room
Heating
- Central, Forced Air, Heat Pump, Natural Gas, Electric
Cooling
- Wall Unit(s), Central Air, Ceiling Fan(s)
Appliances
- Included: Tankless Water Heater, Gas Cooktop, Dishwasher, Disposal, Microwave, Refrigerator, Self Cleaning Oven
Features
- Walk-In Closet(s), Cathedral Ceiling(s), Kitchen Island, Pantry, Wet Bar, Breakfast Bar, Eat-in Kitchen, Bonus Room
- Flooring: Carpet, Vinyl
- Windows: Insulated Windows, Drapes
- Basement: Walk-Out Access,Finished
- Number of fireplaces: 3
- Fireplace features: Electric, Gas Log
Interior area
- Total structure area: 3,978
- Total interior livable area: 3,978 sqft
Property
Parking
- Total spaces: 4
- Parking features: Garage Door Opener, Attached, Detached, Main Level
- Attached garage spaces: 4
Features
- Exterior features: Prof Landscaped
- Has view: Yes
- View description: Other, Trees/Woods
Lot
- Size: 2.02 Acres
- Features: Wooded, Rolling Slope
Details
- Additional structures: Workshop
- Parcel number: 098M A 02600 000
Construction
Type & style
- Home type: SingleFamily
- Architectural style: Traditional
- Property subtype: Single Family Residence
Materials
- Stone, Vinyl Siding, Brick, Frame
Condition
- Year built: 2002
Utilities & green energy
- Sewer: Septic Tank
- Water: Public
Community & HOA
Community
- Security: Security System, Smoke Detector(s)
Location
- Region: Oak Ridge
Financial & listing details
- Price per square foot: $195/sqft
- Tax assessed value: $805,500
- Annual tax amount: $5,608
- Date on market: 10/28/2026
Estimated market value
Not available
Estimated sales range
Not available
Not available
Price history
| Date | Event | Price |
|---|---|---|
| 10/28/2026 | Listed for sale | $775,000+59.8%$195/sqft |
Source:  East Tennessee Realtors #1360341 Report a problem | ||
| 7/27/2020 | Sold | $485,000-3%$122/sqft |
Source: East Tennessee Realtors #1105388 Report a problem | ||
| 6/15/2020 | Pending sale | $499,900$126/sqft |
Source: Slyman Real Estate #1105388 Report a problem | ||
| 5/4/2020 | Price change | $499,900-2.9%$126/sqft |
Source: Slyman Real Estate #1105388 Report a problem | ||
| 3/26/2020 | Price change | $515,000-1.9%$129/sqft |
Source: Slyman Real Estate #1105388 Report a problem | ||
| 1/20/2020 | Listed for sale | $525,000+1919.2%$132/sqft |
Source: Slyman Real Estate #1105388 Report a problem | ||
| 11/7/2001 | Sold | $26,000$7/sqft |
Source: Public Record Report a problem | ||
Public tax history
| Year | Property taxes | Tax assessment |
|---|---|---|
| 2025 | $5,608 +5.8% | $201,375 +81.2% |
| 2024 | $5,300 | $111,125 |
| 2023 | $5,300 | $111,125 |
| 2022 | $5,300 | $111,125 |
| 2021 | $5,300 | $111,125 |
| 2020 | $5,300 +143.2% | $111,125 +37.4% |
| 2019 | $2,179 -47.5% | $80,875 |
| 2018 | $4,153 +97.9% | $80,875 |
| 2017 | $2,098 | $80,875 |
| 2016 | $2,098 | $80,875 |
| 2015 | -- | $80,875 |
| 2014 | -- | $80,875 +2.3% |
| 2013 | -- | $79,025 |
| 2011 | $3,746 +1.9% | $79,025 |
| 2010 | $3,675 | $79,025 |
| 2009 | -- | $79,025 +19.5% |
| 2008 | $3,605 +2.3% | $66,150 |
| 2007 | $3,526 +1.9% | $66,150 |
| 2006 | $3,460 | $66,150 |
| 2005 | $3,460 -14.1% | $66,150 |
| 2004 | $4,029 +23.3% | $66,150 +21.7% |
| 2003 | $3,266 | $54,350 +367.5% |
| 2001 | -- | $11,625 -75% |
| 2000 | -- | $46,500 |
Find assessor info on the county website
Monthly payment
Est. payment
Payment breakdown
Explore the cost of this home by adjusting the details. Changes won't be saved.Climate risks
Neighborhood: 37830
Nearby schools
Schools provided by the listing agent
- Elementary: Linden
- Middle: Robertsville
- High: Oak Ridge
Source: East Tennessee Realtors. This data may not be complete. We recommend contacting the local school district to confirm school assignments for this home.

Similar homes
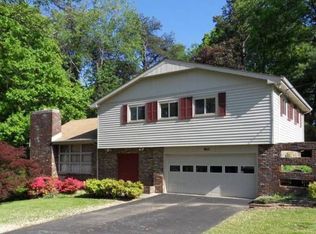
- $--3 bd3 ba2.3k sqft121 Nebraska Ave, Oak Ridge, TN 37830Active
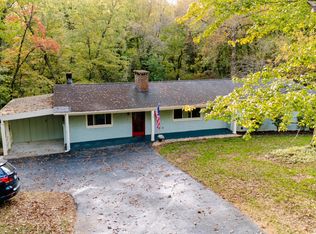
 MLS ID #1360382, Jason Deel, JD's Realty & Auction, LLC. East Tennessee Realtors
- $750,0005 bd4 ba4.6k sqft121 Wendover Cir, Oak Ridge, TN 37830Active
 MLS ID #1356789, Tyler Robinson, Southern Charm Homes. East Tennessee Realtors
- $750,0005 bd4 ba4.3k sqft103 Winchester Cir, Oak Ridge, TN 37830For Sale
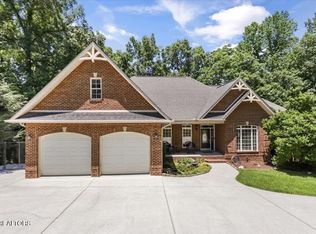
 MLS ID #3317265, Nic Nicaud. RealTracs MLS as distributed by MLS GRID
- $--3 bd3 ba2.5k sqft141 N Seneca Rd, Oak Ridge, TN 37830Auction
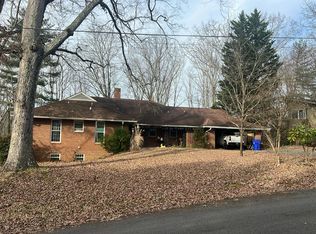 Auction.com 2
- $775,0004 bd4 ba3.8k sqft103 Baker Ln, Oak Ridge, TN 37830ActiveMLS ID #1356264, Susan C. Mullins, Realty Executives Associates on the Square. East Tennessee Realtors
- $1,100,0006 bd5 ba5.8k sqft20 Rockingham Ln, Oak Ridge, TN 37830ActiveMLS ID #1360419, Janet DeBusk Hensley, Gables & Gates, REALTORS. East Tennessee Realtors
- $680,0005 bd5 ba4.8k sqft116 Westview Ln, Oak Ridge, TN 37830ActiveMLS ID #1357393, Karen Albright, Opendoor Brokerage, LLC. East Tennessee Realtors
- $798,0005 bd4 ba4.6k sqft108 Amanda Pl, Oak Ridge, TN 37830ActiveMLS ID #1357975, Judy Wilson, Realty Executives Associates on the Square. East Tennessee Realtors
- $775,0006 bd5 ba4.3k sqft16 Radcliff Ter, Oak Ridge, TN 37830ActiveMLS ID #1343170, Caroline Badgett, Wallace. East Tennessee Realtors
- $700,0005 bd5 ba5.6k sqft152 Whippoorwill Dr, Oak Ridge, TN 37830ActiveMLS ID #1350142, Jennifer Cook, Keller Williams Signature. East Tennessee Realtors
- $719,9005 bd3 ba3k sqft103 Amanda Pl, Oak Ridge, TN 37830For SaleMLS ID #3612200, Amy Evans. RealTracs MLS as distributed by MLS GRID
- $849,9994 bd2 ba2.2k sqft4708 Guinn Rd, Knoxville, TN 37931For SaleMLS ID #3627589, Lynette Bell. RealTracs MLS as distributed by MLS GRID
- $599,0006 bd5 ba3.8k sqft118 W Melbourne Rd, Oak Ridge, TN 37830For SaleMLS ID #3536014, Randy White. RealTracs MLS as distributed by MLS GRID
- $829,9503 bd3 ba4.2k sqft143 Gibbs Ln, Clinton, TN 37716ActiveMLS ID #1360095, Kimberly Bell, The REAL ESTATE Office. East Tennessee Realtors
- $408,9004 bd3 ba2.4k sqft103 Morgan Rd, Oak Ridge, TN 37830ActiveMLS ID #1358426, Jeanne Gorman, GORMAN REALTY. East Tennessee Realtors
- $749,9004 bd3 ba3.4k sqft144 Center Valley Rd, Clinton, TN 37716ActiveMLS ID #1357623, Aimee Lee Lucas, ReMax Preferred Properties, In. East Tennessee Realtors
- $754,9995 bd4 ba3.1k sqft2308 Omaha Ln, Knoxville, TN 37932ActiveMLS ID #1360498, Phil Hopewell, ResultsMLS.com. East Tennessee Realtors
- $474,0006 bd2 ba3k sqft102 E Morningside Dr, Oak Ridge, TN 37830ActiveMLS ID #1353264, Terri Sykes, Crown and Anchor Realty. East Tennessee Realtors
- $475,0003 bd4 ba3.2k sqft198 Lasalle Rd, Oak Ridge, TN 37830ActiveMLS ID #1358489, Wendie Aurin, Realty Executives Associates. East Tennessee Realtors
- $829,0004 bd3 ba3.1k sqft15 Radisson Cv, Oak Ridge, TN 37830ActiveMLS ID #1353896, Melisa Lee Phillips, Alco Builders & Realty Co. East Tennessee Realtors
