Nearly 4,000 sq ft of flexible living space with six spacious bedrooms, a private lower-level suite, and income potential--approximately 12 minutes from ORNL.
Spacious 3,890 sq ft home in one of Oak Ridge's most desirable neighborhoods, situated on a quiet, very low-traffic cul-de-sac.
The home features a brand-new roof installed in September 2025 with lifetime architectural shingles, hardwood floors, granite flooring in the foyer, and extensive renovations completed in 2009.
The main level includes a living room with a fireplace, dining area, kitchen, and convenient half bath.
The upper level offers four large bedrooms and three full bathrooms. Even the smallest bedroom exceeds 10 × 10 ft, while three approach or exceed 250 sq ft (see floor plans). All four provide ample room for full bedroom suites, dedicated workspaces, hobbies, or comfortable shared use.
The fourth level provides an exceptionally large bonus room ideal for a home office, playroom, media room, studio, or additional living space.
The lower level functions as a private two-bedroom suite with a full bathroom, utility room, separate entrance, and enhanced sound separation from the main living areas. Both bedrooms are generously sized, bringing the home to six spacious bedrooms in total. The suite is well suited for guests, multigenerational living, private office space, or potential short- or mid-term rental use.
Additional features include covered decks on both the main and lower levels and an attached two-car garage. ORNL is approximately 12 minutes away, while schools, Oak Ridge shopping, and restaurants are generally within 5-10 minutes.
Highlights:
Nearly 4,000 sq ft with six spacious bedrooms across four finished levels.
Private two-bedroom lower-level suite with separate entrance and income potential.
Approximately 12 minutes from ORNL on a quiet, low-traffic cul-de-sac.
Brand-new 2025 roof, two covered decks, and attached two-car garage.
Active
$599,000
118 W Melbourne Rd, Oak Ridge, TN 37830
6beds
3,890sqft
Single Family Residence, Residential
Built in 1990
0.38 Acres Lot
$-- Zestimate®
$154/sqft
$-- HOA
What's special
Private lower-level suiteAttached two-car garageQuiet very low-traffic cul-de-sacFour large bedroomsSix spacious bedroomsHardwood floorsDining area
- 11 days
- 438
- 20
Likely to sell faster than
Zillow last checked:
Listing updated:
Listed by:
Randy White 423-237-4956,
Redfin Corporation 615-323-2047
Source: RealTracs MLS as distributed by MLS GRID,MLS#: 3536014
Facts & features
Interior
Bedrooms & bathrooms
- Bedrooms: 6
- Bathrooms: 5
- Full bathrooms: 4
- 1/2 bathrooms: 1
Bedroom 1
- Features: Walk-In Closet(s)
- Level: Walk-In Closet(s)
Heating
- Central, Electric
Cooling
- Central Air
Appliances
- Included: Dishwasher, Dryer, Range, Refrigerator, Washer
- Laundry: Washer Hookup, Electric Dryer Hookup
Features
- Walk-In Closet(s)
- Flooring: Wood
- Basement: Finished
- Number of fireplaces: 1
Interior area
- Total structure area: 3,890
- Total interior livable area: 3,890 sqft
- Finished area above ground: 3,890
Property
Parking
- Total spaces: 2
- Parking features: Garage
- Garage spaces: 2
Features
- Levels: Two
- Stories: 2
Lot
- Size: 0.38 Acres
- Dimensions: 92.35 x 144.71 IRR
- Features: Other
- Topography: Other
Details
- Parcel number: 104K A 02600 000
- Special conditions: Standard
Construction
Type & style
- Home type: SingleFamily
- Architectural style: Traditional
- Property subtype: Single Family Residence, Residential
Materials
- Other, Brick
Condition
- New construction: No
- Year built: 1990
Utilities & green energy
- Sewer: Public Sewer
- Water: Public
- Utilities for property: Electricity Available, Water Available
Green energy
- Energy efficient items: Windows
Community & HOA
Community
- Subdivision: Oakcliff
Location
- Region: Oak Ridge
Financial & listing details
- Price per square foot: $154/sqft
- Tax assessed value: $562,200
- Annual tax amount: $3,914
- Date on market: 9/3/2026
- Electric utility on property: Yes
Estimated market value
Not available
Estimated sales range
Not available
Not available
Price history
| Date | Event | Price |
|---|---|---|
| 7/30/2026 | Listed for sale | $599,000-7.1%$154/sqft |
Source:  East Tennessee Realtors #1350098 Report a problem East Tennessee Realtors #1350098 Report a problem | ||
| 6/15/2026 | Listing removed | $645,000$166/sqft |
Source: East Tennessee Realtors #1324712 Report a problem | ||
| 4/29/2026 | Price change | $645,000-0.8%$166/sqft |
Source: East Tennessee Realtors #1324712 Report a problem | ||
| 12/22/2025 | Listed for sale | $650,000+195.5%$167/sqft |
Source: East Tennessee Realtors #1324712 Report a problem | ||
| 9/24/2001 | Sold | $220,000-4.3%$57/sqft |
Source: Public Record Report a problem | ||
| 7/1/1998 | Sold | $230,000$59/sqft |
Source: Public Record Report a problem | ||
Public tax history
| Year | Property taxes | Tax assessment |
|---|---|---|
| 2025 | $3,914 +5.2% | $140,550 +80.2% |
| 2024 | $3,720 | $78,000 |
| 2023 | $3,720 | $78,000 |
| 2022 | $3,720 | $78,000 |
| 2021 | $3,720 | $78,000 |
| 2020 | $3,720 +117.5% | $78,000 +22.9% |
| 2019 | $1,710 -47.5% | $63,475 |
| 2018 | $3,259 +97.9% | $63,475 |
| 2017 | $1,647 | $63,475 |
| 2016 | $1,647 | $63,475 |
| 2015 | -- | $63,475 |
| 2014 | -- | $63,475 -10.2% |
| 2013 | -- | $70,675 |
| 2011 | $3,350 +1.9% | $70,675 |
| 2010 | $3,286 | $70,675 |
| 2009 | -- | $70,675 +8.4% |
| 2008 | $3,555 +2.3% | $65,225 |
| 2007 | $3,476 +1.9% | $65,225 |
| 2006 | $3,411 | $65,225 |
| 2005 | $3,411 -14.1% | $65,225 |
| 2004 | $3,972 +10.3% | $65,225 +8.9% |
| 2003 | $3,600 | $59,900 +0% |
| 2001 | -- | $59,899 -75% |
| 2000 | -- | $239,596 |
Find assessor info on the county website
Monthly payment
Est. payment
Payment breakdown
Explore the cost of this home by adjusting the details. Changes won't be saved.Climate risks
Neighborhood: 37830
Similar homes
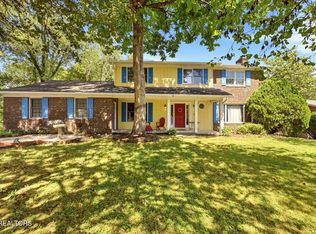
- $629,9505 bd4 ba3.7k sqft107 Chestnut Hill Rd, Oak Ridge, TN 37830Active

 MLS ID #1347368, Kimberly Bell, The REAL ESTATE Office. East Tennessee Realtors
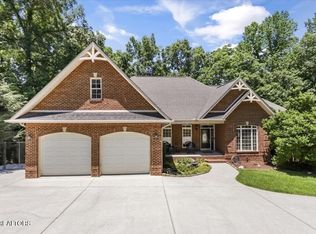
 - $589,9004 bd3 ba2.8k sqft135 Claremont Rd, Oak Ridge, TN 37830Active
 MLS ID #1353769, Ashley A. Mullins, Realty Executives Associates on the Square. East Tennessee Realtors
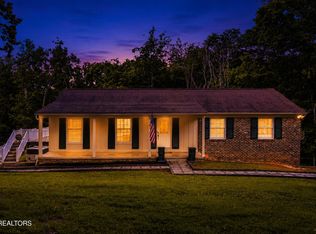
 - $799,0005 bd4 ba4.3k sqft103 Winchester Cir, Oak Ridge, TN 37830For Sale
 MLS ID #3317265, Nic Nicaud. RealTracs MLS as distributed by MLS GRID
 - $419,9005 bd4 ba2.5k sqft108 Willow Ln, Oak Ridge, TN 37830Active
 MLS ID #1345051, Natalie Gibson, GORMAN REALTY. East Tennessee Realtors
 - $419,0004 bd3 ba2.1k sqft14 Monaco Ln, Oak Ridge, TN 37830ActiveMLS ID #1344929, Abbott Mary, Capstone Realty Group. East Tennessee Realtors
- $629,9003 bd4 ba2.9k sqft136 Bay Path Dr, Oak Ridge, TN 37830ActiveMLS ID #1341020, Stephen M Reddick, Betsy Coleman Realty Co.. East Tennessee Realtors
- $709,9004 bd4 ba4k sqft109 Crestview Ln, Oak Ridge, TN 37830ActiveMLS ID #1350523, April Wiseman, Crye-Leike Realtors South, Inc. East Tennessee Realtors
- $450,0006 bd4 ba2.7k sqft111 Vienna Rd, Oak Ridge, TN 37830ActiveMLS ID #1335774, Mike Jarvis, Wallace. East Tennessee Realtors
- $550,0005 bd3 ba2.5k sqft12516 Pony Express Dr, Knoxville, TN 37934ActiveMLS ID #1344964, Bobby Sanford, Wallace. East Tennessee Realtors
- $545,0003 bd3 ba2.6k sqft7314 Glastonbury Rd, Knoxville, TN 37931ActiveMLS ID #1355015, Stephanie Bushore, Realty Executives Main Street. East Tennessee Realtors
- $424,0004 bd3 ba1.9k sqft101 Wayne Pl, Oak Ridge, TN 37830ActiveMLS ID #1344181, Robert May, Slyman Real Estate. East Tennessee Realtors
- $554,9004 bd2 ba2.8k sqft3941 Guinn Rd, Knoxville, TN 37931ActiveMLS ID #1351053, Jennifer Mullins, Realty Executives Associates on the Square. East Tennessee Realtors
- $385,0003 bd2 ba2.5k sqft109 Cahill Ln, Oak Ridge, TN 37830ActiveMLS ID #1352782, Angela Waskom, Tennessee Life Real Estate Professionals. East Tennessee Realtors
- $849,9004 bd5 ba4.4k sqft69 Rolling Links Blvd, Oak Ridge, TN 37830ActiveMLS ID #1344915, Melanie A. Carter, Realty Executives Associates. East Tennessee Realtors
- $599,9003 bd3 ba2.7k sqft3560 Hirst Cir, Lenoir City, TN 37772For SaleMLS ID #3245681, Roy Nicaud. RealTracs MLS as distributed by MLS GRID
- $650,0004 bd3 ba3k sqft604 Laurel Valley Rd, Knoxville, TN 37934ActiveMLS ID #1351467, Daniel Park, Realty Executives Associates. East Tennessee Realtors
- $669,9003 bd3 ba3.1k sqft489 Jefferson Ln, Clinton, TN 37716ActiveMLS ID #1353327, Tracy Payne, Engel & Volkers Knoxville. East Tennessee Realtors
- $649,9004 bd3 ba3.9k sqft260 Long Hollow Rd, Clinton, TN 37716ActiveMLS ID #1346241, Missy Sanders, Stephenson Realty & Auction. East Tennessee Realtors
- $509,9004 bd4 ba3k sqft7625 Misty View Ln, Knoxville, TN 37931For SaleMLS ID #3591633, Martha Riordan. RealTracs MLS as distributed by MLS GRID
- $649,9003 bd3 ba2.5k sqft2402 Ball Camp Byington Rd, Knoxville, TN 37931ActiveMLS ID #1352011, Robbie Sands, Realty Executives Associates. East Tennessee Realtors
