This magnificent (one owner) custom built home has all the space you need and provides elevated architectural design both inside and out that can accommodate a variety of family living situations. From main level living to multi-generational needs, this thoughtful high quality build is ready to be transformed into your ideal purpose.
The main level currently has a primary bedroom with en-suite and separate living quarters, laundry room, the main kitchen keeping room, dining room and a grand vaulted entryway atrium.
The upper level has its own generous primary suite and two additional large bedrooms. The lower level provides a rec room, additional bedroom, full bath and a craft or storage room.
Beyond the captivating architecture, this home offers a beautiful setting with mature landscaping and horticulture as well as seasonal mountain views of the Cumberland Mountains. Additionally awesome is that it has a 791 square foot three car garage off the main level. Out back there is a large covered deck and patio providing plenty of room to enjoy the park like wooded setting of the backyard. The sellers have just put on a new roof, painted the entire interior of the home and had all systems checked and updated where needed to make sure it was ready for a new owner. The sellers have priced the home fairly to allow for the cosmetic updates needed throughout the home. This is an excellent chance to make this one your very own spectacular place. Please call directly if you have any questions or would like to view this home at your convenience.
Some photos have been virtually staged to illustrate the potential use of each space.
Active
Price cut: $25K (8/21)
$750,000
152 Whippoorwill Dr, Oak Ridge, TN 37830
5beds
5,618sqft
Single Family Residence
Built in 1989
0.77 Acres Lot
$-- Zestimate®
$133/sqft
$-- HOA
What's special
Separate living quartersAdditional bedroomTwo additional large bedroomsNew roofMain level livingCraft or storage roomMain kitchen keeping room
- 64 days
- 1,815
- 159
Zillow last checked:
Listing updated:
Listed by:
Jennifer Cook 865-712-9674,
Keller Williams Signature 865-588-9300
Source: East Tennessee Realtors,MLS#: 1350142
Facts & features
Interior
Bedrooms & bathrooms
- Bedrooms: 5
- Bathrooms: 5
- Full bathrooms: 4
- 1/2 bathrooms: 1
Heating
- Central, Forced Air, Natural Gas, Zoned
Cooling
- Central Air, Ceiling Fan(s)
Appliances
- Included: Gas Range, Dishwasher, Range, Refrigerator
Features
- Walk-In Closet(s), Cathedral Ceiling(s), Kitchen Island, Pantry
- Flooring: Laminate, Carpet, Hardwood, Tile
- Basement: Walk-Out Access,Finished
- Number of fireplaces: 1
- Fireplace features: Brick, Gas Log
Interior area
- Total structure area: 5,618
- Total interior livable area: 5,618 sqft
Property
Parking
- Total spaces: 3
- Parking features: Garage Faces Side, Off Street, Garage Door Opener, Attached, Main Level
- Attached garage spaces: 3
Features
- Exterior features: Prof Landscaped
- Has view: Yes
- View description: Trees/Woods
Lot
- Size: 0.77 Acres
- Features: Private, Wooded, Rolling Slope
Details
- Parcel number: 008M C 033.00
Construction
Type & style
- Home type: SingleFamily
- Architectural style: Contemporary
- Property subtype: Single Family Residence
Materials
- Stucco, Brick
Condition
- Year built: 1989
Utilities & green energy
- Sewer: Public Sewer
- Water: Public
Community & HOA
Community
- Security: Smoke Detector(s)
- Subdivision: Westwood
Location
- Region: Oak Ridge
Financial & listing details
- Price per square foot: $133/sqft
- Tax assessed value: $978,500
- Annual tax amount: $6,925
- Date on market: 7/31/2026
Estimated market value
Not available
Estimated sales range
Not available
Not available
Price history
| Date | Event | Price |
|---|---|---|
| 8/21/2026 | Price change | $750,000-3.2%$133/sqft |
Source:  East Tennessee Realtors #1350142 Report a problem East Tennessee Realtors #1350142 Report a problem | ||
| 7/31/2026 | Listed for sale | $775,000$138/sqft |
Source: East Tennessee Realtors #1350142 Report a problem | ||
| 7/31/2026 | Listing removed | $775,000$138/sqft |
Source: East Tennessee Realtors #1333835 Report a problem | ||
| 6/25/2026 | Price change | $775,000-6.1%$138/sqft |
Source: East Tennessee Realtors #1333835 Report a problem | ||
| 5/14/2026 | Listed for sale | $825,000$147/sqft |
Source: East Tennessee Realtors #1333835 Report a problem | ||
| 4/13/2026 | Listing removed | $825,000$147/sqft |
Source: East Tennessee Realtors #1333835 Report a problem | ||
| 4/1/2026 | Pending sale | $825,000$147/sqft |
Source: East Tennessee Realtors #1333835 Report a problem | ||
| 3/24/2026 | Listed for sale | $825,000$147/sqft |
Source: East Tennessee Realtors #1333835 Report a problem | ||
Public tax history
| Year | Property taxes | Tax assessment |
|---|---|---|
| 2025 | $6,925 +9.8% | $244,625 +80% |
| 2024 | $6,304 -0.3% | $135,900 |
| 2023 | $6,324 | $135,900 |
| 2022 | $6,324 +1.3% | $135,900 |
| 2021 | $6,243 +0.4% | $135,900 |
| 2020 | $6,216 -0.4% | $135,900 +9.1% |
| 2019 | $6,239 +2.5% | $124,525 |
| 2018 | $6,089 +108.1% | $124,525 |
| 2017 | $2,926 | $124,525 |
| 2016 | $2,926 | $124,525 |
| 2015 | $2,926 | $124,525 -6% |
| 2013 | $2,926 | $132,500 |
| 2011 | -- | $132,500 |
| 2010 | $5,691 | $132,500 |
| 2009 | -- | $132,500 +31.7% |
| 2008 | $5,072 +2.4% | $100,625 |
| 2007 | $4,951 +7.7% | $100,625 |
| 2006 | $4,599 | $100,625 |
| 2005 | $4,599 -14% | $100,625 |
| 2004 | $5,348 +24.5% | $100,625 +24.5% |
| 2003 | $4,297 | $80,850 +0% |
| 2001 | -- | $80,849 -75% |
| 2000 | -- | $323,396 |
Find assessor info on the county website
Monthly payment
Est. payment
Payment breakdown
Explore the cost of this home by adjusting the details. Changes won't be saved.Climate risks
Neighborhood: 37830
Nearby schools
Schools provided by the listing agent
- Elementary: Linden
- Middle: Robertsville
- High: Oak Ridge
Source: East Tennessee Realtors. This data may not be complete. We recommend contacting the local school district to confirm school assignments for this home.
- $625,3005 bd3 ba3.7k sqft150 Whippoorwill Dr, Oak Ridge, TN 37830Off Market
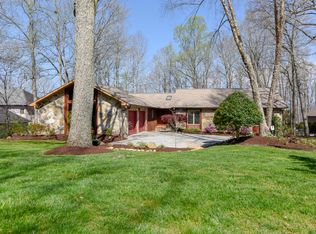
- $742,9004 bd5 ba4.3k sqft154 Whippoorwill Dr, Oak Ridge, TN 37830Off Market
- $706,800-- bd3 ba4.4k sqft148 Whippoorwill Dr, Oak Ridge, TN 37830Off Market
- $626,800-- bd2 ba3k sqft149 Whippoorwill Dr, Oak Ridge, TN 37830Off Market
Similar homes
- $680,0005 bd5 ba4.8k sqft116 Westview Ln, Oak Ridge, TN 37830Active
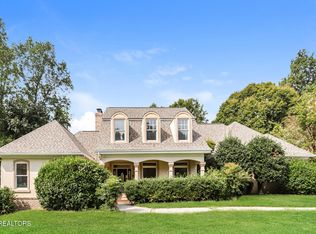
 MLS ID #1357393, Karen Albright, Opendoor Brokerage, LLC. East Tennessee Realtors
 - $799,0005 bd4 ba4.3k sqft103 Winchester Cir, Oak Ridge, TN 37830For Sale
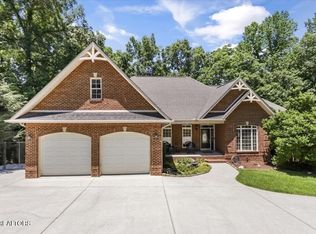
 MLS ID #3317265, Nic Nicaud. RealTracs MLS as distributed by MLS GRID
 - $599,0006 bd5 ba3.8k sqft118 W Melbourne Rd, Oak Ridge, TN 37830For Sale
 MLS ID #3536014, Randy White. RealTracs MLS as distributed by MLS GRID
 - $689,9004 bd4 ba4k sqft109 Crestview Ln, Oak Ridge, TN 37830Active
 MLS ID #1350523, April Wiseman, Crye-Leike Realtors South, Inc. East Tennessee Realtors
 - $799,0006 bd5 ba4.3k sqft16 Radcliff Ter, Oak Ridge, TN 37830ActiveMLS ID #1343170, Caroline Badgett, Wallace. East Tennessee Realtors
- $859,9004 bd5 ba3.5k sqft135 Northberry St W, Oak Ridge, TN 37830ActiveMLS ID #1350205, Ashley A. Mullins, Realty Executives Associates on the Square. East Tennessee Realtors
- $699,9884 bd3 ba3k sqft38 Riverside Dr, Oak Ridge, TN 37830ActiveMLS ID #1338782, Linda Erendson, Realty Executives Associates. East Tennessee Realtors
- $829,9006 bd4 ba3.5k sqft104 Pineberry West Rd, Oak Ridge, TN 37830ActiveMLS ID #1350402, Kerry Kennedy, Woody Creek Realty, LLC. East Tennessee Realtors
- $629,9505 bd4 ba3.7k sqft107 Chestnut Hill Rd, Oak Ridge, TN 37830ActiveMLS ID #1347368, Kimberly Bell, The REAL ESTATE Office. East Tennessee Realtors
- $579,0004 bd3 ba2.8k sqft135 Claremont Rd, Oak Ridge, TN 37830ActiveMLS ID #1353769, Ashley A. Mullins, Realty Executives Associates on the Square. East Tennessee Realtors
- $629,9003 bd4 ba2.9k sqft136 Bay Path Dr, Oak Ridge, TN 37830ActiveMLS ID #1341020, Stephen M Reddick, Betsy Coleman Realty Co.. East Tennessee Realtors
- $545,0004 bd4 ba3.1k sqft106 Elliott Cir, Oak Ridge, TN 37830ActiveMLS ID #1355311, Adam Norton, GORMAN REALTY. East Tennessee Realtors
- $535,0005 bd3 ba2.9k sqft131 Cumberland View Dr, Oak Ridge, TN 37830ActiveMLS ID #1354180, Samantha Sutton, Realty Executives Associates. East Tennessee Realtors
- $750,0004 bd4 ba3.4k sqft11141 Sonja Dr, Knoxville, TN 37934ActiveMLS ID #1351198, Nancy Keith, Keller Williams Realty. East Tennessee Realtors
- $909,0005 bd5 ba4.2k sqft330 Windham Hill Rd, Knoxville, TN 37934ActiveMLS ID #1357511, Caroline Zhao, The House Store. East Tennessee Realtors
- $759,5005 bd3 ba3.1k sqft204 Nutwood Cir, Knoxville, TN 37934ActiveMLS ID #1353462, John Avery, Southern Charm Homes. East Tennessee Realtors
- $649,0004 bd3 ba3.6k sqft717 Kempton Rd, Knoxville, TN 37909ActiveMLS ID #1357545, Sharon Bailey, Realty Executives Associates. East Tennessee Realtors
- $699,9004 bd3 ba3.1k sqft2551 Silverstone Ln, Knoxville, TN 37932ActiveMLS ID #1354913, Sara Hurst, Adam Wilson Realty. East Tennessee Realtors
- $794,9004 bd4 ba3.8k sqft2227 Paint Rock Ferry Rd, Kingston, TN 37763ActiveMLS ID #1343031, Melissa Davis, The Ferguson Company. East Tennessee Realtors
