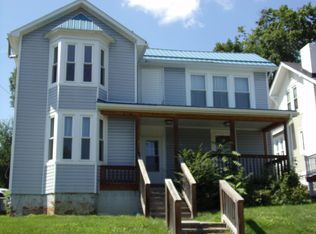
Step into timeless charm with modern comfort in this beautifully remodeled 1923 two-story home -- where classic character meets today's upgrades in perfect harmony. This stunning property blends original architectural appeal with fresh, contemporary finishes, offering the best of both worlds. Featuring 3 spacious bedrooms and 3 bathrooms, this home provides comfort and functionality for any lifestyle. The large primary suite is a true retreat, complete with generous his-and-her walk-in closets, offering exceptional storage and organization. The tastefully remodeled kitchen features stylish contemporary finishes blended with thoughtful, practical design -- creating a warm, welcoming space perfect for daily living and seamless entertaining. Enjoy year-round comfort with efficient natural gas hot water furnace heat. The fully finished basement offers valuable additional living space with exceptional versatility -- ideal for a man cave, home gym, media room, or extra storage -- and also includes the option for a dedicated office area, perfect for remote work or a quiet study retreat.
Step outside to your private backyard oasis featuring a spacious deck, sauna, and an excellent grilling and entertaining area -- perfect for hosting gatherings or simply relaxing at the end of the day.
Situated on a desirable corner lot and conveniently located just minutes from the hospital, grocery stores, and schools, this home offers both charm and convenience in one exceptional package.
Don't miss the opportunity to experience a home filled with character and modern touches, ready for you to move in and start creating lasting memories
For sale
Price cut: $20K (9/15)
$259,000
399 Pocahontas Ave, Ronceverte, WV 24970
3beds
2,560sqft
Single Family Residence
Built in 1923
5,227 Square Feet Lot
$248,600 Zestimate®
$101/sqft
$-- HOA
What's special
Fully finished basementStylish contemporary finishesTastefully remodeled kitchenDesirable corner lotPrivate backyard oasisSpacious deckLarge primary suite
- 131 days
- 127
- 15
Zillow last checked:
Listing updated:
Listed by:
Curtis L Persinger Jr 304-992-2620,
Greenbrier Real Estate Service
Source: GVMLS,MLS#: 26-753
Facts & features
Interior
Bedrooms & bathrooms
- Bedrooms: 3
- Bathrooms: 3
- Full bathrooms: 1
- 1/2 bathrooms: 2
Heating
- Hot Water
Cooling
- None
Features
- Flooring: Ceramic Tile, Hardwood, Vinyl, Laminate
Interior area
- Total structure area: 2,560
- Total interior livable area: 2,560 sqft
- Finished area below ground: 840
Property
Features
- Has view: Yes
- View description: Street View
Lot
- Size: 5,227 Square Feet
Details
- Parcel number: 0523
- Zoning: No
Construction
Type & style
- Home type: SingleFamily
- Property subtype: Single Family Residence
Materials
- Brick
- Foundation: Block
- Roof: Metal
Condition
- Year built: 1923
Community & HOA
HOA
- Has HOA: Yes
Location
- Region: Ronceverte
Financial & listing details
- Price per square foot: $101/sqft
- Date on market: 6/17/2026
Estimated market value
$248,600
$236,000 - $261,000
Not available
Price history
| Date | Event | Price |
|---|---|---|
| 9/15/2026 | Price change | $259,000-7.2%$101/sqft |
Source:  GVMLS #26-753 Report a problem | ||
| 6/17/2026 | Listed for sale | $279,000-6.8%$109/sqft |
Source: GVMLS #26-753 Report a problem | ||
| 6/15/2026 | Listing removed | $299,500$117/sqft |
Source: GVMLS #26-265 Report a problem | ||
| 4/14/2026 | Price change | $299,500-6.1%$117/sqft |
Source: GVMLS #26-265 Report a problem | ||
| 3/24/2026 | Price change | $319,000-8.9%$125/sqft |
Source: GVMLS #26-265 Report a problem | ||
| 3/8/2026 | Listed for sale | $350,000$137/sqft |
Source: GVMLS #26-265 Report a problem | ||
Public tax history
Tax history is unavailable.
Monthly payment
Est. payment
Payment breakdown
Explore the cost of this home by adjusting the details. Changes won't be saved.Climate risks
Neighborhood: 24970
Nearby schools
Schools provided by the listing agent
- Elementary: Ronceverte
- Middle: East Greenbrier Jr.
- High: Greenbrier East
Source: GVMLS. This data may not be complete. We recommend contacting the local school district to confirm school assignments for this home.
Similar homes
- $280,0003 bd2 ba1.5k sqft236 Grandview Dr, Ronceverte, WV 24970For Sale

 MLS ID #26-811, Jerome Jackson, Oak & Stone Realty. GVMLS
- $349,0004 bd2 ba2.2k sqft179 Edgar Ave, Ronceverte, WV 24970For Sale
 MLS ID #26-1030, Alinda Lee Perrine, RE/MAX LIFESTYLE REALTY. GVMLS
- $149,9003 bd2 ba1.6k sqft280 Spruce St, Ronceverte, WV 24970For Sale
 MLS ID #26-846, Martha T. Hilton, Fathom Realty, LLC. GVMLS
- $325,0003 bd2 ba1.6k sqft8747 Seneca Trl S, Ronceverte, WV 24970For Sale
 MLS ID #26-807, Marie R Goodwin, Greenbrier Real Estate Service. GVMLS
- $275,0003 bd3 ba1.3k sqft9485 Seneca Trl S, Lewisburg, WV 24901For SaleMLS ID #26-1173, Martha T. Hilton, Fathom Realty, LLC. GVMLS
- $174,0003 bd2 ba1.4k sqft6350 Seneca Trl N, Sinks Grove, WV 24976For SaleMLS ID #26-1372, Sonya Fullen, Lillywood Realty. GVMLS
- $257,0003 bd1 ba1.3k sqft686 Lafayette St, Lewisburg, WV 24901For SaleMLS ID #26-1102, Christi O Lynch, Greenbrier Real Estate Service. GVMLS
- $279,0003 bd2 ba1.6k sqft688 Anderson Rd, Lewisburg, WV 24901For SaleMLS ID #26-1175, Douglas W. Persinger, Hometown Appraisals and Realty. GVMLS
- $270,0004 bd3 ba2k sqft362 Stinson Dr, White Sulphur Springs, WV 24986For SaleMLS ID #26-1184, Jill Allman, Greenbrier Real Estate Service. GVMLS
- $219,9003 bd2 ba1.9k sqft1000 Hedrick Rd, Sinks Grove, WV 24976For SaleMLS ID #26-1016, Robert E. Bittinger Jr., Coldwell Banker Stuart and Watts Real Estate. GVMLS
- $259,0003 bd2 ba1.4k sqft415 Wildwood Ave, Lewisburg, WV 24901For SaleMLS ID #26-1232, Caroline M Fullerton, RE/MAX LIFESTYLE REALTY. GVMLS
- $239,9253 bd2 ba1.4k sqft204 Boone Rd, Covington, VA 24426For Sale
 MLS ID #931623, DAMON JONATHAN GETTIER. RVAR
- $239,0003 bd2 ba1.8k sqft110 Bailey Ln, Frankford, WV 24938For SaleMLS ID #26-1183, Robin L Perrine, RE/MAX LIFESTYLE REALTY. GVMLS
- $255,0003 bd2 ba1.2k sqft175 Lillians Way, White Sulphur Springs, WV 24986For SaleMLS ID #26-1307, Alinda Lee Perrine, RE/MAX LIFESTYLE REALTY. GVMLS
- $230,0003 bd2 ba2.6k sqft540 Main St, Union, WV 24983For SaleMLS ID #26-1060, Martha T. Hilton, Fathom Realty, LLC. GVMLS
- $344,0003 bd2 ba2.1k sqft608 Anderson Rd, Lewisburg, WV 24901For SaleMLS ID #26-1134, Alinda Lee Perrine, RE/MAX LIFESTYLE REALTY. GVMLS
