With privacy from the street, this property presents an exceptional opportunity in the heart of central Atherton to create a dream estate or reimagine the existing one. Spanning just under one acre, the grounds feature a 126-foot frontage, 344-foot depth, a welcoming front redwood grove for added privacy, and mature trees confined to the perimeter, leaving the interior of the property open for exceptional design flexibility. Sun-filled outdoor spaces include a pool, expansive wisteria-covered terrace, prolific rose garden, and vast level lawn.
The existing two-story home features 3 bedrooms, 2 full bath, and 2 half-baths with a signature conservatory-style solarium overlooking the rear grounds. There is also a detached all-wood cottage, a studio apartment with full kitchen, and a pool cabana, each with a full bath. A planning study outlines the potential for a substantial new estate.
Whether the existing home is renovated or the property is reimagined entirely, the generous lot dimensions, privacy, and premier central Atherton location create an exceptional setting for a remarkable legacy estate. Completing the appeal is convenient access to Sand Hill Road, Stanford University, and central Silicon Valley.
Pending
$10,495,000
399 Selby Ln, Atherton, CA 94027
3beds
2,040sqft
Single Family Residence, Residential
Built in 1967
0.99 Acres Lot
$10,168,200 Zestimate®
$5,145/sqft
$-- HOA
What's special
- 23 days |
- 2,948 |
- 122 |
Zillow last checked:
Listing updated:
Listed by:
Brent & Mary Gullixson 70001879 650-888-0860,
Compass 650-462-1111
Source: MLSListings Inc,MLS#: ML82052465
Facts & features
Interior
Bedrooms & bathrooms
- Bedrooms: 3
- Bathrooms: 4
- Full bathrooms: 2
- 1/2 bathrooms: 2
Bedroom
- Features: GroundFloorBedroom, WalkinCloset
Bathroom
- Features: DoubleSinks, ShoweroverTub1, TubinPrimaryBedroom, FullonGroundFloor, HalfonGroundFloor
Dining room
- Features: DiningAreainLivingRoom, EatinKitchen, NoFormalDiningRoom
Family room
- Features: NoFamilyRoom
Heating
- Forced Air
Cooling
- None
Appliances
- Included: Gas Cooktop, Dishwasher, Microwave, Built In Oven, Refrigerator, Dryer, Washer
Features
- High Ceilings, Wet Bar, Walk-In Closet(s), Security Gate
- Flooring: Carpet, Hardwood
- Number of fireplaces: 2
- Fireplace features: Gas Starter, Living Room, Primary Bedroom
Interior area
- Total structure area: 2,040
- Total interior livable area: 2,040 sqft
Property
Parking
- Total spaces: 5
- Parking features: No Garage, Off Site
- Carport spaces: 5
Accessibility
- Accessibility features: Grip-Accessible Features
Features
- Stories: 2
- Exterior features: Back Yard, Barbecue
- Pool features: Heated
Lot
- Size: 0.99 Acres
Details
- Additional structures: Cabin, PoolHouse
- Parcel number: 070050190
- Zoning: R1001A
- Special conditions: Standard
Construction
Type & style
- Home type: SingleFamily
- Property subtype: Single Family Residence, Residential
Materials
- Foundation: Slab
- Roof: RolledHotMop, Wood
Condition
- New construction: No
- Year built: 1967
Utilities & green energy
- Gas: PublicUtilities
- Sewer: Public Sewer
- Water: Public
- Utilities for property: Public Utilities, Water Public
Community & HOA
Location
- Region: Atherton
Financial & listing details
- Price per square foot: $5,145/sqft
- Tax assessed value: $803,992
- Annual tax amount: $9,890
- Date on market: 6/27/2026
- Listing agreement: ExclusiveRightToSell
Estimated market value
$10,168,200
$9.66M - $10.68M
$6,149/mo
Price history
| Date | Event | Price |
|---|---|---|
| 7/15/2026 | Pending sale | $10,495,000$5,145/sqft |
Source:  MLSListings Inc #ML82052465 Report a problem MLSListings Inc #ML82052465 Report a problem | ||
| 6/27/2026 | Listed for sale | $10,495,000$5,145/sqft |
Source: MLSListings Inc #ML82052465 Report a problem | ||
Public tax history
| Year | Property taxes | Tax assessment |
|---|---|---|
| 2025 | $9,890 +1.4% | $803,992 +2% |
| 2024 | $9,751 +1.8% | $788,229 +2% |
| 2023 | $9,578 +4.9% | $772,775 +2% |
| 2022 | $9,134 +1.2% | $757,624 +2% |
| 2021 | $9,024 +1.6% | $742,770 +1% |
| 2020 | $8,884 +0.7% | $735,155 +2% |
| 2019 | $8,824 +3.3% | $720,741 +2% |
| 2018 | $8,540 -5.5% | $706,610 +2% |
| 2017 | $9,034 +2% | $692,756 +2% |
| 2016 | $8,857 +4% | $679,173 +1.5% |
| 2015 | $8,517 | $668,972 +2% |
| 2014 | $8,517 | $655,868 +0.5% |
| 2013 | -- | $652,905 +2% |
| 2012 | -- | $640,104 |
| 2011 | -- | $640,104 +2.8% |
| 2010 | -- | $622,863 -0.2% |
| 2009 | -- | $624,344 +2% |
| 2008 | -- | $612,102 +2% |
| 2007 | -- | $600,101 +2% |
| 2006 | -- | $588,336 |
| 2005 | -- | $588,336 +4% |
| 2004 | -- | $565,492 +1.9% |
| 2003 | -- | $555,129 +2% |
| 2002 | -- | $544,245 +2% |
| 2001 | -- | $533,574 +2% |
| 2000 | -- | $523,113 |
Find assessor info on the county website
Monthly payment
Est. payment
Payment breakdown
Explore the cost of this home by adjusting the details. Changes won't be saved.Climate risks
Neighborhood: 94027
Nearby schools
GreatSchools rating
- 6/10Garfield Elementary SchoolGrades: K-5Distance: 1.3 mi
- NASequoia District Adult EducationGrades: Distance: 1.4 mi
- 8/10Menlo-Atherton High SchoolGrades: 9-12Distance: 2.2 mi
Schools provided by the listing agent
- District: RedwoodCityElementary
Source: MLSListings Inc. This data may not be complete. We recommend contacting the local school district to confirm school assignments for this home.
- $29,448,6006 bd7 ba14k sqft401 Selby Ln, Atherton, CA 94027Off Market

- $---- bd-- ba-- sqft395 Selby Ln, Atherton, CA 94027Off Market
- $22,135,0005 bd8 ba9.2k sqft289 Almendral Ave, Atherton, CA 94027Off Market
- $12,178,3005 bd5 ba5.7k sqft189 Almendral Ave, Atherton, CA 94027Off Market
- $11,505,7005 bd5 ba5.6k sqft183 Almendral Ave, Atherton, CA 94027Off Market
- $9,955,6003 bd4 ba3k sqft184 Tuscaloosa Ave, Atherton, CA 94027Off Market
- $15,669,1004 bd5 ba5.3k sqft196 Tuscaloosa Ave, Atherton, CA 94027Off Market
- $11,479,2007 bd8 ba6.2k sqft0 Almendral Ave, Atherton, CA 94027Off Market
A local agent can set up tours, give advice and negotiate with sellers.
Similar homes
- $5,988,0004 bd3 ba2.4k sqft98 Erstwild Ct, Palo Alto, CA 94303For Sale
 MLS ID #ML82052971, DeLeon Team. MLSListings Inc
 - $8,488,0005 bd4 ba2.8k sqft1836 Webster St, Palo Alto, CA 94301For Sale
 MLS ID #ML82053646, Nadr Essabhoy. MLSListings Inc
 - $5,275,0003 bd4 ba2.6k sqft27201 Moody Rd, Los Altos Hills, CA 94022For Sale
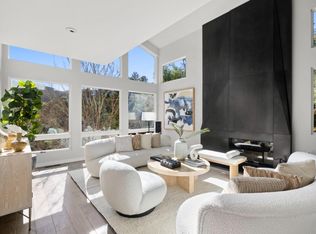 MLS ID #ML82040620, Sophia Waldman. MLSListings Inc
 - $5,500,0005 bd3 ba2.7k sqft1278 Santa Cruz Ave, Menlo Park, CA 94025New Construction
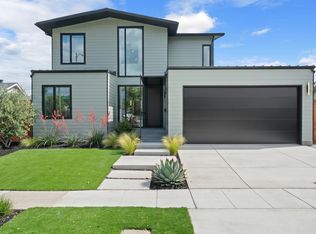 Aro Homes
 - $6,095,0005 bd5 ba2.8k sqft8 Nancy Way, Menlo Park, CA 94025New ConstructionThomas James Homes
- $5,288,8884 bd4 ba2.6k sqft1084 Moffett Cir, Palo Alto, CA 94303New ConstructionMLS ID #ML82044197, Michael Ye. MLSListings Inc
- $5,650,0004 bd5 ba3k sqft1691 S Springer Rd, Mountain View, CA 94040New ConstructionMLS ID #ML82053666, Sumeet Mittal. MLSListings Inc
- $5,300,0005 bd3 ba2.7k sqft2025 Yorkshire Way, Mountain View, CA 94040New ConstructionAro Homes
Local buyer's agents are ready to help
