Welcome to this beautifully updated 4-bedroom, 2.75-bath corner lot in the growing community of Maricopa. Thoughtfully maintained and upgraded, this home offers comfort, efficiency, and stylish living throughout. Inside, you'll find upgraded flooring in three of the four bedrooms. The spacious primary suite features an upgraded walk-in shower, creating a relaxing retreat. The kitchen has been enhanced with an upgraded farmhouse sink. One of the secondary bedrooms is equipped with its own mini-split system with solar on it, offering added comfort and energy efficiency. Additional upgrades include a tankless water heater, reverse osmosis system, and water softener. With modern upgrades, energy-efficient features, this home is ready for its next owner!
For sale
Price cut: $15K (7/8)
$384,900
39910 W CURTIS Way, Maricopa, AZ 85138
4beds
2,299sqft
Single Family Residence
Built in 2016
7,441 Square Feet Lot
$-- Zestimate®
$167/sqft
$85/mo HOA
What's special
Water softenerReverse osmosis systemTankless water heaterSpacious primary suiteUpgraded walk-in shower
- 25 days |
- 347 |
- 17 |
Likely to sell faster than
Zillow last checked:
Listing updated:
Listed by:
Tiffany Buhr 520-208-7911,
ProSmart Realty
Source: ARMLS,MLS#: 7040880
Facts & features
Interior
Bedrooms & bathrooms
- Bedrooms: 4
- Bathrooms: 3
- Full bathrooms: 2
- 1/2 bathrooms: 1
Heating
- Hot Water, Forced Air, Mini Split, Natural Gas
Cooling
- Central Air, Ceiling Fan(s), Mini Split, Programmable Thmstat
Appliances
- Included: Dryer, Washer, Water Softener Owned, Built In Recycling, Reverse Osmosis, Refrigerator, Built-in Microwave, Dishwasher, Disposal, Gas Oven, Gas Cooktop
- Laundry: Inside, See Remarks
Features
- Pantry, Granite Counters, Double Vanity, Breakfast Bar, 9+ Flat Ceilings, Kitchen Island
- Flooring: Carpet, Tile
- Windows: Screens, Double Pane Windows
- Has basement: No
- Has fireplace: No
Interior area
- Total structure area: 2,299
- Total interior livable area: 2,299 sqft
Property
Parking
- Total spaces: 4
- Parking features: Attached, Garage Door Opener
- Attached garage spaces: 2
- Uncovered spaces: 2
Features
- Stories: 1
- Patio & porch: Covered
- Exterior features: Rain Gutters
- Spa features: None
- Fencing: Perimeter,Back Yard,Block
- Has view: Yes
- View description: Desert, Mountain(s)
Lot
- Size: 7,441 Square Feet
- Features: North/South Exposure, Corner Lot, Gravel/Stone Front, Gravel/Stone Back, Synthetic Grass Back, Auto Timer H2O Front, Auto Timer H2O Back
Details
- Parcel number: 51248698
Construction
Type & style
- Home type: SingleFamily
- Property subtype: Single Family Residence
Materials
- Spray Foam Insulation, Stucco, Wood Frame
- Roof: Tile
Condition
- Year built: 2016
Details
- Builder name: Meritage
Utilities & green energy
- Sewer: Private Sewer
- Water: Pvt Water Company
Green energy
- Energy efficient items: Solar Panels
Community & HOA
Community
- Features: Golf, Lake, Playground, Biking/Walking Path
- Subdivision: PARCEL 20 AT HOMESTEAD NORTH
HOA
- Has HOA: Yes
- Services included: Maintenance Grounds
- HOA fee: $85 monthly
- HOA name: Homestead South
- HOA phone: 480-422-0888
Location
- Region: Maricopa
Financial & listing details
- Price per square foot: $167/sqft
- Tax assessed value: $354,444
- Annual tax amount: $2,636
- Date on market: 6/27/2026
- Cumulative days on market: 25 days
- Listing terms: Cash,Conventional,1031 Exchange,FHA,VA Loan
- Ownership: Fee Simple
- Road surface type: Asphalt
Estimated market value
Not available
Estimated sales range
Not available
Not available
Price history
| Date | Event | Price |
|---|---|---|
| 7/8/2026 | Price change | $384,900-3.8%$167/sqft |
Source:  ARMLS #7040880 Report a problem ARMLS #7040880 Report a problem | ||
| 6/27/2026 | Listed for sale | $399,900+68.8%$174/sqft |
Source: ARMLS #7040880 Report a problem | ||
| 11/27/2017 | Sold | $236,840$103/sqft |
Source: Public Record Report a problem | ||
Public tax history
| Year | Property taxes | Tax assessment |
|---|---|---|
| 2026 | $2,636 +3.6% | $35,444 +4.1% |
| 2025 | $2,546 +2.7% | $34,048 -18.2% |
| 2024 | $2,479 +2.9% | $41,635 +44.8% |
| 2023 | $2,409 +4.8% | $28,754 -15.2% |
| 2022 | $2,299 +4.8% | $33,893 +9.3% |
| 2021 | $2,195 +4% | $31,004 +1.2% |
| 2020 | $2,111 +1793% | $30,627 +73% |
| 2019 | $112 +2.4% | $17,703 |
| 2018 | $109 +9% | -- |
| 2017 | $100 | $560 |
| 2016 | -- | -- |
| 2014 | -- | $448 |
Find assessor info on the county website
Monthly payment
Est. payment
Payment breakdown
Explore the cost of this home by adjusting the details. Changes won't be saved.Climate risks
Neighborhood: Homestead North
Nearby schools
GreatSchools rating
- 4/10Santa Cruz Elementary SchoolGrades: PK-6Distance: 2.5 mi
- 2/10Desert Wind Middle SchoolGrades: 6-8Distance: 2.9 mi
- 4/10Maricopa High SchoolGrades: 6-12Distance: 3.2 mi
Schools provided by the listing agent
- Elementary: Saddleback Elementary School
- Middle: Desert Wind Middle School
- High: Desert Sunrise High School
- District: Maricopa Unified School District
Source: ARMLS. This data may not be complete. We recommend contacting the local school district to confirm school assignments for this home.
- $347,000-- bd-- ba2.2k sqft39932 W Curtis Way, Maricopa, AZ 85138Off Market
- $408,900-- bd-- ba1.8k sqft39954 W Curtis Way, Maricopa, AZ 85138Off Market

- $360,700-- bd-- ba2.2k sqft39911 W Brandt Dr, Maricopa, AZ 85138Off Market
- $373,2004 bd3 ba2.5k sqft39911 Brandt, Maricopa, AZ 85138Off Market
- $399,0005 bd3 ba2.9k sqft39933 W Brandt Dr, Maricopa, AZ 85138Off Market
- $363,100-- bd-- ba1.8k sqft20341 N Grantham Rd, Maricopa, AZ 85138Off Market
- $381,6004 bd3 ba2.3k sqft20361 N Grantham Rd, Maricopa, AZ 85138Off Market
- $351,2004 bd3 ba2.3k sqft20321 N Grantham Rd, Maricopa, AZ 85138Off Market
A local agent can set up tours, give advice and negotiate with sellers.
Similar homes
- $389,0005 bd3 ba1.9k sqft19081 N PICCOLO Drive, Maricopa, AZ 85138For Sale
 MLS ID #7053878, Patrick Lee Kaiser, My Home Group Real Estate. ARMLS
 - $394,9994 bd3 ba2.2k sqft36609 W SANTA BARBARA Avenue, Maricopa, AZ 85138For Sale
 MLS ID #7045768, Jamie Owen, Delex Realty. ARMLS
 - $447,0005 bd3 ba3.2k sqft39982 W COLTIN Way, Maricopa, AZ 85138For Sale
 MLS ID #7049110, Janell L Ward, HomeSmart. ARMLS
 - $384,9005 bd3 ba2.1k sqft41382 W ANNE Lane, Maricopa, AZ 85138For Sale
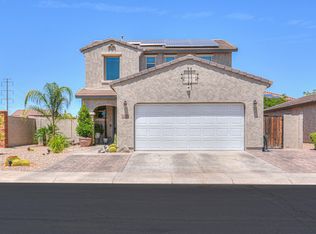 MLS ID #7021961, Carlos C. Martinez, West USA Realty. ARMLS
 - $425,0004 bd3 ba2.3k sqft18350 N Arbor Drive, Maricopa, AZ 85138For SaleMLS ID #7053759, Matthew S. Potter, Real Broker. ARMLS
- $449,9004 bd3 ba3k sqft20204 N WILFORD Avenue, Maricopa, AZ 85138For SaleMLS ID #6976050, John Barson, Cactus Mountain Properties, LLC. ARMLS
- $399,0004 bd3 ba2.2k sqft37942 W SANTA BARBARA Avenue, Maricopa, AZ 85138For SaleMLS ID #7025338, Joseph E Dodds, eXp Realty. ARMLS
- $415,0005 bd3 ba2.2k sqft43760 W MAGNOLIA Road, Maricopa, AZ 85138For SaleMLS ID #7051652, Alison M Gilmore, Keller Williams Realty Sonoran Living. ARMLS
- $399,9005 bd3 ba2k sqft40285 W CHAMBERS Drive, Maricopa, AZ 85138For SaleMLS ID #7033377, Shannon LeAnn Reindl, West USA Realty. ARMLS
- $357,5004 bd3 ba2.4k sqft35418 W SAN ILDEFANSO Avenue, Maricopa, AZ 85138For SaleMLS ID #7044820, Miriam Benitez, DeLex Realty. ARMLS
- $330,0004 bd2 ba1.7k sqft38142 W SAN ILDEFANSO Avenue, Maricopa, AZ 85138For SaleMLS ID #7052240, Ashley Lewis, Barrett Real Estate. ARMLS
- $399,9004 bd3 ba2k sqft36902 W PRADO Street, Maricopa, AZ 85138For SaleMLS ID #7052920, Ozzy Urias, Good Oak Real Estate. ARMLS
- $375,0002 bd3 ba1.8k sqft42186 W Cribbage Road, Maricopa, AZ 85138For SaleMLS ID #7055318, Jill K Dames, Realty ONE Group. ARMLS
- $360,0004 bd2 ba1.9k sqft43606 W JUNIPER Avenue, Maricopa, AZ 85138For SaleMLS ID #7039320, Cole Annati, Keller Williams Realty Sonoran Living. ARMLS
- $389,9904 bd3 ba1.8k sqft43927 W PALO OLMO Road, Maricopa, AZ 85138For SaleMLS ID #6998292, Tracy Pierce, Realty Executives Arizona Territory. ARMLS
- $409,0004 bd3 ba2.2k sqft36540 W LEONESSA Avenue, Maricopa, AZ 85138For SaleMLS ID #7051631, Jeremy Waters, AZ Dream Homes. ARMLS
- $333,9994 bd3 ba2.4k sqft18311 N Alicia Court, Maricopa, AZ 85138For SaleMLS ID #6904076, Jacqueline Henkel, Realty ONE Group. ARMLS
- $330,0003 bd2 ba1.5k sqft40026 W ROBBINS Drive, Maricopa, AZ 85138For SaleMLS ID #7007043, Sarah Ahlstrom, HomeSmart. ARMLS
- $389,9904 bd3 ba2.1k sqft18803 N AVELINO Drive, Maricopa, AZ 85138New ConstructionARMLS
- $305,0003 bd2 ba1.5k sqft40853 W SANDERS Way, Maricopa, AZ 85138For SaleMLS ID #7041154, Vincent Tran, Weichert Realtors - Upraise. ARMLS
