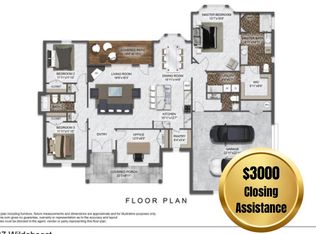
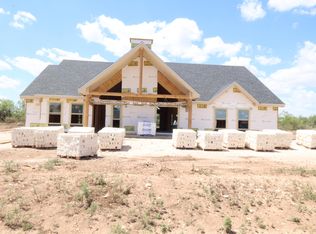
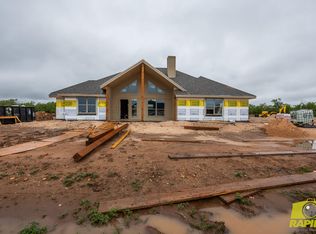
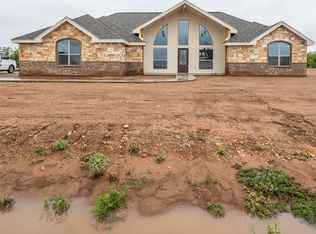
Welcome to on of Deluxe Custom Homes new floor plan! This 4 bed 3 bath sits on little over an acre lot. Plenty of space to host any event! There is tile through the living area and vaulted ceilings to really amp up the space. From custom cabinets to up-scaled selections, Deluxe Custom Homes works hard to get the right home for you! Landscape such as sod and sprinklers will be added!
Pending
$458,714
3993 Wildebeest, San Angelo, TX 76904
4beds
2,174sqft
Single Family Residence
Built in 2026
1.13 Acres Lot
$458,000 Zestimate®
$211/sqft
$21/mo HOA
What's special
Up-scaled selectionsVaulted ceilingsCustom cabinets
- 105 days
- 24
- 0
Zillow last checked:
Listing updated:
Listed by:
Andrea Hernandez 325-320-3683,
ERA Newlin & Company
Source: San Angelo AOR,MLS#: 201292
Facts & features
Interior
Bedrooms & bathrooms
- Bedrooms: 4
- Bathrooms: 3
- Full bathrooms: 2
- 1/2 bathrooms: 1
Primary bedroom
- Area: 210 Square Feet
- Dimensions: 14.0000 x 15.0000
Bedroom 2
- Area: 132 Square Feet
- Dimensions: 12.0000 x 11.0000
Bedroom 3
- Area: 132 Square Feet
- Dimensions: 12.0000 x 11.0000
Bedroom 4
- Area: 110 Square Feet
- Dimensions: 10.0000 x 11.0000
Dining room
- Area: 144 Square Feet
- Dimensions: 12.0000 x 12.0000
Living room
- Area: 304 Square Feet
- Dimensions: 19.0000 x 16.0000
Heating
- Central, Electric, Heat Pump
Cooling
- Central Air, Electric
Appliances
- Included: Electric Range, Vented Exhaust Fan
- Laundry: Electric Dryer Hookup, Laundry Room, Washer Hookup
Features
- Granite Counters, Quartz Counters, Ceiling Fan(s)
- Flooring: Carpet, Tile
- Windows: Double Pane Windows
- Has basement: No
- Number of fireplaces: 1
- Fireplace features: Wood Burning
Interior area
- Total structure area: 2,174
- Total interior livable area: 2,174 sqft
Property
Parking
- Total spaces: 2
- Parking features: Attached, Garage
- Attached garage spaces: 2
Features
- Levels: One
Lot
- Size: 1.13 Acres
Details
- Parcel number: R000108235
Construction
Type & style
- Home type: SingleFamily
- Property subtype: Single Family Residence
Materials
- Brick, Concrete, Stone, Stucco
- Foundation: Slab
- Roof: Composition,Shingle
Condition
- Never Occupied
- New construction: Yes
- Year built: 2026
Utilities & green energy
- Water: Public
Community & HOA
Community
- Security: Fire Alarm, Smoke Detector(s)
- Subdivision: Buffalo Heights
HOA
- Has HOA: Yes
- Amenities included: None
- HOA fee: $250 annually
Location
- Region: San Angelo
Financial & listing details
- Price per square foot: $211/sqft
- Date on market: 6/15/2026
- Listing terms: Cash,Conventional,FHA,VA Loan
- Road surface type: Paved
Estimated market value
$458,000
$435,000 - $481,000
$2,814/mo
Price history
| Date | Event | Price |
|---|---|---|
| 8/30/2026 | Pending sale | $458,714$211/sqft |
Source:  San Angelo AOR #201292 Report a problem San Angelo AOR #201292 Report a problem | ||
| 6/15/2026 | Listed for sale | $458,714$211/sqft |
Source: San Angelo AOR #201292 Report a problem | ||
Public tax history
Tax history is unavailable.
Monthly payment
Est. payment
Payment breakdown
Explore the cost of this home by adjusting the details. Changes won't be saved.Climate risks
Neighborhood: 76904
Nearby schools
Schools provided by the listing agent
- Elementary: Grape Creek
- Middle: Grape Creek
- High: Grape Creek
Source: San Angelo AOR. This data may not be complete. We recommend contacting the local school district to confirm school assignments for this home.
Similar homes
- $439,9354 bd3 ba2k sqft4019 Wildebeest Way, San Angelo, TX 76904New Construction
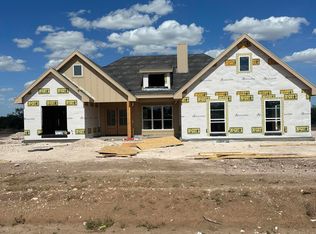 MLS ID #201291, Andrea Hernandez, ERA Newlin & Company. San Angelo AOR
 - $459,9004 bd2 ba2k sqft3544 Jaguar Trl, San Angelo, TX 76901For Sale
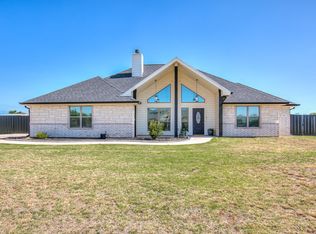 MLS ID #201489, The AGENTcy Group, Real Broker, LLC. San Angelo AOR
 - $454,3664 bd3 ba2.1k sqft9657 Grey Wolf Ln, San Angelo, TX 76901New Construction
 MLS ID #201660, Andrea Hernandez, ERA Newlin & Company. San Angelo AOR
 - $445,0004 bd3 ba2.1k sqft5429 Grey Wolf Ln, San Angelo, TX 76901For Sale
 MLS ID #202226, Aurora Lozano, Realty85, LLC. San Angelo AOR
