Skip main navigation
Off market
Street View
  • $968,300

    39W819 Walt Whitman Rd, St Charles, IL 60175

    4beds
    6,262sqft
    SingleFamily
    Built in 2005
    0.41 Acres Lot
    $968,300 Zestimate®
    $155/sqft
    $6,066 Estimated rent

    Home value

    $968,300

    $891,000 - $1.05M

    $6,066/mo

    Zestimate® history
    Loading
    Loading...

    Owner options

    List your home for rent

    $6,066/mo

    Rent Zestimate®

    Find your next renter with Zillow Rental Manager. Plus, with online applications, you can quickly screen prospective tenants – for free.

    Learn more

    $6,066/mo

    Rent Zestimate®

    Refinance and save

    $5,932/mo

    Est. payment

    Refinancing to a lower rate could help reduce your monthly payments and save thousands over the life of the loan.

    See today's rates

    $5,932/mo

    Est. payment

    Explore your selling options

    Work with a Zillow partner agent

    Leverage their expertise and Zillow's premium Showcase listings to get your home seen by more buyers.

    Get started

    List with your own agent

    Get your home in front of millions of buyers by listing it on Zillow.

    Learn how to do it

    Sell it yourself

    Take full control of how buyers see your home on Zillow by listing For Sale by Owner (FSBO).

    List your home

    What's special

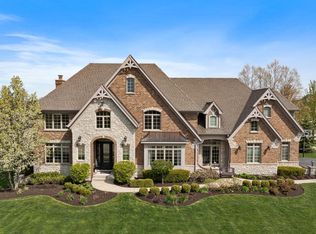
    Spectacular Executive home on large landscaped corner lot in popular Fox Mill neighborhood! Impressive brick, hardi plank and stone exterior, large 3-car heated side load garage with back up battery for each garage opening, stamped concrete drive and walkway, huge paver patio and backyard perfect for entertaining and relaxing. Sprinkler system and invisible fence. Step inside to find all the upgrades and amenities you would expect in a fine luxury home. Hardwood floors, detailed trim work, transoms, beautiful chandeliers in foyer, dining room, living room and breakfast area, tray and cauffered ceilings - so much more! Inviting living room, formal dining room with tray ceiling includes dimmers for lights. Dimmers also in family room, basement and kitchen. Beautiful gourmet kitchen includes chef-grade stainless steel appliances, double oven, breakfast bar, ample cabinetry with top and under cabinet lighting, walk-in pantry, seamless granite countertops and bayed eating area with door to patio. Expansive family room with gas log fireplace, Cauffered ceiling and columns. 1st floor den, laundry with sink and built-in seated cubbies, and full bath. Upstairs, you'll find generous bedroom sizes including the master suite which is a true oasis. Oversize sitting room, plus lofted office space. Stunning private master bath with double vanity and separate steam shower, plus a walk-in closet. There's also a large 2nd floor bonus room. Custom closets in rooms with walk ins. Providing even more living space is the full professionally finished deep pour basement that offers 12' ceilings, a sprawling wet bar, rec room with 2nd fireplace, magnificent theatre room with leather reclining theatre style seating, full bath and 2 storage rooms. Sump pump with battery back up. Everything you want is here! Ideal location AND an unbeatable price make this one a MUST SEE!

    This property is off market, which means it's not currently listed for sale or rent on Zillow. This may be different from what's available on other websites or public sources.

    Facts & features

    Interior

    Bedrooms & bathrooms
    • Bedrooms: 4
    • Bathrooms: 6
    • Full bathrooms: 6
    Heating
    • Forced air, Gas
    Cooling
    • Central
    Appliances
    • Included: Dishwasher, Garbage disposal, Microwave, Refrigerator
    Features
    • Flooring: Carpet, Hardwood
    • Basement: Partially finished
    Interior area
    • Total interior livable area: 6,262 sqft

    Property

    Parking
    • Total spaces: 3
    • Parking features: Garage - Attached
    Features
    • Exterior features: Other, Stone, Brick
    Lot
    • Size: 0.41 Acres
    Details
    • Parcel number: 0825151004

    Construction

    Type & style
    • Home type: SingleFamily
    Materials
    • Roof: Asphalt
    Condition
    • Year built: 2005

    Utilities & green energy

    • Sewer: Sewer-Public

    Community & HOA

    HOA
    • Has HOA: Yes
    • HOA fee: $103 monthly
    Location
    • Region: St Charles

    Financial & listing details

    • Price per square foot: $155/sqft
    • Tax assessed value: $776,085
    • Annual tax amount: $16,686

    Price history

    DateEventPrice
    6/8/2020Listing removed$595,000$95/sqft
    Source: REMAX All Pro - St Charles #10651599 Report a problem
    6/8/2020Listed for sale$595,000+7.2%$95/sqft
    Source: REMAX All Pro - St Charles #10651599 Report a problem
    6/4/2020Sold$555,001-6.7%$89/sqft
    Source: MRED as distributed by MLS GRID #10651599 Report a problem
    4/8/2020Pending sale$595,000$95/sqft
    Source: REMAX All Pro - St Charles #10651599 Report a problem
    2/29/2020Listed for sale$595,000-30%$95/sqft
    Source: REMAX All Pro - St Charles #10651599 Report a problem
    11/30/2004Sold$850,500+431.6%$136/sqft
    Source: Public Record Report a problem
    4/5/2004Sold$160,000$26/sqft
    Source: Public Record Report a problem

    Public tax history

    YearProperty taxesTax assessment
    2024$16,686 +2.2%$258,695 +11.9%
    2023$16,333 +5.6%$231,287 +9.7%
    2022$15,463 +6.3%$210,740 +5.9%
    2021$14,542 -16.5%$198,980 -15%
    2020$17,414 +1.3%$234,003 +1.5%
    2019$17,199 +0.2%$230,567
    2018$17,172 +0.9%$230,567 +1.5%
    2017$17,022 -8.5%$227,182 +2.6%
    2016$18,599 $221,446 +2.8%
    2015-- $215,331 +0.2%
    2014-- $214,861 -1.6%
    2013-- $218,465 -4.7%
    2012-- $229,335 -5.8%
    2011-- $243,430
    2010-- $243,430 -6.9%
    2009-- $261,387 -18%
    2008-- $318,882 +1.3%
    2007-- $314,827 +6.1%
    2006-- $296,783 +6.3%
    2005-- $279,063 +11040.2%
    2004-- $2,505 +4.7%
    2003-- $2,392 +1.3%
    2002-- $2,362
    Find assessor info on the county website

    Neighborhood: 60175

    Nearby schools

    GreatSchools rating
    Schools provided by the listing agent
    • Elementary: Bell-Graham Elementary School
    • Middle: Thompson Middle School
    • High: St Charles East High School

    Source: The MLS. This data may not be complete. We recommend contacting the local school district to confirm school assignments for this home.

    Get a cash offer in 3 minutes
    Find out how much your home could sell for in as little as 3 minutes with a no-obligation cash offer.
    Estimated market value
    $968,300
    Get a cash offer in 3 minutes
    Find out how much your home could sell for in as little as 3 minutes with a no-obligation cash offer.
    Estimated market value
    $968,300